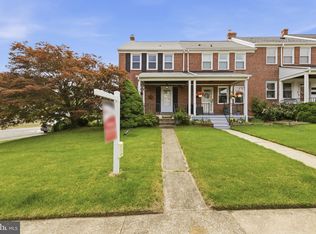
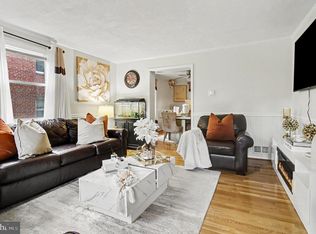
Welcome to this charming Parkville townhome in a vibrant and convenient neighborhood! This lovely 3-bedroom, 1.5-bath home offers comfort, convenience, and several recent updates. The interior has been freshly painted, and the kitchen features a new floor and an enclosed porch just off the kitchen—perfect for additional enjoyment and relaxation. An enclosed storage room beneath the porch provides extra space for your storage needs. Additional features and updates include an updated half bath, a slate roof inspected annually, a new oven/stove (2026), a new water heater (2026), a new dishwasher (2026), a refrigerator (2021), and smoke detectors approximately two years old. Conveniently located near parks, schools, shopping, and public transportation, with easy access to I-695, this home is a wonderful opportunity for homeowners and investors alike. Come see all this charming home has to offer!
Pending
$226,000
1713 Red Oak Rd, Baltimore, MD 21234
3beds
1,395sqft
Townhouse
Built in 1951
1,584 Square Feet Lot
$225,400 Zestimate®
$162/sqft
$-- HOA
What's special
Slate roof inspected annuallyUpdated half bath
- 22 days
- 329
- 33
Zillow last checked:
Listing updated:
Listed by:
Michelle Kahl 410-790-8402,
Coldwell Banker Realty 410-515-2000,
Listing Team: The Sparr Team Of Coldwell Banker Realty
Source: Bright MLS,MLS#: MDBC2177760
Facts & features
Interior
Bedrooms & bathrooms
- Bedrooms: 3
- Bathrooms: 2
- Full bathrooms: 1
- 1/2 bathrooms: 1
Rooms
- Room types: Living Room, Dining Room, Primary Bedroom, Bedroom 2, Bedroom 3, Kitchen, Sun/Florida Room, Recreation Room, Storage Room
Primary bedroom
- Features: Flooring - HardWood
- Level: Upper
- Area: 108 Square Feet
- Dimensions: 9 X 12
Bedroom 2
- Features: Flooring - HardWood
- Level: Upper
- Area: 108 Square Feet
- Dimensions: 9 X 12
Bedroom 3
- Features: Flooring - HardWood
- Level: Upper
- Area: 77 Square Feet
- Dimensions: 7 X 11
Dining room
- Features: Flooring - Carpet, Flooring - HardWood
- Level: Main
- Area: 130 Square Feet
- Dimensions: 10 X 13
Kitchen
- Features: Flooring - Laminated
- Level: Main
- Area: 91 Square Feet
- Dimensions: 7 X 13
Living room
- Features: Flooring - Carpet, Flooring - HardWood
- Level: Main
- Area: 210 Square Feet
- Dimensions: 14 X 15
Recreation room
- Features: Flooring - Carpet
- Level: Lower
- Area: 286 Square Feet
- Dimensions: 11 X 26
Storage room
- Level: Lower
Other
- Level: Main
Heating
- Baseboard, Natural Gas
Cooling
- Window Unit(s)
Appliances
- Included: Dishwasher, Dryer, Oven/Range - Electric, Refrigerator, Washer, Water Heater, Gas Water Heater
- Laundry: In Basement
Features
- Floor Plan - Traditional, Dining Area
- Flooring: Wood
- Basement: Connecting Stairway,Partially Finished,Rear Entrance
- Has fireplace: No
Interior area
- Total structure area: 1,746
- Total interior livable area: 1,395 sqft
- Finished area above ground: 1,116
- Finished area below ground: 279
Property
Parking
- Parking features: On Street
- Has uncovered spaces: Yes
Accessibility
- Accessibility features: None
Features
- Levels: Three
- Stories: 3
- Pool features: None
Lot
- Size: 1,584 Square Feet
Details
- Additional structures: Above Grade, Below Grade
- Parcel number: 04090902001880
- Zoning: 0
- Special conditions: Standard
Construction
Type & style
- Home type: Townhouse
- Architectural style: Colonial
- Property subtype: Townhouse
Materials
- Brick
- Foundation: Block, Concrete Perimeter
- Roof: Slate
Condition
- New construction: No
- Year built: 1951
Utilities & green energy
- Sewer: Public Sewer
- Water: Public
Community & HOA
Community
- Security: Smoke Detector(s)
- Subdivision: Ridgeleigh
HOA
- Has HOA: No
Location
- Region: Baltimore
Financial & listing details
- Price per square foot: $162/sqft
- Tax assessed value: $166,400
- Annual tax amount: $2,017
- Date on market: 10/30/2026
- Listing agreement: Exclusive Right To Sell
- Listing terms: Cash,Conventional,FHA,VA Loan
- Inclusions: Ac Units
- Ownership: Fee Simple
Estimated market value
$225,400
$214,000 - $237,000
$2,327/mo
Price history
| Date | Event | Price |
|---|---|---|
| 11/21/2026 | Pending sale | $226,000$162/sqft |
Source:  Bright MLS #MDBC2177760 Report a problem | ||
| 10/30/2026 | Listed for sale | $226,000+311.7%$162/sqft |
Source: Bright MLS #MDBC2177760 Report a problem | ||
| 8/17/1984 | Sold | $54,900$39/sqft |
Source: Agent Provided Report a problem | ||
Public tax history
| Year | Property taxes | Tax assessment |
|---|---|---|
| 2026 | $2,580 -3.6% | $166,400 +1.5% |
| 2025 | $2,676 +42.8% | $164,000 +6.1% |
| 2024 | $1,874 +6.4% | $154,633 +6.4% |
| 2023 | $1,761 +6.9% | $145,267 +6.9% |
| 2022 | $1,647 +1.3% | $135,900 +1.3% |
| 2021 | $1,625 +1.4% | $134,100 +1.4% |
| 2020 | $1,603 +1.4% | $132,300 +1.4% |
| 2019 | $1,582 +0.8% | $130,500 +0.8% |
| 2018 | $1,569 +0.8% | $129,467 +0.8% |
| 2017 | $1,557 -12.5% | $128,433 +0.8% |
| 2016 | $1,779 | $127,400 |
| 2015 | $1,779 | $127,400 |
| 2014 | $1,779 | $127,400 -13.8% |
| 2013 | -- | $147,800 |
| 2012 | -- | $147,800 |
| 2011 | -- | $147,800 -7.4% |
| 2010 | -- | $159,600 +10.6% |
| 2009 | -- | $144,242 +11.9% |
| 2008 | -- | $128,886 +13.5% |
| 2007 | -- | $113,530 +12.5% |
| 2006 | -- | $100,890 +14.3% |
| 2005 | -- | $88,250 +16.7% |
| 2004 | -- | $75,610 +1.4% |
| 2003 | -- | $74,550 +1.4% |
| 2002 | -- | $73,490 +1.5% |
| 2001 | -- | $72,430 |
Find assessor info on the county website
Monthly payment
Est. payment
Payment breakdown
Explore the cost of this home by adjusting the details. Changes won't be saved.Climate risks
Neighborhood: 21234
Nearby schools
Schools provided by the listing agent
- High: Loch Raven
- District: Baltimore County Public Schools
Source: Bright MLS. This data may not be complete. We recommend contacting the local school district to confirm school assignments for this home.
Similar homes
- $220,0003 bd2 ba1.4k sqft1213 Deanwood Rd, Baltimore, MD 21234For Sale

 MLS ID #MDBC2181092, Adam Chubbuck, Douglas Realty, LLC. Bright MLS
- $249,9993 bd1 ba1.2k sqft8300 Ridgely Oak Rd, Baltimore, MD 21234For Sale
 MLS ID #MDBC2163972, Natasha Skelton, Keller Williams Gateway LLC. Bright MLS
- $269,9994 bd3 ba1.6k sqft8528 Water Oak Rd, Parkville, MD 21234For Sale
 MLS ID #MDBC2177246, Bernadette Dawson, Cummings & Co. Realtors. Bright MLS
- $224,9993 bd2 ba1.6k sqft1807 E Belvedere Ave, Baltimore, MD 21239For Sale
 MLS ID #MDBA2226970, Karla Gutierrez, Long & Foster Real Estate, Inc.. Bright MLS
- $229,7504 bd2 ba1.6k sqft5957 Glenfalls Ave, Baltimore, MD 21206For SaleMLS ID #MDBA2236682, Andrew Undem, Berkshire Hathaway HomeServices Homesale Realty. Bright MLS
- $257,5003 bd1 ba1.7k sqft2701 Maple Ave, Baltimore, MD 21234For SaleMLS ID #MDBC2175496, Kelton Black, Samson Properties. Bright MLS
- $239,8003 bd2 ba1.3k sqft1206 Cedarcroft Rd, Baltimore, MD 21239For SaleMLS ID #MDBA2167272, Erin Clark, Long & Foster Real Estate, Inc.. Bright MLS
- $279,5003 bd1 ba1.3k sqft1668 Hardwick Rd, Baltimore, MD 21286For SaleMLS ID #MDBC2177114, Shawn R Sanders, Cummings & Co. Realtors. Bright MLS
- $229,9993 bd2 ba1.7k sqft3726 Raspe Ave, Baltimore, MD 21206For SaleMLS ID #MDBA2236442, Derek Liberman, Taylor Properties. Bright MLS
- $290,0003 bd2 ba1.9k sqft2508 Linwood Rd, Baltimore, MD 21234For SaleMLS ID #MDBC2176752, Shannon Bowers, Keller Williams Gateway LLC. Bright MLS
- $199,9003 bd2 ba1.1k sqft4110 Eastmont Ave, Baltimore, MD 21213For SaleMLS ID #MDBA2234626, Travis Bancroft, Fathom Realty MD, LLC. Bright MLS
- $215,0003 bd1 ba1.2k sqft1007 Saint Dunstans Rd, Baltimore, MD 21212For SaleMLS ID #MDBA2226394, Myisha Murchison, Samson Properties. Bright MLS
- $229,0003 bd2 ba1.1k sqft237 Orville Rd, Essex, MD 21221For SaleMLS ID #MDBC2179330, Jeanne Thommen, Cummings & Co. Realtors. Bright MLS
- $272,9003 bd2 ba1.8k sqft8338 Loch Raven Blvd, Towson, MD 21286For SaleMLS ID #MDBC2163362, Mike Myslinski, Kelly and Co Realty, LLC. Bright MLS
- $225,0004 bd2 ba1.2k sqft838 Bradhurst Rd, Baltimore, MD 21212For SaleMLS ID #MDBA2225882, Jillian Washington, Krauss Real Property Brokerage. Bright MLS
- $225,0003 bd2 ba2k sqft513 Welbrook Rd, Baltimore, MD 21221For SaleMLS ID #MDBC2177818, Michael Liberto, LPT Realty, LLC. Bright MLS
- $299,9003 bd2 ba1.6k sqft7721 Wilson Ave, Parkville, MD 21234For SaleMLS ID #MDBC2178506, Kyle Friedman, EXP Realty, LLC. Bright MLS
- $314,9003 bd2 ba1.7k sqft2812 Jomat Ave, Baltimore, MD 21234For SaleMLS ID #MDBC2180932, Jim Stephens, EXP Realty, LLC. Bright MLS
- $199,9003 bd2 ba1.1k sqft726 N Hilton St, Baltimore, MD 21229For SaleMLS ID #MDBA2237612, Alfonzo Bell, Bell Block Group. Bright MLS
- $250,0003 bd3 ba1.7k sqft6192 Northwood Dr, Baltimore, MD 21212For SaleMLS ID #MDBA2236622, Peter Charchalis, Cummings & Co. Realtors. Bright MLS
