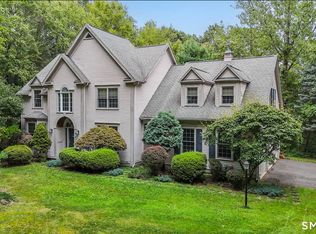
From the moment you arrive, this home welcomes you with exceptional curb appeal and a charming covered front porch the ideal spot for your morning coffee. Nestled on a beautifully landscaped, highly private lot, this property offers a peaceful sanctuary designed for easy everyday living. An inviting interior where the large kitchen is the heart of the home and features granite countertops, custom cabinetry, abundant storage and high-end appliances. Glass doors lead out to the back deck surrounded by lush greenery tailored for alfresco dining and outdoor grilling. The dining room sits adjacent to the kitchen and family room which centers around a cozy fireplace with a versatile nook that can serve as a sitting area or casual dining. The home office offers a quiet, dedicated space for remote work. Upstairs featuring hardwood floors and the primary bedroom and bathroom has soaking tub, dual vanities, a separate shower w/ generous walk-in closet space. 2 additional bedrooms share a full hallway bathroom with modern finishes. A whole house generator and new windows are a plus! One of the home's standout features is the fully integrated in-law suite designed for maximum independence while remaining connected to the main floor. Accessible directly from inside the main residence or through its own private entry. Complete with a full kitchen, full bath, dining space, and living room. It's perfect for multi-generational living, extended guest stays or au pair suit. Don't miss this one! Home Improvements; 3/18/2014 New Well Pump; 5/30/2014 New Exterior Door in Basement; 11/11/2015 New Pellet Stove installed; 5/2015 New Roof on House & Shed; 10/12/2016 New Hot Water Tank; 10/2016 New Anderson Sliding Door in Kitchen; 4/17/18 New Springs and Cables on Garage Doors; 7/19/18 New Boiler Installed; 8/2020 New A/C Unit and Condenser for Apartment above garage; 8/12/2021 New 250 Gal. Propane Tank buried in side yard (old tank removed); 8/13/2021 New Kohler Whole House Generator Installed; 5/1/22 All New Smoke & Carbon Monoxide Detectors Installed, All have the 10 Year Batteries; 6/12/2023 New Anderson Windows Installed; 2/16/2024 New Gutters & Leaf Guards Installed; 3/12/2024 New Whole House Water Conditioning System Installed; 3/14/2024 New Exterior Door in Mudroom; 9/2025 New Gazebo on Back Deck; 3/23/2026 New Floodlights Installed in Back Yard; 4/9/2026 Chimney Work - New Crown and bricks at top of chimney. Chimney Power washed; 4/25/2026 New Radon Mitigation System Motor Installed; 5/1/2026 New Chimney Liner Installed
For sale
$795,000
101 Wildcat Road, Burlington, CT 06013
4beds
3,477sqft
Single Family Residence
Built in 1996
1.84 Acres Lot
$-- Zestimate®
$229/sqft
$-- HOA
What's special
Soaking tubCharming covered front porchHigh-end appliancesPrimary bedroom and bathroomAbundant storageGranite countertopsDual vanities
- 5 hours
- 189
- 26
Zillow last checked:
Listing updated:
Listed by:
Christy Muller (860)463-7684,
William Pitt Sotheby's Int'l 860-777-1800
Source: Smart MLS,MLS#: 24212454
Facts & features
Interior
Bedrooms & bathrooms
- Bedrooms: 4
- Bathrooms: 4
- Full bathrooms: 3
- 1/2 bathrooms: 1
Rooms
- Room types: Bonus Room, Laundry
Primary bedroom
- Features: High Ceilings, Hardwood Floor
- Level: Upper
Bedroom
- Features: Jack & Jill Bath, Hardwood Floor
- Level: Upper
Bedroom
- Features: Vaulted Ceiling(s), Jack & Jill Bath, Walk-In Closet(s), Hardwood Floor
- Level: Upper
Bedroom
- Features: Full Bath, Wall/Wall Carpet
- Level: Upper
Primary bathroom
- Features: Corian Counters, Full Bath, Whirlpool Tub, Tile Floor
- Level: Upper
Dining room
- Features: High Ceilings, Hardwood Floor
- Level: Main
Family room
- Features: Bay/Bow Window, High Ceilings, Fireplace, Wall/Wall Carpet
- Level: Main
Kitchen
- Features: Built-in Features, Granite Counters, Kitchen Island, Pantry, Hardwood Floor
- Level: Main
Other
- Features: High Ceilings, Balcony/Deck, Built-in Features, Dining Area, Laundry Hookup, Hardwood Floor
- Level: Upper
Study
- Features: High Ceilings, Wall/Wall Carpet
- Level: Main
Heating
- Hot Water, Oil
Cooling
- Central Air
Appliances
- Included: Oven/Range, Refrigerator, Dishwasher, Washer, Dryer, Water Heater
- Laundry: Upper Level, Mud Room
Features
- In-Law Floorplan, Smart Thermostat
- Windows: Thermopane Windows
- Basement: Full
- Attic: Pull Down Stairs
- Number of fireplaces: 1
Interior area
- Total structure area: 3,477
- Total interior livable area: 3,477 sqft
- Finished area above ground: 3,477
Property
Parking
- Total spaces: 2
- Parking features: Attached, Garage Door Opener
- Attached garage spaces: 2
Lot
- Size: 1.84 Acres
- Features: Few Trees, Level
Details
- Parcel number: 497603
- Zoning: R44
Construction
Type & style
- Home type: SingleFamily
- Architectural style: Colonial
- Property subtype: Single Family Residence
Materials
- Vinyl Siding
- Foundation: Concrete Perimeter
- Roof: Asphalt
Condition
- New construction: No
- Year built: 1996
Utilities & green energy
- Sewer: Septic Tank
- Water: Well
- Utilities for property: Cable Available
Green energy
- Energy efficient items: Thermostat, Windows
Community & HOA
HOA
- Has HOA: No
Location
- Region: Burlington
Financial & listing details
- Price per square foot: $229/sqft
- Tax assessed value: $420,070
- Annual tax amount: $11,468
- Date on market: 10/9/2026
Estimated market value
Not available
Estimated sales range
Not available
Not available
Price history
| Date | Event | Price |
|---|---|---|
| 10/9/2026 | Listed for sale | $795,000+58.2%$229/sqft |
Source:  Smart MLS #24212454 Report a problem Smart MLS #24212454 Report a problem | ||
| 3/14/2014 | Sold | $502,500+22.6%$145/sqft |
Source: Smart MLS #G664925 Report a problem | ||
| 2/20/2007 | Sold | $410,000+876.2%$118/sqft |
Source: Public Record Report a problem | ||
| 5/23/1995 | Sold | $42,000$12/sqft |
Source: Public Record Report a problem | ||
Public tax history
| Year | Property taxes | Tax assessment |
|---|---|---|
| 2025 | $11,174 +2.7% | $420,070 |
| 2024 | $10,880 +8% | $420,070 +34.2% |
| 2023 | $10,078 -1.5% | $312,970 |
| 2022 | $10,234 -2.1% | $312,970 |
| 2021 | $10,453 +0.3% | $312,970 |
| 2020 | $10,422 +0.9% | $312,970 |
| 2019 | $10,328 +0.8% | $312,970 -0.8% |
| 2018 | $10,251 +1.6% | $315,420 |
| 2017 | $10,093 +1.3% | $315,420 |
| 2016 | $9,967 +1.6% | $315,420 |
| 2015 | $9,810 | $315,420 |
Find assessor info on the county website
Monthly payment
Est. payment
Payment breakdown
Explore the cost of this home by adjusting the details. Changes won't be saved.Climate risks
Neighborhood: 06013
Nearby schools
Schools provided by the listing agent
- Elementary: Lake Garda
- High: Lewis Mills
Source: Smart MLS. This data may not be complete. We recommend contacting the local school district to confirm school assignments for this home.
Similar homes
- $749,9004 bd3 ba2.7k sqft1 Angelas Way, Burlington, CT 06013For Sale

 MLS ID #24191124, Steven A. Lucca, LPT Realty - IConn Team. Smart MLS
 - $699,9004 bd3 ba2.7k sqft68 Hart Street, Burlington, CT 06013For Sale
 MLS ID #24184715, Pia G. Ciccone, Berkshire Hathaway NE Prop.. Smart MLS
 - $--3 bd2 ba1.9k sqft26 Foote Rd, Burlington, CT 06013Auction
 ServiceLink Auction
 - $899,0004 bd3 ba3.2k sqftLot 5 Stone Ridge Crossing, Burlington, CT 06013New Construction
 MLS ID #24206372, Pia G. Ciccone, Berkshire Hathaway NE Prop.. Smart MLS
 - $799,9005 bd4 ba3.3k sqft56 Stone House Lane, Burlington, CT 06013For SaleMLS ID #24181691, Dawn Ciappetta, Coldwell Banker Realty. Smart MLS
- $499,0002 bd2 ba2.6k sqft42 Taine Mountain Road, Burlington, CT 06013For SaleMLS ID #24208544, Jade LaBella, Berkshire Hathaway NE Prop.. Smart MLS
- $565,0004 bd3 ba2.4k sqft5 Misty Meadow Road, Burlington, CT 06013For SaleMLS ID #24209904, Melissa Young, Berkshire Hathaway NE Prop.. Smart MLS
- $809,9003 bd3 ba3k sqft41 Jerome Avenue Lot 18, Burlington, CT 06013New ConstructionMLS ID #24162297, Joseph Duva, T & M Real Estate of CT Inc. Smart MLS
- $899,9994 bd3 ba3.2k sqftlot 60A Angelas Way, Burlington, CT 06013New ConstructionMLS ID #24192138, Brian Morin, Vision Real Estate. Smart MLS
- $899,0004 bd4 ba3.5k sqft65 Saw Mill Road, Burlington, CT 06013New ConstructionMLS ID #24209019, Whitney Malagrino, Berkshire Hathaway NE Prop.. Smart MLS
- $475,0004 bd3 ba3.1k sqft113 Spielman Highway, Burlington, CT 06013For SaleMLS ID #24192336, Carol P. Presutti, Berkshire Hathaway NE Prop.. Smart MLS
- $799,9005 bd3 ba3k sqft38 Spencer Brook Road, New Hartford, CT 06057For SaleMLS ID #24198737, Dave P. Olson, eXp Realty. Smart MLS
- $1,100,0004 bd4 ba3.3k sqft1 Lowell Road, Farmington, CT 06032For SaleMLS ID #24206355, Rhonda Reiner, Berkshire Hathaway NE Prop.. Smart MLS
- $559,0004 bd2 ba2.6k sqft15 Village Lane, Burlington, CT 06013For SaleMLS ID #24203370, Karen Diamantes, Country Manor Realty. Smart MLS
- $1,075,0004 bd4 ba4.6k sqft86 Taine Mountain Road, Burlington, CT 06013For SaleMLS ID #24186659, Catherine A. McCahill, William Pitt Sotheby's Int'l. Smart MLS
- $699,0004 bd3 ba2.8k sqft15 Timber Lane, Avon, CT 06001For SaleMLS ID #24210457, Laurie Kane, Berkshire Hathaway NE Prop.. Smart MLS
- $675,0004 bd3 ba3.5k sqft325 Westwood Road, Bristol, CT 06010For SaleMLS ID #24204385, Lauren Iraeta, KW Legacy Partners. Smart MLS
- $569,0004 bd2 ba2.3k sqft26 George Washington Turnpike, Burlington, CT 06013For SaleMLS ID #24206126, Angie Vargas Castro, Eagle Eye Realty PLLC. Smart MLS
- $899,9004 bd3 ba3.8k sqft59 Saw Mill Road, Burlington, CT 06013For SaleMLS ID #24180041, Pia G. Ciccone, Berkshire Hathaway NE Prop.. Smart MLS
