Welcome to 101 Windsorville Road, a beautifully updated 4-bedroom, 2.5-bath home set on 1.5 private acres with more space and flexibility than meets the eye! The bright, refreshed kitchen features white cabinetry, black hardware, granite countertops, soft-close doors, and Samsung black stainless-steel appliances, while the main level offers a comfortable living room, dining room, and separate den/office. Need more room to spread out? The oversized bedroom above the garage is currently large enough for a two-piece sofa, 7-foot pool table, and 75-inch TV, making it an ideal family room, media room, game room, or guest space. A full-footprint basement provides abundant storage, workshop space, and exciting possibilities for additional use. Outside, enjoy the Trex deck and expansive level backyard, with approximately half an acre enclosed by a newer aluminum fence with three gates. Numerous updates include refreshed bathrooms, updated lighting and smart switches, a new A/C condenser (2021), new well pump (2024), refreshed kitchen and laundry room, generator hookup with dedicated sub-panel, EV charger, Frontier fiber internet, and smart-home features including voice-controlled blackout blinds in the 4th bedroom. A high-capacity solar system adds energy efficiency and is to be paid off as part of the sale. All of this in a peaceful setting just minutes from schools, parks, dog park, tennis, downtown Broad Brook, shopping, and more!
For sale
Price cut: $15K (9/18)
$560,000
101 Windsorville Road, East Windsor, CT 06016
4beds
2,134sqft
Single Family Residence
Built in 2004
1.5 Acres Lot
$562,100 Zestimate®
$262/sqft
$-- HOA
What's special
Trex deckExpansive level backyardFull-footprint basementBlack hardwareRefreshed bathroomsGranite countertopsDining room
- 114 days
- 605
- 48
Zillow last checked:
Listing updated:
Listed by:
Peter C. Marino (413)214-3990,
LAER Realty Partners 413-525-2677
Source: Smart MLS,MLS#: 24186036
Facts & features
Interior
Bedrooms & bathrooms
- Bedrooms: 4
- Bathrooms: 3
- Full bathrooms: 2
- 1/2 bathrooms: 1
Primary bedroom
- Features: Bedroom Suite, Full Bath, Walk-In Closet(s), Wall/Wall Carpet
- Level: Upper
Bedroom
- Features: Ceiling Fan(s), Wall/Wall Carpet
- Level: Upper
Bedroom
- Features: Ceiling Fan(s), Wall/Wall Carpet
- Level: Upper
Bedroom
- Features: Wall/Wall Carpet
- Level: Upper
Primary bathroom
- Features: Full Bath, Tile Floor
- Level: Upper
Bathroom
- Features: Laundry Hookup, Tile Floor
- Level: Main
Bathroom
- Features: Full Bath, Tub w/Shower, Vinyl Floor
- Level: Upper
Dining room
- Features: Hardwood Floor
- Level: Main
Kitchen
- Features: Breakfast Bar, Granite Counters, Hardwood Floor
- Level: Main
Living room
- Features: Balcony/Deck, Fireplace, Sliders, Hardwood Floor
- Level: Main
Office
- Features: Hardwood Floor
- Level: Main
Heating
- Forced Air, Oil
Cooling
- Central Air
Appliances
- Included: Electric Range, Microwave, Refrigerator, Dishwasher, Electric Water Heater, Water Heater
- Laundry: Main Level
Features
- Smart Thermostat
- Windows: Thermopane Windows
- Basement: Full
- Attic: Access Via Hatch
- Number of fireplaces: 1
Interior area
- Total structure area: 2,134
- Total interior livable area: 2,134 sqft
- Finished area above ground: 2,134
- Finished area below ground: 0
Property
Parking
- Total spaces: 6
- Parking features: Attached, Paved, Driveway, Garage Door Opener
- Attached garage spaces: 2
- Has uncovered spaces: Yes
Lot
- Size: 1.5 Acres
- Features: Level
Details
- Parcel number: 2467826
- Zoning: R-3
Construction
Type & style
- Home type: SingleFamily
- Architectural style: Colonial
- Property subtype: Single Family Residence
Materials
- Vinyl Siding
- Foundation: Concrete Perimeter
- Roof: Asphalt
Condition
- New construction: No
- Year built: 2004
Utilities & green energy
- Sewer: Septic Tank
- Water: Well
- Utilities for property: Cable Available
Green energy
- Energy efficient items: Windows
- Energy generation: Solar
Community & HOA
Community
- Features: Near Public Transport
- Security: Security System
- Subdivision: Broad Brook
HOA
- Has HOA: No
Location
- Region: Broad Brook
Financial & listing details
- Price per square foot: $262/sqft
- Tax assessed value: $311,500
- Annual tax amount: $8,298
- Date on market: 7/2/2026
- Exclusions: Washer and Dryer
Estimated market value
$562,100
$534,000 - $590,000
$3,323/mo
Price history
| Date | Event | Price |
|---|---|---|
| 9/18/2026 | Price change | $560,000-2.6%$262/sqft |
Source:  Smart MLS #24186036 Report a problem Smart MLS #24186036 Report a problem | ||
| 9/1/2026 | Price change | $575,000-1.7%$269/sqft |
Source: Smart MLS #24186036 Report a problem | ||
| 7/29/2026 | Price change | $585,000-1.7%$274/sqft |
Source: Smart MLS #24186036 Report a problem | ||
| 7/8/2026 | Listed for sale | $595,000+46%$279/sqft |
Source: Smart MLS #24186036 Report a problem | ||
| 6/30/2021 | Sold | $407,500+13.2%$191/sqft |
Source: Smart MLS #170398062 Report a problem | ||
| 5/15/2021 | Contingent | $359,900$169/sqft |
Source: Smart MLS #170398062 Report a problem | ||
| 5/12/2021 | Listed for sale | $359,900+20%$169/sqft |
Source: Smart MLS #170398062 Report a problem | ||
| 8/10/2017 | Sold | $300,000-3.2%$141/sqft |
Source: Smart MLS #G10200447 Report a problem | ||
| 7/1/2017 | Pending sale | $309,900$145/sqft |
Source: William Raveis Real Estate #G10200447 Report a problem | ||
| 4/23/2017 | Price change | $309,900-1.3%$145/sqft |
Source: William Raveis Real Estate #G10200447 Report a problem | ||
| 3/2/2017 | Listed for sale | $314,000+12.2%$147/sqft |
Source: William Raveis Real Estate #G10200447 Report a problem | ||
| 5/3/2004 | Sold | $279,900$131/sqft |
Source: Public Record Report a problem | ||
Public tax history
| Year | Property taxes | Tax assessment |
|---|---|---|
| 2025 | $8,252 +7.9% | $311,500 |
| 2024 | $7,650 +20.4% | $311,500 +68% |
| 2023 | $6,355 -0.3% | $185,390 |
| 2022 | $6,374 -0.3% | $185,390 |
| 2021 | $6,396 -0.6% | $185,390 |
| 2020 | $6,437 +1.4% | $185,390 |
| 2019 | $6,350 +1% | $185,390 |
| 2018 | $6,285 +4.2% | $185,390 +0.8% |
| 2017 | $6,030 +8.1% | $184,000 |
| 2015 | $5,577 +1.8% | $184,000 |
| 2014 | $5,480 | $184,000 |
| 2013 | $5,480 +2.8% | $184,000 -14.7% |
| 2012 | $5,332 +1.4% | $215,590 |
| 2011 | $5,256 +1.6% | $215,590 |
| 2010 | $5,174 +10.4% | $215,590 |
| 2009 | $4,687 -3.9% | $215,590 +23.4% |
| 2008 | $4,875 | $174,660 |
| 2007 | $4,875 +0.4% | $174,660 |
| 2006 | $4,857 +3% | $174,660 0% |
| 2005 | $4,717 +519% | $174,700 +500.3% |
| 2004 | $762 | $29,100 |
Find assessor info on the county website
Monthly payment
Est. payment
Payment breakdown
Explore the cost of this home by adjusting the details. Changes won't be saved.Climate risks
Neighborhood: 06016
Nearby schools
Schools provided by the listing agent
- Elementary: Broad Brook
- High: East Windsor
Source: Smart MLS. This data may not be complete. We recommend contacting the local school district to confirm school assignments for this home.
- $519,1003 bd2 ba2.1k sqft107 Windsorville Rd, Broad Brook, CT 06016Off Market
- $513,0003 bd3 ba1.7k sqft99 Windsorville Rd, Broad Brook, CT 06016Off Market
- $553,0003 bd2 ba1.8k sqft111 Windsorville Rd, Broad Brook, CT 06016Off Market
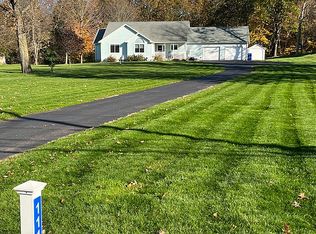
- $487,6003 bd2 ba1.7k sqft98 Windsorville Rd, Broad Brook, CT 06016Off Market
Similar homes
- $--5 bd2 ba3.1k sqft45 Old Ellington Rd, Broad Brook, CT 06016Auction
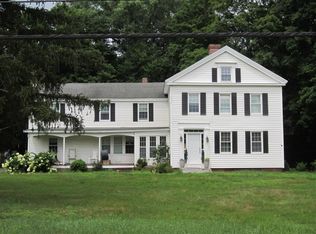 ServiceLink Auction
 - $495,0003 bd3 ba1.6k sqft23 Clark Road, East Windsor, CT 06016For Sale

 MLS ID #24205953, Deborah Pezzente, William Raveis Real Estate. Smart MLS
 - $559,9004 bd3 ba2.4k sqft254 Jobs Hill Road, Ellington, CT 06029For Sale
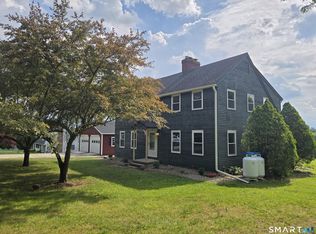 MLS ID #24182449, Edward L. Reyngoudt, RE/MAX Precision Realty. Smart MLS
 - $599,0003 bd2 ba1.6k sqftLot 4 Depot Street, East Windsor, CT 06016New Construction
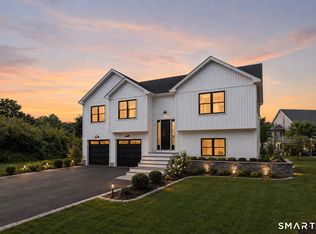 MLS ID #24197500, Nikki M. Defrancesco, Coldwell Banker Realty. Smart MLS
 - $545,9004 bd3 ba2.1k sqft839 Palisado Avenue, Windsor, CT 06095For SaleMLS ID #24201593, Dee Mattera, Luxe Realty LLC. Smart MLS
- $579,9004 bd3 ba2.9k sqft20 Christine Lane, South Windsor, CT 06074For SaleMLS ID #24207895, Katrina Pratt, Rainbow Realty. Smart MLS
- $599,0005 bd3 ba2.5k sqft111 Old Ellington Rd, East Windsor, CT 06016New ConstructionMLS ID #24006758, Vin Verrillo, Berkshire Hathaway NE Prop.. Smart MLS
- $499,9004 bd3 ba2.3k sqft746 Avery Street, South Windsor, CT 06074For SaleMLS ID #24202068, Stephane Esthe, Real Broker CT, LLC. Smart MLS
- $674,9993 bd4 ba2.7k sqft5 Gorski Drive, South Windsor, CT 06074For SaleMLS ID #24204198, Ravi Prakash Srivastava, William Raveis Real Estate. Smart MLS
- $589,9004 bd3 ba2k sqft25 Margaret Drive, South Windsor, CT 06074For SaleMLS ID #24204534, Morris C. Lewis, Northeast Realty. Smart MLS
- $599,9004 bd3 ba2.2k sqft314 Briarwood Drive, Manchester, CT 06040For SaleMLS ID #24211392, Fran C. Rokicki, Fran Rokicki Realty, LLC. Smart MLS
- $554,9003 bd3 ba1.7k sqft25 Hilltop Circle, East Windsor, CT 06088New ConstructionMLS ID #24215395, Ryan Peterson, Century 21 AllPoints Realty. Smart MLS
- $529,9004 bd3 ba2.7k sqft33 West Gerald Drive, Manchester, CT 06040For SaleMLS ID #24197675, Bill S. Mamak, RE/MAX Right Choice. Smart MLS
- $649,9004 bd3 ba2.8k sqft4 Stag Trail, Tolland, CT 06084For SaleMLS ID #24211303, Derek Greene, Derek Greene. Smart MLS
- $605,9004 bd4 ba2k sqft4 Hilltop Circle, East Windsor, CT 06088New ConstructionMLS ID #24215392, Ryan Peterson, Century 21 AllPoints Realty. Smart MLS
- $474,9004 bd4 ba1.8k sqft35 Glendale Road, Manchester, CT 06040For SaleMLS ID #24214852, Lisa Pekala, Century 21 Clemens Group. Smart MLS
- $685,0003 bd5 ba2.1k sqft266 Mile Hill Road, Tolland, CT 06084For SaleMLS ID #24200702, Linda Goff, Berkshire Hathaway NE Prop.. Smart MLS
