Welcome to this charming Colonial, beautifully set back on 1.31 acres. From the moment you arrive, the welcoming front porch and picturesque setting make you feel right at home. Step inside and you'll immediately notice how bright, sunny and welcoming this home is. An abundance of windows fills the open floor plan with natural light, highlighting the gleaming hardwood floors throughout the first floor. The first level offers a nice family room with a gas fireplace, and it opens to the amazing back porch with a pergola looking out to the beautiful back yard, perfect for relaxing, entertaining or simply enjoying the expansive level yard. The kitchen has a breakfast bar as well as a eat in area, while a separated dining room provides plenty of space for gatherings and holidays. An office completes the first floor. Upstairs, you'll find three bedrooms, including a primary suite with a tray ceiling, large walk-in closet and private bath featuring a separate shower and soaking tub. Two additional bedrooms share a second full bath. This home has central air, generator, two car garage, full basement with hatchway, a large shed all located on 1.31 beautiful acres. Move in ready. Septic was pumped Aug. 2026 Generator stays
For sale
$495,000
23 Clark Road, East Windsor, CT 06016
3beds
1,636sqft
Single Family Residence
Built in 2001
1.31 Acres Lot
$492,600 Zestimate®
$303/sqft
$-- HOA
What's special
- 7 days
- 659
- 66
Zillow last checked:
Listing updated:
Listed by:
The Finer Team of William Raveis Real Estate,
Deborah Pezzente (860)502-5573,
William Raveis Real Estate 860-633-0111
Source: Smart MLS,MLS#: 24205953
Facts & features
Interior
Bedrooms & bathrooms
- Bedrooms: 3
- Bathrooms: 3
- Full bathrooms: 2
- 1/2 bathrooms: 1
Primary bedroom
- Features: Full Bath, Stall Shower, Walk-In Closet(s), Wall/Wall Carpet
- Level: Upper
- Area: 193.32 Square Feet
- Dimensions: 12 x 16.11
Bedroom
- Level: Upper
- Area: 104.65 Square Feet
- Dimensions: 9.1 x 11.5
Bedroom
- Level: Main
- Area: 109.25 Square Feet
- Dimensions: 9.5 x 11.5
Dining room
- Level: Main
- Area: 83.81 Square Feet
- Dimensions: 9.2 x 9.11
Family room
- Features: Gas Log Fireplace, Hardwood Floor
- Level: Main
- Area: 204.12 Square Feet
- Dimensions: 12.6 x 16.2
Office
- Level: Main
- Area: 100 Square Feet
- Dimensions: 10 x 10
Heating
- Hot Water, Oil
Cooling
- Central Air
Appliances
- Included: Electric Range, Microwave, Refrigerator, Dishwasher, Washer, Dryer, Water Heater
- Laundry: Main Level
Features
- Basement: Full
- Attic: Access Via Hatch
- Number of fireplaces: 1
Interior area
- Total structure area: 1,636
- Total interior livable area: 1,636 sqft
- Finished area above ground: 1,636
Property
Parking
- Total spaces: 6
- Parking features: Attached, Paved, Off Street, Driveway, Garage Door Opener, Private
- Attached garage spaces: 2
- Has uncovered spaces: Yes
Features
- Patio & porch: Porch, Deck
- Exterior features: Rain Gutters
Lot
- Size: 1.31 Acres
- Features: Dry, Level
Details
- Additional structures: Shed(s)
- Parcel number: 2173166
- Zoning: R-2
Construction
Type & style
- Home type: SingleFamily
- Architectural style: Colonial
- Property subtype: Single Family Residence
Materials
- Vinyl Siding
- Foundation: Concrete Perimeter
- Roof: Asphalt
Condition
- New construction: No
- Year built: 2001
Utilities & green energy
- Sewer: Septic Tank
- Water: Public
- Utilities for property: Cable Available
Community & HOA
Community
- Subdivision: Broad Brook
HOA
- Has HOA: No
Location
- Region: Broad Brook
Financial & listing details
- Price per square foot: $303/sqft
- Tax assessed value: $248,280
- Annual tax amount: $6,614
- Date on market: 9/15/2026
Estimated market value
$492,600
$468,000 - $517,000
$3,179/mo
Price history
| Date | Event | Price |
|---|---|---|
| 9/18/2026 | Listed for sale | $495,000+24.1%$303/sqft |
Source:  Smart MLS #24205953 Report a problem Smart MLS #24205953 Report a problem | ||
| 8/11/2023 | Sold | $399,000+9.3%$244/sqft |
Source: Smart MLS #170551854 Report a problem | ||
| 8/1/2023 | Pending sale | $364,900$223/sqft |
Source: Smart MLS #170551854 Report a problem | ||
| 7/6/2023 | Listed for sale | $364,900$223/sqft |
Source: Smart MLS #170551854 Report a problem | ||
Public tax history
Tax history is unavailable.
Monthly payment
Est. payment
Payment breakdown
Explore the cost of this home by adjusting the details. Changes won't be saved.Climate risks
Neighborhood: 06016
Nearby schools
Schools provided by the listing agent
- Elementary: Broad Brook
- High: East Windsor
Source: Smart MLS. This data may not be complete. We recommend contacting the local school district to confirm school assignments for this home.
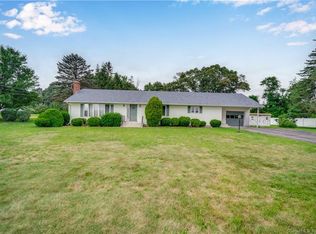
Similar homes
- $560,0004 bd3 ba2.1k sqft101 Windsorville Road, East Windsor, CT 06016For Sale
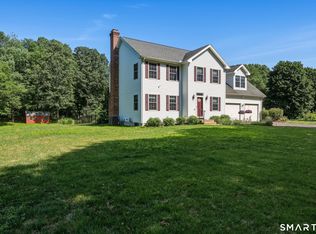
 MLS ID #24186036, Peter C. Marino, LAER Realty Partners. Smart MLS
 - $499,0004 bd3 ba1.9k sqft25 Cook Road, Tolland, CT 06084For Sale
 MLS ID #24206983, Reza Abbassi, New Door Realty. Smart MLS
 - $--3 bd1 ba1.5k sqft25 Butler Rd, Manchester, CT 06042Auction
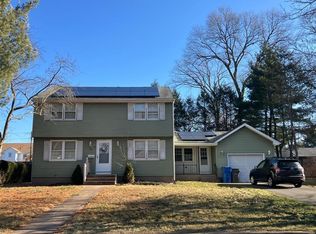 ServiceLink Auction
 - $489,9003 bd3 ba2.1k sqft12 Kensington Ave, East Longmeadow, MA 01028For Sale
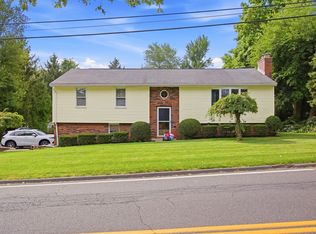 MLS ID #73581011, The Denise DeSellier Team, Berkshire Hathaway HomeServices Realty Professionals. MLS PIN
 - $599,0004 bd3 ba1.9k sqft8 Birchview Drive, Ellington, CT 06029For SaleMLS ID #24205871, Maureen Mainville, William Raveis Real Estate. Smart MLS
- $419,0003 bd1 ba1.5k sqft200 Brook Street, South Windsor, CT 06074For SaleMLS ID #24199291, Meaghan M. Clark, Berkshire Hathaway NE Prop.. Smart MLS
- $429,9003 bd2 ba2.2k sqft27 Snipsic Lake Road, Ellington, CT 06029For SaleMLS ID #24187644, Dianna Sleis, Coldwell Banker Realty. Smart MLS
- $469,0003 bd2 ba1.9k sqft2 Acorn Drive, Stafford, CT 06076For SaleMLS ID #24206732, Kathy Geryk, Coldwell Banker Realty. Smart MLS
- $499,9003 bd2 ba1.9k sqft55 Hart Street, Wethersfield, CT 06109For SaleMLS ID #24206479, Sherri Schwartz, Coldwell Banker Realty. Smart MLS
- $399,9993 bd2 ba2k sqft303 Somers Road, Ellington, CT 06029For SaleMLS ID #24202487, Allan T. Andrews, Campbell-Keune Realty Inc. Smart MLS
- $579,9004 bd3 ba2.4k sqft254 Jobs Hill Road, Ellington, CT 06029For SaleMLS ID #24182449, Edward L. Reyngoudt, RE/MAX Precision Realty. Smart MLS
- $625,0004 bd3 ba2.1k sqft166 Cooper Lane, Stafford, CT 06076For SaleMLS ID #24207405, Dee Dee Arakelian, Damianka A. Arakelian. Smart MLS
- $409,9003 bd2 ba2.1k sqft1 Autumn Drive, Enfield, CT 06082For SaleMLS ID #24196469, Michelle H. Travali, Century 21 AllPoints Realty. Smart MLS
- $439,9005 bd3 ba2.3k sqft548 Bolton Road, Vernon, CT 06066For SaleMLS ID #24204288, Vincent L. Diana, William Raveis Real Estate. Smart MLS
- $475,0004 bd3 ba1.8k sqft10 Laurwood Drive, Bolton, CT 06043For SaleMLS ID #24196819, Fernando M. Paiva, Gorski Realty LLC. Smart MLS
- $525,0003 bd3 ba2.4k sqft22 Chestnut Hill Road, Simsbury, CT 06092For SaleMLS ID #24206680, Sarah B. Neighbours, Coldwell Banker Realty. Smart MLS
