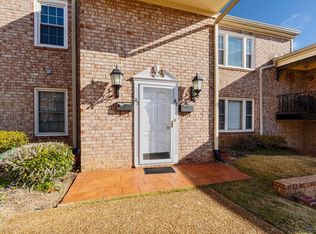
Immaculate 3BR/2BA Condo in Overlook Condos - Prime Location! Welcome to this beautifully maintained 3-bedroom, 2-bathroom condo located in the highly sought-after Overlook Condos--just steps from The Partridge Inn and nestled in the heart of Augusta's historic Hill area. Whether you're a college student, medical professional, or savvy investor, this move-in ready home offers the perfect blend of comfort and convenience. Inside, you'll find a spacious layout featuring a large living room with a dining area, freshly painted bedrooms, and ample closet space throughout. The primary suite is privately tucked away on one side of the unit and includes two closets and an en suite bath, while two additional bedrooms on the opposite side share a full hall bathroom--ideal for guests, roommates, or home office setups. The kitchen is generously sized with plenty of cabinet storage, plus a dedicated laundry room. French doors off the living room open to a covered patio and charming courtyard. Located just minutes from Augusta University, downtown Augusta, and the city's major hospitals, this condo would also make an excellent Masters Tournament rental. Truly meticulously cared for and in immaculate condition, this home is a rare find in a prime location.
For sale
$205,000
1010 Hickman Road #B3, Augusta, GA 30904
3beds
1,653sqft
Condominium
Built in 1977
-- sqft lot
$-- Zestimate®
$124/sqft
$239/mo HOA
What's special
- 1 day
- 9
- 0
Zillow last checked:
Listing updated:
Listed by:
Matthew Joseph Aitken 706-267-0107,
Sherman & Hemstreet Real Estate
Source: Hive MLS,MLS#: 100608631 Originating MLS: REALTORS® of Greater Augusta
Originating MLS: REALTORS® of Greater AugustaFacts & features
Interior
Bedrooms & bathrooms
- Bedrooms: 3
- Bathrooms: 2
- Full bathrooms: 2
Rooms
- Room types: Master Bedroom, Living Room, Bedroom 2, Bedroom 3, Breakfast Room
Primary bedroom
- Level: Main
- Dimensions: 12 x 14
Bedroom 2
- Level: Main
- Dimensions: 13 x 11
Bedroom 3
- Level: Main
- Dimensions: 14 x 11
Breakfast room
- Level: Main
- Dimensions: 9 x 11
Kitchen
- Level: Main
- Dimensions: 12 x 10
Living room
- Level: Main
- Dimensions: 20 x 24
Heating
- Electric, Forced Air, Heat Pump, Natural Gas
Cooling
- Central Air
Appliances
- Included: Vented Exhaust Fan, Built-In Microwave, Refrigerator, Range, Disposal, Dishwasher
- Laundry: Dryer Hookup, Washer Hookup
Features
- Walk-in Closet(s), Blinds/Shades, Walk-In Closet(s)
- Flooring: Laminate, Ceramic Tile
- Doors: Storm Door(s)
- Basement: None
- Attic: Pull Down Stairs
- Has fireplace: Yes
Interior area
- Total structure area: 1,653
- Total interior livable area: 1,653 sqft
Property
Parking
- Total spaces: 2
- Parking features: Asphalt
Accessibility
- Accessibility features: None
Features
- Levels: One
- Patio & porch: Covered, Patio
- Exterior features: Storm Doors
- Pool features: None
- Fencing: None
- View description: None
- Waterfront features: None
- Frontage type: See Remarks
Lot
- Size: 4,356 Square Feet
- Dimensions: 0.1
Details
- Parcel number: 0442063070
- Zoning: R1
Construction
Type & style
- Home type: Condo
- Architectural style: Patio
- Property subtype: Condominium
Materials
- See Remarks, Brick, Wood Frame
- Foundation: Crawl Space
- Roof: Composition
Condition
- New construction: No
- Year built: 1977
Utilities & green energy
- Sewer: Public Sewer
- Water: Public
- Utilities for property: Cable Available
Community & HOA
Community
- Security: Smoke Detector(s)
- Subdivision: Overlook
HOA
- Has HOA: Yes
- HOA fee: $2,868 annually
- HOA name: Overlook condominium Home Asso
- HOA phone: 706-373-3475
Location
- Region: Augusta
Financial & listing details
- Price per square foot: $124/sqft
- Tax assessed value: $66,164
- Annual tax amount: $1,913
- Date on market: 10/7/2026
- Cumulative days on market: 1 day
- Listing agreement: Exclusive Agency
- Listing terms: Other
Estimated market value
Not available
Estimated sales range
Not available
$1,769/mo
Price history
| Date | Event | Price |
|---|---|---|
| 10/7/2026 | Listed for sale | $205,000+40.2%$124/sqft |
Source:  Hive MLS #100608631 Report a problem Hive MLS #100608631 Report a problem | ||
| 1/19/2026 | Sold | $146,250-8%$88/sqft |
Source: Hive MLS #98202275 Report a problem | ||
| 12/30/2025 | Pending sale | $158,900$96/sqft |
Source: Hive MLS #546230 Report a problem | ||
| 12/4/2025 | Price change | $158,900-0.6%$96/sqft |
Source: Hive MLS #546230 Report a problem | ||
| 12/2/2025 | Listed for sale | $159,900$97/sqft |
Source: Hive MLS #546230 Report a problem | ||
| 11/9/2025 | Pending sale | $159,900$97/sqft |
Source: Hive MLS #546230 Report a problem | ||
| 10/22/2025 | Price change | $159,900-3%$97/sqft |
Source: Hive MLS #546230 Report a problem | ||
| 10/1/2025 | Price change | $164,900-2.9%$100/sqft |
Source:  REALTORS® of Greater Augusta #546230 Report a problem REALTORS® of Greater Augusta #546230 Report a problem | ||
| 8/24/2025 | Listed for sale | $169,900+32.8%$103/sqft |
Source: REALTORS® of Greater Augusta #546230 Report a problem | ||
| 12/22/2021 | Sold | $127,900+6.6%$77/sqft |
Source: Hive MLS #98036260 Report a problem | ||
| 10/10/2020 | Listing removed | $1,065$1/sqft |
Source: MEYBOHM REAL ESTATE-WHEELER RD #458562 Report a problem | ||
| 9/14/2020 | Price change | $1,065-2.7%$1/sqft |
Source: MEYBOHM REAL ESTATE-WHEELER RD #458562 Report a problem | ||
| 8/13/2020 | Price change | $1,095-2.7%$1/sqft |
Source: MEYBOHM REAL ESTATE-WHEELER RD #458562 Report a problem | ||
| 8/1/2020 | Listed for rent | $1,125+40.6%$1/sqft |
Source: MEYBOHM REAL ESTATE-WHEELER RD #458562 Report a problem | ||
| 8/11/2015 | Listing removed | $800 |
Source: iHOUSEweb, Inc. #390101 Report a problem | ||
| 8/8/2015 | Listed for rent | $800-26.9% |
Source: iHOUSEweb, Inc. #390101 Report a problem | ||
| 5/31/2013 | Listing removed | $1,095$1/sqft |
Source: Owner Report a problem | ||
| 5/6/2013 | Listed for rent | $1,095$1/sqft |
Source: Owner Report a problem | ||
| 3/17/2008 | Sold | $120,000$73/sqft |
Source: Public Record Report a problem | ||
Public tax history
| Year | Property taxes | Tax assessment |
|---|---|---|
| 2025 | $2,088 -7.1% | $66,164 -24.2% |
| 2024 | $2,248 +8.2% | $87,284 +22.5% |
| 2023 | $2,077 +23% | $71,260 +39.3% |
| 2022 | $1,689 +4.7% | $51,160 +4.8% |
| 2021 | $1,613 +11.5% | $48,830 +19.6% |
| 2020 | $1,446 -0.9% | $40,838 |
| 2019 | $1,459 +0.6% | $40,838 |
| 2018 | $1,451 -0.6% | $40,838 |
| 2017 | $1,459 +0.5% | $40,838 |
| 2016 | $1,452 | $40,838 -8.3% |
| 2015 | $1,452 -28.5% | $44,538 |
| 2014 | $2,031 | $44,538 |
| 2013 | -- | -- |
| 2012 | -- | -- |
| 2011 | -- | -- |
| 2010 | -- | -- |
| 2009 | -- | -- |
| 2008 | -- | -- |
| 2007 | -- | -- |
| 2005 | -- | -- |
| 2004 | -- | -- |
| 2001 | -- | -- |
| 2000 | -- | -- |
Find assessor info on the county website
Monthly payment
Est. payment
Payment breakdown
Explore the cost of this home by adjusting the details. Changes won't be saved.Climate risks
Neighborhood: Summerville
Nearby schools
Schools provided by the listing agent
- Elementary: Lake Forest Hills
- Middle: Langford
- High: Richmond Academy
Source: Hive MLS. This data may not be complete. We recommend contacting the local school district to confirm school assignments for this home.

Similar homes
- $209,9003 bd2 ba1.4k sqft1423 Hickman Road, Augusta, GA 30904For Sale
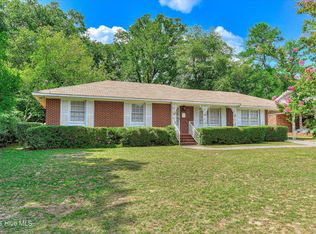
 MLS ID #100600911, Nancy Whitford, On The Course Realty, Llc. Hive MLS
 - $229,9003 bd3 ba1.3k sqft2056 McDowell St, Augusta, GA 30904For Sale
 MLS ID #225115, Venus Morris Griffin, Meybohm Real Estate - Augusta. Aiken MLS
 - $199,9004 bd2 ba1.5k sqft2001 Battle Row, Augusta, GA 30904For Sale
 MLS ID #100594549, Lisa Medders, EXP Realty, LLC. Hive MLS
 - $224,9003 bd2 ba1.7k sqft2012 Pennsylvania Ave, Augusta, GA 30904Active
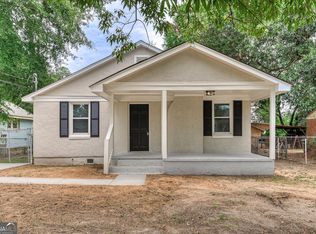
 MLS ID #10846431, Demargo Trotty, Fortune Smart Homes Real Estate Grp. GAMLS
 - $169,9004 bd2 ba1.3k sqft2083 Hillsinger Rd, Augusta, GA 30904ActiveMLS ID #10848230, Larry B Ramsey, eXp Realty. GAMLS
- $192,4003 bd2 ba1.7k sqft2440 Earl Street, Augusta, GA 30904For SaleMLS ID #98252216, Lili M Youngblood, Meybohm Real Estate - Wheeler. Hive MLS
- $210,0004 bd2 ba2k sqft3002 Georgia Road, Augusta, GA 30906For SaleMLS ID #100607927, Kate Braun, Keller Williams Realty Augusta Partners. Hive MLS
- $179,9002 bd2 ba1.7k sqft2168 Telfair Street, Augusta, GA 30904For SaleMLS ID #98257018, Lee Ellen Swartz, Brock Hughes Real Estate LLC. Hive MLS
- $199,9003 bd2 ba1.4k sqft846 Wimbledon Drive, Augusta, GA 30909For SaleMLS ID #100596000, Betty Surrency, Meybohm Real Estate - Evans. Hive MLS
- $219,9004 bd3 ba1.6k sqft1834 Pennsylvania Avenue, Augusta, GA 30904For SaleMLS ID #100579695, Kyle Hensley, Meybohm Real Estate - Evans. Hive MLS
- $235,0003 bd3 ba1.3k sqft1740 King Woods Drive, Augusta, GA 30904For SaleMLS ID #100595410, Joan Steinberg, Blanchard & Calhoun - WA. Hive MLS
- $195,0002 bd2 ba1.3k sqft340 Folkstone Circle, Augusta, GA 30907For SaleMLS ID #100601242, Terri E Thomas, RE/MAX Reinvented. Hive MLS
- $199,9003 bd2 ba1.5k sqft3507 Stoney Brook Road, Augusta, GA 30906For SaleMLS ID #100598350, CHRISTOPHER MAJORS, Jim Hadden Real Estate. Hive MLS
- $185,0003 bd2 ba1.1k sqft1333 Maddox Drive, Augusta, GA 30909For SaleMLS ID #100600758, Josh Keck, Keller Williams Realty Augusta Partners. Hive MLS
- $185,0003 bd2 ba1.5k sqft2301 Hardwick Road, Augusta, GA 30906For SaleMLS ID #100592733, Christian Belcher, Real Broker, LLC. Hive MLS
- $275,0003 bd2 ba2.1k sqft1801 Heath Street, Augusta, GA 30904For SaleMLS ID #100603824, The Stone Team, Meybohm Real Estate - Wheeler. Hive MLS
- $215,0003 bd2 ba1.6k sqft2016 Lillian Drive, Augusta, GA 30909For SaleMLS ID #100583174, Kamran Dalaki, Kamran Realty, LLC. Hive MLS
- $199,9003 bd2 ba1.5k sqft150 Palmetto Ave, Belvedere, SC 29841ActiveMLS ID #10852434, Yvonne Morin, American Heroes Realty. GAMLS
- $189,9002 bd3 ba1.3k sqft2917 Norgate Drive, Augusta, GA 30909For SaleMLS ID #100596288, Caleb Willing, Better Homes & Gardens Executive Partners. Hive MLS
