Welcome to 3521 Rushing Road! This recently painted and updated 4-bedroom, 2-bathroom home offers a comfortable layout with a blend of classic charm and fresh updates. The home features hardwood flooring in the bedrooms, dining room, and formal room, laminate flooring in the kitchen, and carpet in the living room. Step outside to enjoy the fenced backyard, complete with a pergola that creates a great space for outdoor relaxation, entertaining, or enjoying time with family and friends. With its recent improvements, spacious layout, and inviting outdoor area, this home is a wonderful opportunity for buyers looking for a place to call their own. Schedule your showing today!
For sale
$220,000
3521 Rushing Road, Augusta, GA 30906
4beds
2,350sqft
Single Family Residence
Built in 1965
0.35 Acres Lot
$218,100 Zestimate®
$94/sqft
$-- HOA
What's special
Fenced backyardRecently painted and updatedSpacious layoutInviting outdoor area
- 65 days
- 632
- 80
Zillow last checked:
Listing updated:
Listed by:
Brandon Vickrey 706-836-1319,
Mike Vickrey & Associates Inc
Source: Hive MLS,MLS#: 100611744 Originating MLS: REALTORS® of Greater Augusta
Facts & features
Interior
Bedrooms & bathrooms
- Bedrooms: 4
- Bathrooms: 2
- Full bathrooms: 2
Rooms
- Room types: Sunroom, Family Room, Dining Room, Bedroom 4, Bedroom 3, Bedroom 2, Master Bedroom, Living Room
Primary bedroom
- Level: Second
- Dimensions: 16 x 12
Bedroom 2
- Level: Second
- Dimensions: 10 x 11
Bedroom 3
- Level: Second
- Dimensions: 11 x 11
Bedroom 4
- Level: First
- Dimensions: 11 x 11
Dining room
- Level: Main
- Dimensions: 11 x 10
Family room
- Level: Main
- Dimensions: 16 x 12
Kitchen
- Level: Main
- Dimensions: 14 x 10
Living room
- Level: Main
- Dimensions: 11 x 13
Sunroom
- Description: None
- Level: First
- Dimensions: 16 x 12
Heating
- Forced Air, Natural Gas
Cooling
- Central Air, Ceiling Fan(s)
Appliances
- Included: Built-In Electric Oven, Refrigerator, Range, Dishwasher
- Laundry: Dryer Hookup, Washer Hookup, Laundry Room
Features
- Entrance Foyer, Ceiling Fan(s)
- Flooring: Carpet, Laminate, Ceramic Tile, Hardwood
- Basement: None
- Attic: Other
- Has fireplace: No
Interior area
- Total structure area: 2,350
- Total interior livable area: 2,350 sqft
Property
Parking
- Total spaces: 3
- Parking features: Concrete, Attached Carport, No Garage, Parking Pad
- Garage spaces: 1
- Carport spaces: 1
- Covered spaces: 2
Features
- Levels: Two
- Patio & porch: Other
- Pool features: None
- Fencing: Privacy,Fenced
- View description: None
- Waterfront features: None
- Frontage type: See Remarks
Lot
- Size: 0.35 Acres
- Dimensions: 184 x 90 x 170 x 77
- Features: Landscaped
Details
- Additional structures: Pergola
- Parcel number: 1321005000
- Zoning: R-1
- Special conditions: Standard
Construction
Type & style
- Home type: SingleFamily
- Property subtype: Single Family Residence
Materials
- Brick, Vinyl Siding, Wood Frame
- Foundation: Crawl Space
- Roof: Composition
Condition
- New construction: No
- Year built: 1965
Utilities & green energy
- Sewer: Public Sewer
- Water: Public
- Utilities for property: Cable Available, Natural Gas Connected, Sewer Connected, Water Connected
Community & HOA
Community
- Security: Smoke Detector(s)
- Subdivision: Monticello
HOA
- Has HOA: No
- Amenities included: Other
Location
- Region: Augusta
Financial & listing details
- Price per square foot: $94/sqft
- Tax assessed value: $61,368
- Annual tax amount: $1,759
- Date on market: 10/21/2026
- Cumulative days on market: 66 days
- Listing agreement: Exclusive Right To Sell
- Listing terms: Cash,Conventional,FHA,VA Loan
Estimated market value
$218,100
$207,000 - $229,000
$1,793/mo
Price history
| Date | Event | Price |
|---|---|---|
| 10/21/2026 | Listed for sale | $220,000+93%$94/sqft |
Source:  Hive MLS #100611744 Report a problem | ||
| 9/30/2015 | Sold | $114,000+26%$49/sqft |
Source: Hive MLS #98074437 Report a problem | ||
| 4/12/1999 | Sold | $90,500$39/sqft |
Source: Hive MLS #98158537 Report a problem | ||
Public tax history
| Year | Property taxes | Tax assessment |
|---|---|---|
| 2025 | $2,078 +7.5% | $65,468 +4.3% |
| 2024 | $1,933 +49.4% | $62,772 +2% |
| 2023 | $1,294 +2.5% | $61,560 +58.8% |
| 2022 | $1,263 +15.7% | $38,756 +0.9% |
| 2021 | $1,092 -21.9% | $38,400 |
| 2020 | $1,399 -0.6% | $38,400 |
| 2019 | $1,408 +4% | $38,400 |
| 2018 | $1,354 -3.8% | $38,400 |
| 2017 | $1,408 -11.4% | $38,400 |
| 2016 | $1,588 | $38,400 |
| 2015 | $1,588 +298.2% | $38,400 |
| 2014 | $399 | $38,400 |
| 2013 | -- | -- |
| 2012 | -- | -- |
| 2011 | -- | -- |
| 2010 | -- | -- |
| 2009 | -- | -- |
| 2008 | -- | -- |
| 2007 | -- | -- |
| 2005 | -- | -- |
| 2004 | -- | -- |
| 2001 | -- | -- |
| 2000 | -- | -- |
Find assessor info on the county website
Monthly payment
Est. payment
Payment breakdown
Explore the cost of this home by adjusting the details. Changes won't be saved.Climate risks
Neighborhood: Southside
Nearby schools
Schools provided by the listing agent
- Elementary: Roy E Rollins
- Middle: Glenn Hills
- High: Butler Comp.
Source: Hive MLS. This data may not be complete. We recommend contacting the local school district to confirm school assignments for this home.


Similar homes
- $235,0004 bd2 ba1.9k sqft2351 Travis Pines Dr, Augusta, GA 30906Active Under Contract

 MLS ID #10874448, Jasmin Bradley, The Bradley Real Estate Group. GAMLS
- $240,0005 bd4 ba2.9k sqft2409 Bellemeade Court, Augusta, GA 30906For Sale
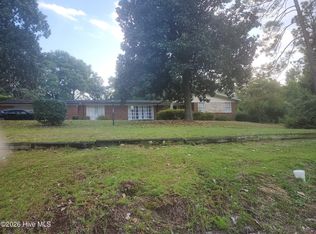
 MLS ID #100603816, Karen Walker, River Realty. Hive MLS
- $229,0004 bd3 ba2.4k sqft2373 Courtney Cir, Augusta, GA 30906For Sale By Owner
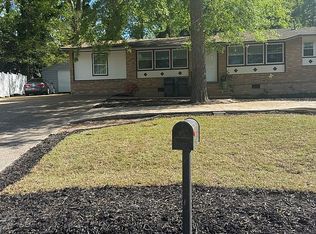
- $220,0004 bd2 ba2.1k sqft4011 Whispering Pines Road S, Augusta, GA 30906For Sale
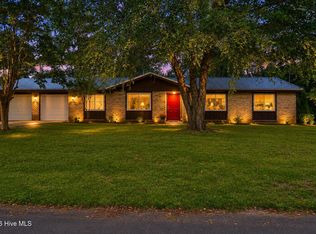 MLS ID #100600164, Sherri Melton, Keller Williams Realty Augusta Partners. Hive MLS
- $184,9003 bd2 ba1.7k sqft2632 Blueberry Circle, Augusta, GA 30906For SaleMLS ID #100608396, Wayne Snyder, Auben Realty, LLC. Hive MLS
- $139,9003 bd2 ba1.4k sqft3302 Sylvester Drive, Augusta, GA 30906For SaleMLS ID #100617134, Michelle Lovett Lockhart, Blanchard & Calhoun - WA. Hive MLS
- $205,0004 bd2 ba1.7k sqft2501 Shannon Court, Hephzibah, GA 30815For SaleMLS ID #100598884, Christine Keller, Century 21 Jeff Keller Realty. Hive MLS
- $140,0004 bd2 ba2.3k sqft2815 Deans Bridge Road, Augusta, GA 30906For SaleMLS ID #100587843, Angela S Haley, ERA Wilder Realty. Hive MLS
- $225,0003 bd2 ba1.4k sqft3696 Bansbury Place, Hephzibah, GA 30815For SaleMLS ID #100590901, Christine Keller, Century 21 Jeff Keller Realty. Hive MLS
- $169,9003 bd2 ba1.6k sqft2911 Fernwood Drive, Augusta, GA 30906For SaleMLS ID #100616405, Bryan Kirkland, Blanchard & Calhoun - WA. Hive MLS
- $139,9004 bd2 ba1.8k sqft2304 Rockview Drive, Augusta, GA 30906For SaleMLS ID #100598685, Michelle Lovett Lockhart, Blanchard & Calhoun - WA. Hive MLS
- $164,9203 bd2 ba1.5k sqft2920 Panhandle Circle, Augusta, GA 30906For SaleMLS ID #100605571, Susanna Barnhart, Meybohm Real Estate - Wheeler. Hive MLS
- $155,0004 bd2 ba1.8k sqft3511 Jonathan Circle, Augusta, GA 30906For SaleMLS ID #100615427, Derya Martin, ERA Wilder Realty. Hive MLS
- $219,0003 bd2 ba1.3k sqft1008 Stewart Avenue, Augusta, GA 30904For SaleMLS ID #100584503, Matthew Joseph Aitken, Sherman & Hemstreet Real Estate. Hive MLS
- $179,9993 bd2 ba1.5k sqft2264 Basswood Drive, Augusta, GA 30906For SaleMLS ID #98197199, Kevin Jenkins, Coldwell Banker-Watson & Knox Real Estate. Hive MLS
- $224,9003 bd2 ba1.6k sqft4672 Crested Butte Road, Augusta, GA 30909For SaleMLS ID #100582514, Kathryn Greene, Franke Real Properties, Llc. Hive MLS
- $239,9003 bd2 ba1.5k sqft2703 Bob White Court, Hephzibah, GA 30815For SaleMLS ID #100617139, Michelle Lovett Lockhart, Blanchard & Calhoun - WA. Hive MLS
- $199,0003 bd2 ba1.3k sqft2668 Corning Street, Hephzibah, GA 30815For SaleMLS ID #100604387, Sabrina Maddox Cozart, EXP Realty, LLC. Hive MLS
