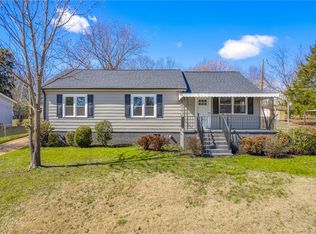
Discover a charming ranch-style dwelling in Mauldin, SC, offering an exceptional blend of comfort and convenience. This delightful home, nestled on a generous 0.4-acre lot, features four spacious bedrooms and two full bathrooms, providing ample living space across 1725 square feet. The exterior presents a welcoming blue facade with neat wooden shutters and durable wood siding, complemented by a composition shingle roof, creating an appealing curb presence. Inside, rich hardwood floors extend throughout the inviting living areas, creating a warm and elegant atmosphere. The living room is anchored by a classic fireplace, perfect for cozy evenings. The well-appointed kitchen boasts sleek countertops, ample white cabinetry, and modern appliances including a dishwasher and refrigerator. A stylish kitchen island with a striking stone countertop serves as an inviting culinary space. Bedrooms are naturally illuminated and include modern ceiling fans for optimal comfort. The dedicated laundry space features durable flooring and convenient utility hookups. The contemporary bathroom features a double vanity and patterned tile flooring. A newly paved driveway leads to an attached two-car garage, offering convenient vehicle storage and ample parking. The spacious, verdant lot is bordered by mature trees, providing a tranquil outdoor retreat with a quaint backyard patio. This residence has been recently renovated and is perfectly situated in a well-established neighborhood, offering an advantageous placement amidst verdant surroundings. Experience a harmonious lifestyle in this desirable Mauldin location.
For sale
Price cut: $5K (9/17)
$344,999
1010 Log Shoals Rd, Mauldin, SC 29662
4beds
1,725sqft
Single Family Residence
Built in 1953
0.4 Acres Lot
$339,500 Zestimate®
$200/sqft
$-- HOA
What's special
- 127 days
- 680
- 59
Zillow last checked:
Listing updated:
Listed by:
N'Spire Home Group 864-356-6102,
Noelle B Collective
Source: WUMLS,MLS#: 20302418 Originating MLS: Western Upstate Association of Realtors
Originating MLS: Western Upstate Association of RealtorsFacts & features
Interior
Bedrooms & bathrooms
- Bedrooms: 4
- Bathrooms: 2
- Full bathrooms: 2
- Main level bathrooms: 2
- Main level bedrooms: 4
Heating
- Forced Air, Natural Gas
Cooling
- Central Air, Forced Air, Heat Pump
Appliances
- Included: Electric Oven, Electric Range, Electric Water Heater, Microwave, Refrigerator, Plumbed For Ice Maker
- Laundry: Washer Hookup, Electric Dryer Hookup
Features
- Ceiling Fan(s), Central Vacuum, Dual Sinks, Fireplace, Bath in Primary Bedroom, Main Level Primary, Shower Only, Solid Surface Counters, Walk-In Closet(s)
- Flooring: Luxury Vinyl Plank, Tile, Wood
- Windows: Vinyl
- Basement: None,Crawl Space
- Has fireplace: Yes
- Fireplace features: Gas, Gas Log, Option
Interior area
- Total structure area: 1,725
- Total interior livable area: 1,725 sqft
Property
Parking
- Total spaces: 2
- Parking features: Attached, Garage, Driveway
- Attached garage spaces: 2
Features
- Levels: One
- Stories: 1
- Patio & porch: Front Porch, Patio
- Exterior features: Fence, Porch, Patio
- Fencing: Yard Fenced
- Waterfront features: None
Lot
- Size: 0.4 Acres
- Features: Corner Lot, Level, Not In Subdivision, Outside City Limits
Details
- Parcel number: M006.0301005.01
Construction
Type & style
- Home type: SingleFamily
- Architectural style: Ranch
- Property subtype: Single Family Residence
Materials
- Vinyl Siding
- Foundation: Crawlspace
- Roof: Architectural,Shingle
Condition
- Year built: 1953
Utilities & green energy
- Sewer: Septic Tank
- Water: Public
- Utilities for property: Electricity Available, Natural Gas Available, Septic Available, Underground Utilities
Community & HOA
Community
- Security: Smoke Detector(s)
HOA
- Has HOA: No
Location
- Region: Mauldin
Financial & listing details
- Price per square foot: $200/sqft
- Tax assessed value: $152,180
- Annual tax amount: $1,409
- Date on market: 6/8/2026
- Cumulative days on market: 119 days
- Listing agreement: Exclusive Right To Sell
Estimated market value
$339,500
$323,000 - $356,000
$1,970/mo
Price history
| Date | Event | Price |
|---|---|---|
| 9/17/2026 | Price change | $344,999-1.4%$200/sqft |
Source:  WUMLS #20302418 Report a problem WUMLS #20302418 Report a problem | ||
| 7/2/2026 | Price change | $349,999-5.4%$203/sqft |
Source:  Greater Greenville AOR #1594141 Report a problem Greater Greenville AOR #1594141 Report a problem | ||
| 6/16/2026 | Price change | $369,900-5.1%$214/sqft |
Source: Greater Greenville AOR #1594141 Report a problem | ||
| 6/8/2026 | Listed for sale | $389,900+78%$226/sqft |
Source: WUMLS #20302418 Report a problem | ||
| 9/12/2025 | Sold | $219,000$127/sqft |
Source: Greater Greenville AOR #1563252 Report a problem | ||
| 8/13/2025 | Contingent | $219,000$127/sqft |
Source: Greater Greenville AOR #1563252 Report a problem | ||
| 8/11/2025 | Listed for sale | $219,000$127/sqft |
Source: Greater Greenville AOR #1563252 Report a problem | ||
| 7/26/2025 | Contingent | $219,000$127/sqft |
Source: Greater Greenville AOR #1563252 Report a problem | ||
| 7/25/2025 | Listed for sale | $219,000$127/sqft |
Source: Greater Greenville AOR #1563252 Report a problem | ||
| 7/21/2025 | Contingent | $219,000$127/sqft |
Source: Greater Greenville AOR #1563252 Report a problem | ||
| 7/15/2025 | Listed for sale | $219,000$127/sqft |
Source: Greater Greenville AOR #1563252 Report a problem | ||
Public tax history
| Year | Property taxes | Tax assessment |
|---|---|---|
| 2025 | $1,409 +781.6% | $83,330 +15% |
| 2024 | $160 | $72,470 |
| 2023 | -- | $72,470 |
| 2022 | $155 -0.1% | $72,470 |
| 2021 | $155 -15.7% | $72,470 -1.8% |
| 2020 | $184 +3% | $73,790 |
| 2019 | $178 -2.7% | $73,790 |
| 2018 | $183 | $73,790 +2401.4% |
| 2017 | $183 -0.2% | $2,950 -96% |
| 2016 | $184 +12.4% | $73,790 |
| 2015 | $164 -0.2% | $73,790 -1.3% |
| 2014 | $164 | $74,730 |
| 2013 | -- | $74,730 |
| 2012 | $165 +0.4% | -- |
| 2011 | $164 -0.5% | -- |
| 2010 | $165 | -- |
| 2009 | -- | -- |
| 2008 | -- | -- |
| 2007 | -- | -- |
| 2006 | -- | -- |
| 2005 | -- | -- |
| 2004 | -- | -- |
| 2003 | -- | -- |
| 2002 | -- | -- |
| 2001 | -- | -- |
| 2000 | -- | -- |
Find assessor info on the county website
Monthly payment
Est. payment
Payment breakdown
Explore the cost of this home by adjusting the details. Changes won't be saved.Climate risks
Neighborhood: 29662
Nearby schools
Schools provided by the listing agent
- Elementary: Greenbriar Elementary
- Middle: Hillcrest Middle
- High: Mauldin High
Source: WUMLS. This data may not be complete. We recommend contacting the local school district to confirm school assignments for this home.
Similar homes
- $348,9004 bd3 ba2.1k sqft208 Lanyard Ln, Greenville, SC 29607For Sale
 MLS ID #20305087, Renaldo Powell, RE/MAX Reach. WUMLS
 - $299,9004 bd2 ba1.7k sqft107 Boyd Ave, Simpsonville, SC 29681For Sale
 MLS ID #20305777, Whitney Ray, Real Broker, LLC. WUMLS
 - $325,0004 bd2 ba2k sqft3104 Edwards Rd, Taylors, SC 29687For Sale
 MLS ID #1604631, Maggie Toler, BHHS C Dan Joyner - Midtown. Greater Greenville AOR
 - $279,9003 bd2 ba1.6k sqft307 Sherondale Ln, Simpsonville, SC 29680For Sale
 MLS ID #1604845, Penney Baumgartner, Distinguished Realty of SC. Greater Greenville AOR
