
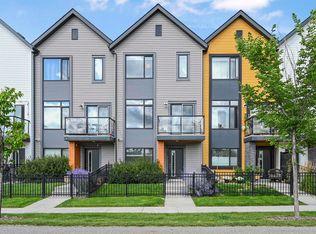
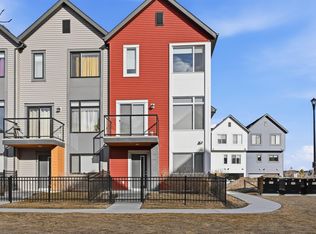
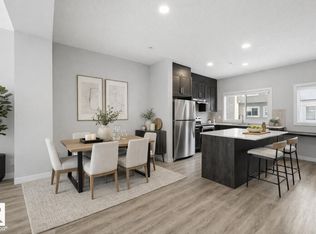
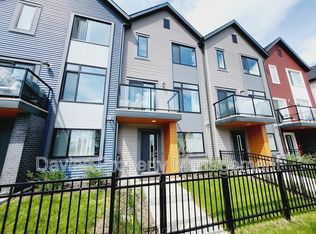
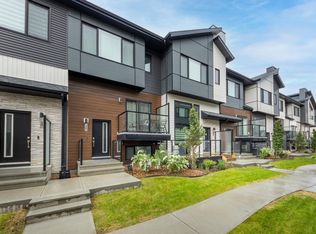
Welcome to this stunning 3-storey townhome in sought-after Glenridding Heights, perfectly positioned facing the golf course and expansive green space with beautiful unobstructed views. Offering over 1,470 sq. ft. above grade, this home features a spacious front den/flex room, ideal for a home office, gym, or guest space, plus a freshly painted attached double garage, and central air conditioning. The bright open-concept main level showcases a gorgeous galley-style kitchen with a massive quartz island featuring dual undermount sinks, stainless steel appliances, pantry, and ample cabinetry. The dining area flows seamlessly into the spacious living room highlighted by a beautiful brick feature fireplace, while the private balcony overlooks the golf course—perfect for relaxing or entertaining. Upstairs offers 3 bedrooms, including a spacious primary suite with walk-in closet and 4-piece ensuite, plus another full bath. Close to schools, parks, shopping, walking trails, the Anthony Henday and all amenities.
For sale
C$415,000
1010 Rabbit Hill Rd SW #75, Edmonton, AB T6W 4G7
3beds
1,474sqft
Townhouse
Built in 2019
1,966 Square Feet Lot
$-- Zestimate®
C$281/sqft
C$-- HOA
What's special
Beautiful unobstructed viewsCentral air conditioningBright open-concept main levelGorgeous galley-style kitchenStainless steel appliancesAmple cabinetryBeautiful brick feature fireplace
- 19 hours |
- 12 |
- 0 |
Zillow last checked:
Listing updated:
Listed by:
Moe Yassine,
Jayman Realty (Edm.) Inc,
Madeline M Sarafinchan,
Jayman Realty (Edm.) Inc
Source: RAE,MLS®#: E4497748
Facts & features
Interior
Bedrooms & bathrooms
- Bedrooms: 3
- Bathrooms: 3
- Full bathrooms: 2
- 1/2 bathrooms: 1
Primary bedroom
- Level: Upper
Heating
- Forced Air-1, Natural Gas, HRV System
Cooling
- Air Conditioner, Air Conditioning-Central
Appliances
- Included: Dishwasher-Built-In, Microwave Hood Fan, Refrigerator, Washer/Dryer Stacked, Electric Stove
Features
- No Animal Home, No Smoking Home
- Flooring: Carpet, Ceramic Tile, Vinyl Plank
- Windows: Curtains and Blinds
- Basement: None, No Basement
- Fireplace features: Electric
Interior area
- Total structure area: 1,474
- Total interior livable area: 1,474 sqft
Video & virtual tour
Property
Parking
- Total spaces: 4
- Parking features: Double Garage Attached
- Attached garage spaces: 2
Features
- Levels: 3 Storey,3
- Exterior features: Landscaped, Playground Nearby
Lot
- Size: 1,966 Square Feet
- Features: Airport Nearby, Flat Site, Near Golf Course, Landscaped, Level, Picnic Area, Playground Nearby, Near Public Transit, Schools, Shopping Nearby, Golf Nearby, Public Transportation
- Topography: Level
Construction
Type & style
- Home type: Townhouse
- Property subtype: Townhouse
Materials
- Foundation: Concrete Perimeter
- Roof: Asphalt
Condition
- Year built: 2019
Community & HOA
Community
- Features: No Animal Home, No Smoking Home, Smart/Program. Thermostat, HRV System
- Security: Carbon Monoxide Detectors, Smoke Detector(s), Detectors Smoke
HOA
- Has HOA: Yes
- Services included: Exterior Maintenance, Insur. for Common Areas, Professional Management, Reserve Fund Contribution, Utilities Common Areas
Location
- Region: Edmonton
Financial & listing details
- Price per square foot: C$281/sqft
- Date on market: 7/9/2026
- Ownership: Private
Moe Yassine
Moe Yassine
By pressing Contact Agent, you agree that the real estate professional identified above may call/text you about your search, which may involve use of automated means and pre-recorded/artificial voices. You don't need to consent as a condition of buying any property, goods, or services. Message/data rates may apply. You also agree to our Terms of Use. Zillow does not endorse any real estate professionals. We may share information about your recent and future site activity with your agent to help them understand what you're looking for in a home.
Price history
Price history is unavailable.
Public tax history
Tax history is unavailable.
Climate risks
Neighborhood: Windermere
Nearby schools
GreatSchools rating
No schools nearby
We couldn't find any schools near this home.



- Alberta
- Division No. 11
- Edmonton
- T6W 4G7
- Windermere
- 1010 Rabbit Hill Rd SW Unit 75
Nearby cities
Nearby neighborhoods
Nearby zip codes
Other Edmonton Topics
