Gorgeous 3 story townhouse offering spacious 1450sqft of living space with a double garage & facing onto small greenspace. Located in a modern designed complex the finishes both inside & out will attract you immediately. A cozy front fenced yard leads to your front door & your main level entry way with access to the attached garage & a main floor den for your office. The beautiful great room is on the second floor with 9ft ceilings & an open concept living room with f/p, dining room, huge kitchen with quarts counters, S/S appliacnes, island, workstation, 1/2-bathroom, laundry room & balcony. The top floor includes sleeping quarters with a very spacious primary bedroom with a walk-in closet and 3-peice ensuite. You will also find 2 more bedrooms for kids or guests & lastly a 4-piece bathroom to complete this level. Sought after SW location in Windermere area and being close to shopping, & Anthony Henday.
For sale
C$379,900
1010 Rabbit Hill Rd SW #99, Edmonton, AB T6W 4G7
3beds
1,451sqft
Townhouse
Built in 2021
-- sqft lot
$-- Zestimate®
C$262/sqft
C$-- HOA
What's special
- 29 days
- 18
- 0
Zillow last checked:
Listing updated:
Listed by:
Jonathan C Hull,
2% Realty Pro
Source: RAE,MLS®#: E4506770
Facts & features
Interior
Bedrooms & bathrooms
- Bedrooms: 3
- Bathrooms: 3
- Full bathrooms: 2
- 1/2 bathrooms: 1
Primary bedroom
- Level: Upper
Heating
- Forced Air-1, Natural Gas
Appliances
- Included: Dishwasher-Built-In, Dryer, Microwave Hood Fan, Refrigerator, Electric Stove, Washer
Features
- Flooring: Carpet, Ceramic Tile, Vinyl Plank
- Windows: Window Coverings
- Basement: None, No Basement
- Fireplace features: Electric
Interior area
- Total structure area: 1,451
- Total interior livable area: 1,451 sqft
Property
Parking
- Total spaces: 2
- Parking features: Double Garage Attached, Garage Control, Garage Opener
- Attached garage spaces: 2
Features
- Levels: 3 Storey,3
- Exterior features: Landscaped
Lot
- Features: Airport Nearby, Near Golf Course, Landscaped, Near Public Transit, Schools, Shopping Nearby, Golf Nearby, Public Transportation
Construction
Type & style
- Home type: Townhouse
- Property subtype: Townhouse
Materials
- Foundation: Concrete Perimeter
- Roof: Asphalt
Condition
- Year built: 2021
Community & HOA
Community
- Features: See Remarks
HOA
- Has HOA: Yes
- Services included: Exterior Maintenance, Insur. for Common Areas, Professional Management, Reserve Fund Contribution, Utilities Common Areas
Location
- Region: Edmonton
Financial & listing details
- Price per square foot: C$262/sqft
- Date on market: 9/3/2026
- Ownership: Private
Price history
Price history is unavailable.
Public tax history
Tax history is unavailable.
Climate risks
Neighborhood: Windermere
Nearby schools
GreatSchools rating
No schools nearby
We couldn't find any schools near this home.
- C$394,9003 bd3 ba1.4k sqft1010 Rabbitt Hill Rd #90, Edmonton, AB T6W4G7For Sale

- C$399,9904 bd3 ba1.4k sqft1010 Rabbit Hill Rd SW #110, Edmonton, AB T6W4G7For Sale
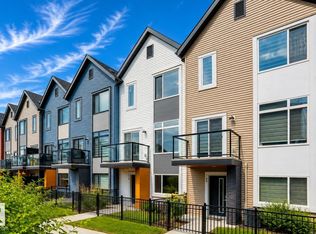
- C$384,8003 bd3 ba1.4k sqft1010 Rabbit Hill Rd SW #85, Edmonton, AB T6W4G7For Sale
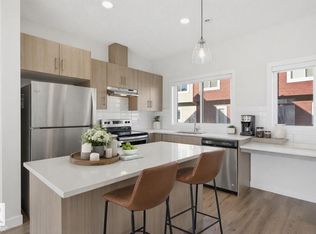
- C$--3 bd3 ba1.3k sqft1010 Rabbit Hill Rd SW #63, Edmonton, AB T6W4G7Off Market
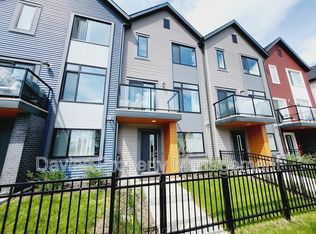
Similar homes
- C$399,9904 bd3 ba1.4k sqftGlenridding Heights, Edmonton, AB T6W 4G7For SaleMLS ID #E4504618, Jennifer E Chan, Zolo Realty. RAE
- C$379,0003 bd3 ba1.2k sqftOne at Keswick, Edmonton, AB T6W 4B6For Sale
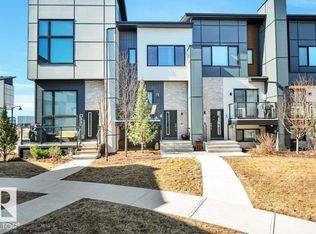 MLS ID #E4498375, David Tomczyk, RE/MAX Excellence. RAE
 - C$382,4003 bd3 ba1.7k sqftVista Pointe, Edmonton, AB T6W 3M4For Sale
 MLS ID #E4507639, Jenn E Fairhurst, Real Broker. RAE
 - C$390,0003 bd3 ba1.2k sqft862 Daniels Way SW, Edmonton, AB T6W 4C8For Sale
 MLS ID #E4511093, Olga Gonzalez, NOW Real Estate Group. RAE
