One look will do!! Pride of ownership throughout this bright and spacious unit complete with A/C! Designed for both every day living and entertaining, the open concept unit features a den/flex room perfect for home office or gym. The chef in the family will love the kitchen with stainless steel appliances, large island and dining area, walk in pantry and tons of cupboards. Living Room has an electric fireplace with wall mounted TV and access to a deck overlooking green space where you can relax with morning coffee or enjoy a BBQ! Upstairs you will find 3 generous size bedrooms, primary has 4 piece ensuite and walk in closet. Many other features including a double attached garage, nicely landscaped front yard , A/C and more! Located close to all amenities including Jagare Golf course and quick access to Anthony Henday! A must to see and to call home!
For sale
C$405,800
1010 Rabbit Hill Rd SW #91, Edmonton, AB T6W 4G7
3beds
1,595sqft
Townhouse
Built in 2019
2,160 Square Feet Lot
$-- Zestimate®
C$254/sqft
C$-- HOA
What's special
Bright and spacious unitOpen concept unitWalk in pantryTons of cupboardsDeck overlooking green spaceDouble attached garageNicely landscaped front yard
- 4 days
- 9
- 0
Zillow last checked:
Listing updated:
Listed by:
Alan H Gee,
RE/MAX Excellence,
Tracy L Sestito,
RE/MAX Excellence
Source: RAE,MLS®#: E4506274
Facts & features
Interior
Bedrooms & bathrooms
- Bedrooms: 3
- Bathrooms: 3
- Full bathrooms: 2
- 1/2 bathrooms: 1
Primary bedroom
- Level: Upper
Heating
- Forced Air-1, Natural Gas
Cooling
- Air Conditioning-Central
Appliances
- Included: Dishwasher-Built-In, Dryer, Microwave Hood Fan, Refrigerator, Electric Stove, Washer
Features
- No Smoking Home
- Flooring: Carpet, Ceramic Tile, Vinyl Plank
- Basement: None, No Basement
- Fireplace features: Electric
Interior area
- Total structure area: 1,595
- Total interior livable area: 1,595 sqft
Property
Parking
- Total spaces: 2
- Parking features: Double Garage Attached, Guest, Parking-Visitor, Garage Control, Garage Opener
- Attached garage spaces: 2
Features
- Levels: 3 Storey,3
- Exterior features: Landscaped
Lot
- Size: 2,160 Square Feet
- Features: Near Golf Course, Landscaped, Near Public Transit, Schools, Shopping Nearby, Golf Nearby, Public Transportation
Construction
Type & style
- Home type: Townhouse
- Property subtype: Townhouse
Materials
- Foundation: Concrete Perimeter
- Roof: Asphalt
Condition
- Year built: 2019
Community & HOA
Community
- Features: No Smoking Home
- Security: Smoke Detector(s), Detectors Smoke
HOA
- Has HOA: Yes
- Services included: Exterior Maintenance, Insur. for Common Areas, Professional Management, Reserve Fund Contribution
Location
- Region: Edmonton
Financial & listing details
- Price per square foot: C$254/sqft
- Date on market: 8/31/2026
- Ownership: Private
Price history
Price history is unavailable.
Public tax history
Tax history is unavailable.
Climate risks
Neighborhood: Windermere
Nearby schools
GreatSchools rating
No schools nearby
We couldn't find any schools near this home.
- C$390,8003 bd3 ba1.4k sqft1010 Rabbit Hill Rd SW #77, Edmonton, AB T6W4G7For Sale

- C$384,8003 bd3 ba1.4k sqft1010 Rabbit Hill Rd SW #80, Edmonton, AB T6W2S4For Sale
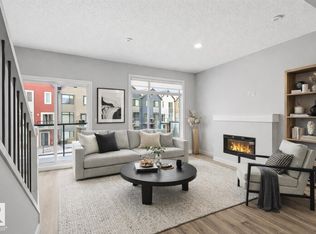
- C$384,8003 bd3 ba1.4k sqft1010 Rabbit Hill Rd SW #72, Edmonton, AB T6W4G7For Sale

- C$--3 bd3 ba1.3k sqft1010 Rabbit Hill Rd SW #63, Edmonton, AB T6W4G7Off Market
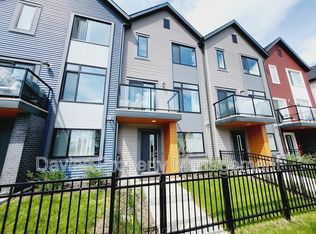
Similar homes
- C$379,9003 bd3 ba1.4k sqftGlenridding Heights, Edmonton, AB T6W 4G7For Sale
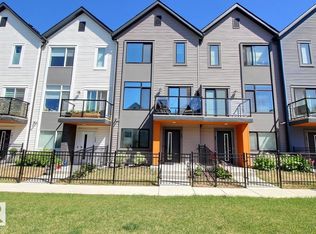 MLS ID #E4506770, Jonathan C Hull, 2% Realty Pro. RAE
 - C$399,9904 bd3 ba1.4k sqftGlenridding Heights, Edmonton, AB T6W 4G7For Sale
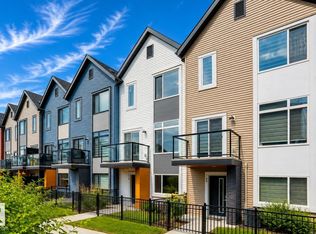 MLS ID #E4504618, Jennifer E Chan, Zolo Realty. RAE
 - C$390,8003 bd3 ba1.4k sqftGlenridding Heights, Edmonton, AB T6W 4G7For SaleMLS ID #E4499281, Alan H Gee, RE/MAX Excellence. RAE
- C$399,9003 bd3 ba1.4k sqftGlenridding Heights, Edmonton, AB T6W 4G7For Sale
 MLS ID #E4493298, Rachel Roxburgh, Black Sheep Realty. RAE
