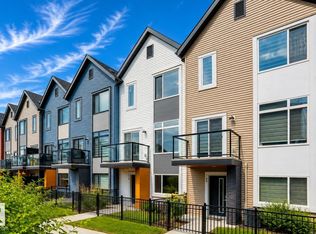
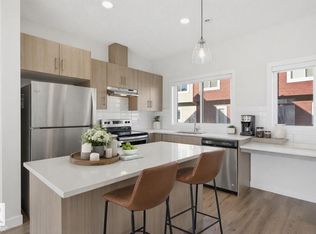
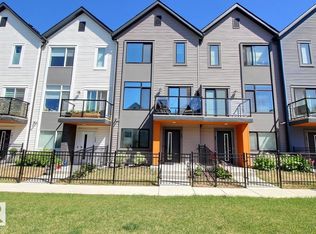
Welcome to #25, 1010 Rabbit Hill Road SW! Bright, modern and beautifully finished, this 3 bedroom, 2.5 bathroom townhouse in Glenridding Heights has so much to offer. The main floor is filled with natural light and features a stunning kitchen with plenty of space to cook, gather and entertain. Just off the living room, step onto your private balcony, perfect for morning coffee or relaxing at the end of the day. You’ll also love the cute front yard with grass, adding a little outdoor space of your own. Upstairs you’ll find 3 bedrooms, while the double attached garage provides plenty of room for parking and storage. The home backs onto a walking path, with access close by for an easy walk around the neighbourhood. All of this with LOW condo fees and a great southwest Edmonton location close to parks, schools, shopping, restaurants and Anthony Henday. Modern, bright and move in ready, this is one you’ll want to see!
For sale
C$393,300
1010 Rabbit Hill Rd SW #25, Edmonton, AB T6W 4G7
3beds
1,323sqft
Townhouse
Built in 2020
1,966 Square Feet Lot
$-- Zestimate®
C$297/sqft
C$-- HOA
What's special
- 1 day
- 1
- 0
Zillow last checked:
Listing updated:
Listed by:
Paulette Rogers,
Exp Realty,
Jack Sommert,
Exp Realty
Source: RAE,MLS®#: E4509350
Facts & features
Interior
Bedrooms & bathrooms
- Bedrooms: 3
- Bathrooms: 3
- Full bathrooms: 2
- 1/2 bathrooms: 1
Primary bedroom
- Level: Upper
Heating
- Forced Air-1, Natural Gas
Cooling
- Air Conditioner, Air Conditioning-Central
Appliances
- Included: Dishwasher-Built-In, Dryer, Microwave Hood Fan, Refrigerator, Electric Stove, Washer
Features
- Closet Organizers
- Flooring: Carpet, Ceramic Tile, Vinyl Plank
- Windows: Window Coverings
- Basement: See Remarks
Interior area
- Total structure area: 1,323
- Total interior livable area: 1,323 sqft
Property
Parking
- Total spaces: 2
- Parking features: Double Garage Attached, Garage Control, Garage Opener
- Attached garage spaces: 2
Features
- Levels: 3 Storey,3
- Exterior features: Low Maintenance Landscape, Playground Nearby
Lot
- Size: 1,966 Square Feet
- Features: Flat Site, Near Golf Course, Low Maintenance Landscape, Playground Nearby, Near Public Transit, Schools, Shopping Nearby, Golf Nearby, Public Transportation
Construction
Type & style
- Home type: Townhouse
- Property subtype: Townhouse
Materials
- Foundation: Concrete Perimeter
- Roof: Asphalt
Condition
- Year built: 2020
Community & HOA
Community
- Features: Closet Organizers, See Remarks
HOA
- Has HOA: Yes
- Services included: Exterior Maintenance, Insur. for Common Areas, Professional Management, Reserve Fund Contribution
Location
- Region: Edmonton
Financial & listing details
- Price per square foot: C$297/sqft
- Date on market: 9/18/2026
- Ownership: Private
Price history
Price history is unavailable.
Public tax history
Tax history is unavailable.
Climate risks
Neighborhood: Windermere
Nearby schools
GreatSchools rating
No schools nearby
We couldn't find any schools near this home.
- C$399,9904 bd3 ba1.4k sqft1010 Rabbit Hill Rd SW #110, Edmonton, AB T6W4G7For Sale
- C$384,8003 bd3 ba1.4k sqft1010 Rabbit Hill Rd SW #85, Edmonton, AB T6W4G7For Sale
- C$379,9003 bd3 ba1.4k sqft1010 Rabbit Hill Rd SW #99, Edmonton, AB T6W4G7For Sale
- C$394,9003 bd3 ba1.4k sqft1010 Rabbitt Hill Rd #90, Edmonton, AB T6W4G7For Sale

Similar homes
- C$394,9003 bd3 ba1.4k sqftGlenridding Heights, Edmonton, AB T6W 4G7For SaleMLS ID #E4508523, Rachel Roxburgh, Black Sheep Realty. RAE
- C$405,8003 bd3 ba1.5k sqftGlenridding Heights, Edmonton, AB T6W 4G7For Sale
 MLS ID #E4506274, Alan H Gee, RE/MAX Excellence. RAE
 - C$399,9904 bd3 ba1.4k sqftGlenridding Heights, Edmonton, AB T6W 4G7For SaleMLS ID #E4504618, Jennifer E Chan, Zolo Realty. RAE
- C$379,9003 bd3 ba1.4k sqftGlenridding Heights, Edmonton, AB T6W 4G7For SaleMLS ID #E4506770, Jonathan C Hull, 2% Realty Pro. RAE
