Discover your own outdoor oasis on a wooded acre with a beautiful, expansive fenced yard! Inside, a remodeled kitchen and main-floor bath complement fresh paint and new flooring throughout. Two bedrooms and a full bath are on the main floor, and a small bonus room upstairs is perfect as a play area, reading nook, or creative retreat. The basement offers a third bedroom and an additional full bath. Extensive improvements include upgraded electrical and plumbing, 100-amp service, a new well tank, and a new septic line and electrical upgrade (2026). Additional updates include AC (2022), insulation throughout (2023, $8K value), new gutters (2023), and more. Enjoy summer days in the above-ground pool (2022) with a raised deck, or unwind on the covered patio. A finished outbuilding with heat, AC, and electric is ideal for hobbies, hanging out, or entertaining, plus storage. Outdoor enthusiasts will love nearby Ten Mile Creek and the area’s natural beauty. Flexible living spaces and room to relax, gather, and play make this home a wonderful blend of comfort and recreation! 14-month home warranty with acceptable offer.
For sale
$224,900
1010 Spring Bay Rd, East Peoria, IL 61611
3beds
1,751sqft
Single Family Residence, Residential
Built in 1947
1 Acres Lot
$226,200 Zestimate®
$128/sqft
$-- HOA
What's special
Wooded acreBeautiful expansive fenced yardFresh paintCovered patioRemodeled kitchenMain-floor bathNew flooring throughout
- 7 days
- 997
- 86
Likely to sell faster than
Zillow last checked:
Listing updated:
Listed by:
Candace Martin Mobile:309-258-7527,
eXp Realty
Source: RMLS Alliance as distributed by MLS GRID,MLS#: PA1271102 Originating MLS: Peoria Area Association of Realtors
Originating MLS: Peoria Area Association of Realtors
Facts & features
Interior
Bedrooms & bathrooms
- Bedrooms: 3
- Bathrooms: 2
- Full bathrooms: 2
Bedroom 1
- Level: Main
- Dimensions: 13ft 13in x 11ft 2in
Bedroom 2
- Level: Main
- Dimensions: 13ft 4in x 9ft 3in
Bedroom 3
- Level: Basement
- Dimensions: 13ft 2in x 12ft 0in
Other
- Level: Main
- Dimensions: 12ft 1in x 9ft 0in
Other
- Area: 225
Additional room
- Description: upstairs nook
- Level: Upper
- Dimensions: 9ft 4in x 9ft 1in
Additional room 2
- Description: Workshop out back
- Level: Additional
- Dimensions: 17ft 5in x 11ft 2in
Kitchen
- Level: Main
- Dimensions: 11ft 7in x 10ft 9in
Laundry
- Level: Basement
- Dimensions: 21ft 0in x 10ft 6in
Living room
- Level: Main
- Dimensions: 19ft 6in x 13ft 0in
Main level
- Area: 1017
Upper level
- Area: 509
Heating
- Forced Air
Cooling
- Central Air
Appliances
- Included: Microwave, Range, Gas Water Heater
Features
- Ceiling Fan(s), High Speed Internet, Solid Surface Counter
- Basement: Full,Partially Finished
- Attic: Storage
- Number of fireplaces: 1
- Fireplace features: Living Room
Interior area
- Total structure area: 1,526
- Total interior livable area: 1,751 sqft
Property
Parking
- Total spaces: 1
- Parking features: Detached, Oversized
- Garage spaces: 1
- Details: Number Of Garage Remotes: 0
Features
- Patio & porch: Deck, Patio
- Pool features: Above Ground
Lot
- Size: 1 Acres
- Dimensions: 124 x 310 x 123 x 313
- Features: Level
Details
- Additional structures: Outbuilding
- Parcel number: 010101301010
- Zoning description: R1
Construction
Type & style
- Home type: SingleFamily
- Property subtype: Single Family Residence, Residential
Materials
- Frame, Vinyl Siding
- Foundation: Block
- Roof: Shingle
Condition
- New construction: No
- Year built: 1947
Utilities & green energy
- Sewer: Septic Tank
- Water: Private
- Utilities for property: Cable Available
Community & HOA
Community
- Subdivision: None
Location
- Region: East Peoria
Financial & listing details
- Price per square foot: $128/sqft
- Tax assessed value: $150,120
- Annual tax amount: $3,600
- Date on market: 10/16/2026
- Cumulative days on market: 7 days
- Road surface type: Paved
Estimated market value
$226,200
$215,000 - $238,000
$1,618/mo
Price history
| Date | Event | Price |
|---|---|---|
| 10/16/2026 | Listed for sale | $224,900+109.2%$128/sqft |
Source:  RMLS Alliance as distributed by MLS GRID #PA1271102 Report a problem RMLS Alliance as distributed by MLS GRID #PA1271102 Report a problem | ||
| 4/5/2012 | Sold | $107,500-6.4%$61/sqft |
Source: RMLS Alliance as distributed by MLS GRID #PA1130553 Report a problem | ||
| 10/5/2011 | Listed for sale | $114,900$66/sqft |
Source: Traders Realty #1130553 Report a problem | ||
Public tax history
| Year | Property taxes | Tax assessment |
|---|---|---|
| 2025 | $3,601 +3.8% | $50,040 +6.3% |
| 2024 | $3,468 +5% | $47,080 +8.6% |
| 2023 | $3,303 +6.8% | $43,340 +7.6% |
| 2022 | $3,091 +4.1% | $40,270 +4% |
| 2021 | $2,970 +5.9% | $38,720 +3% |
| 2020 | $2,804 +1% | $37,590 |
| 2019 | $2,775 +5.8% | $37,590 |
| 2018 | $2,624 | $37,590 +1% |
| 2017 | $2,624 +0.9% | $37,220 |
| 2016 | $2,601 +6.1% | $37,220 |
| 2015 | $2,452 +1% | -- |
| 2013 | $2,428 | $36,240 |
| 2012 | -- | $36,240 -6.7% |
| 2011 | -- | $38,830 |
| 2010 | -- | $38,830 |
| 2009 | $2,289 | $38,830 |
Find assessor info on the county website
Monthly payment
Est. payment
Payment breakdown
Explore the cost of this home by adjusting the details. Changes won't be saved.Climate risks
Neighborhood: 61611
Nearby schools
Schools provided by the listing agent
- Elementary: Neil Armstrong
- Middle: Central
- High: East Peoria Comm
Source: RMLS Alliance as distributed by MLS GRID. This data may not be complete. We recommend contacting the local school district to confirm school assignments for this home.
Similar homes
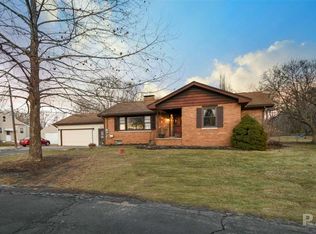
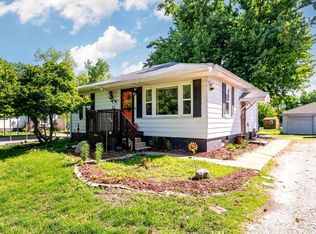
- $218,0004 bd2 ba1.8k sqft1342 Lakeview Ave, East Peoria, IL 61611For Sale
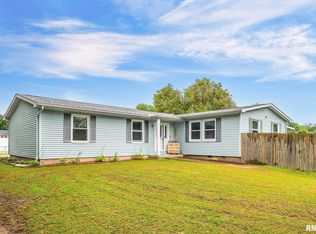
 MLS ID #PA1270676, Alex J Smith, Keller Williams Premier Realty. RMLS Alliance as distributed by MLS GRID
 - $324,9004 bd3 ba1.9k sqft1007 Spring Bay Rd, East Peoria, IL 61611For Sale
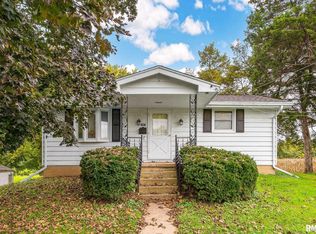 MLS ID #PA1270898, Mark W Helmuth, RE/MAX Traders Unlimited. RMLS Alliance as distributed by MLS GRID
 - $234,9003 bd2 ba2.5k sqft201 Daniel Pkwy, Washington, IL 61571For Sale
 MLS ID #PA1271212, Bryson Smith, Keller Williams Premier Realty. RMLS Alliance as distributed by MLS GRID
 - $--4 bd2 ba1.6k sqft118 Gottlieb Ct, Creve Coeur, IL 61610AuctionAuction.com 2
- $199,0003 bd2 ba1.8k sqft104 Juniper Ln, East Peoria, IL 61611For SaleMLS ID #PA1270765, Ryan Cannon, RE/MAX Traders Unlimited. RMLS Alliance as distributed by MLS GRID
- $249,9003 bd2 ba1.6k sqft206 Alconbury Rd, Metamora, IL 61548For SaleMLS ID #PA1268410, Michelle Largent, RE/MAX Traders Unlimited. RMLS Alliance as distributed by MLS GRID
- $140,0003 bd1 ba1.2k sqft1150 Sunset Dr, East Peoria, IL 61611For SaleMLS ID #PA1271174, Adam J Merrick, Adam Merrick Real Estate. RMLS Alliance as distributed by MLS GRID
- $220,0003 bd3 ba1.9k sqft1802 Springfield Rd, East Peoria, IL 61611For SaleMLS ID #PA1269157, Bryson Smith, Keller Williams Premier Realty. RMLS Alliance as distributed by MLS GRID
- $194,9003 bd2 ba1.7k sqft230 Devron Cir, East Peoria, IL 61611For SaleMLS ID #PA1265861, Adam J Merrick, Adam Merrick Real Estate. RMLS Alliance as distributed by MLS GRID
- $267,5003 bd2 ba1.8k sqft212 Gardena Ave, East Peoria, IL 61611For SaleMLS ID #PA1270726, Rickey L Mathis, RE/MAX Traders Unlimited. RMLS Alliance as distributed by MLS GRID
- $239,9003 bd2 ba1.9k sqft714 Audubon Dr, Pekin, IL 61554For SaleMLS ID #PA1271147, Jordan Myers, eXp Realty. RMLS Alliance as distributed by MLS GRID
- $219,9903 bd2 ba1.3k sqft7607 S Glasford Rd, Glasford, IL 61533For SaleMLS ID #PA1271129, Jill Barclay, eXp Realty. RMLS Alliance as distributed by MLS GRID
- $239,9004 bd2 ba1.7k sqft926 Birchwood Dr, Washington, IL 61571For SaleMLS ID #PA1270864, JR Koch, Jim Maloof Realty, Inc.. RMLS Alliance as distributed by MLS GRID
- $179,9004 bd2 ba2.1k sqft200 William St, East Peoria, IL 61611For SaleMLS ID #PA1268944, Melissa R Stevenson, Keller Williams Revolution. RMLS Alliance as distributed by MLS GRID
- $184,9004 bd2 ba1.7k sqft3202 N Sheridan Rd, Peoria, IL 61604For SaleMLS ID #PA1271145, Ryan Blackorby, Jim Maloof Realty, Inc.. RMLS Alliance as distributed by MLS GRID
- $220,0004 bd3 ba2.3k sqft6306 S Cheyenne Dr, Peoria, IL 61607For SaleMLS ID #PA1269233, Adam J Merrick, Adam Merrick Real Estate. RMLS Alliance as distributed by MLS GRID
- $274,9003 bd2 ba1.9k sqft7601 N Derby Rd, Peoria, IL 61615For SaleMLS ID #PA1270644, Renae Dietrich, RE/MAX Traders Unlimited. RMLS Alliance as distributed by MLS GRID
- $249,9005 bd2 ba1.8k sqft210 Whispering Oaks Dr, Metamora, IL 61548For SaleMLS ID #PA1269979, Ryan Tucker, Keller Williams Revolution. RMLS Alliance as distributed by MLS GRID
- $150,0003 bd1 ba1k sqft1506 E Valley Shore Dr, Peoria, IL 61615For SaleMLS ID #PA1271172, Adam J Merrick, Adam Merrick Real Estate. RMLS Alliance as distributed by MLS GRID
- $214,9004 bd3 ba2.1k sqft503 W Muller Rd, East Peoria, IL 61611For SaleMLS ID #PA1270110, Abigail King, eXp Realty. RMLS Alliance as distributed by MLS GRID
