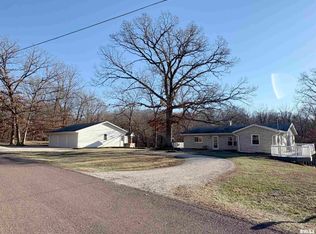
Welcome to 206 E Alconbury Road, a charming 3BR/2BA stepsaver ranch nestled on a 1.23 acre wooded lot in Woodford County. This country home blends comfort, character, and modern updates in one welcoming package. Step inside to discover an eat-in kitchen featuring updated countertops and a stylish tile backsplash—all major appliances included! The spacious primary suite, added in 2006, is a true haven, featuring a walk-in closet, a private bathroom with dual sinks and a slider leading to your own 12'x 9' deck. A 2-stall attached, heated garage adds year-round convenience. The real magic here is the outdoor space. Surrounded by mature trees, this peaceful property invites you to relax on the large kitchen-side patio or explore the possibilities of the bonus 2-story shed—imagine transforming it into a man cave, she shed or workshop tailored to your passions. Thoughtfully maintained, this home features new shingles 2019, vinyl siding 2006, windows 2026, a furnace and central air replaced in 2006 and a septic system replaced in 2014—giving you peace of mind for years to come. Beyond the property, you'll love the country-living neighborhood that still keeps you close to everyday amenities. Best of all, this home sits within the highly sought-after Germantown Hills school district, a major draw for families seeking top-notch education. Don't miss your chance to own this home schedule your showing before it's gone!
For sale
Price cut: $10K (8/24)
$249,900
206 Alconbury Rd, Metamora, IL 61548
3beds
1,632sqft
Single Family Residence, Residential
Built in 1982
1.23 Acres Lot
$-- Zestimate®
$153/sqft
$-- HOA
What's special
Surrounded by mature treesLarge kitchen-side patioEat-in kitchenStylish tile backsplashUpdated countertopsAll major appliances includedWalk-in closet
- 97 days
- 1,206
- 77
Zillow last checked:
Listing updated:
Listed by:
Michelle Largent Mobile:309-208-7446,
RE/MAX Traders Unlimited
Source: RMLS Alliance as distributed by MLS GRID,MLS#: PA1268410 Originating MLS: Peoria Area Association of Realtors
Originating MLS: Peoria Area Association of Realtors
Facts & features
Interior
Bedrooms & bathrooms
- Bedrooms: 3
- Bathrooms: 2
- Full bathrooms: 2
Bedroom 1
- Level: Main
- Dimensions: 17ft 3in x 17ft 0in
Bedroom 2
- Level: Main
- Dimensions: 13ft 6in x 10ft 7in
Bedroom 3
- Level: Main
- Dimensions: 10ft 9in x 10ft 1in
Other
- Area: 0
Additional level
- Area: 0
Additional room
- Description: Entry
- Level: Main
- Dimensions: 10ft 1in x 9ft 6in
Kitchen
- Level: Main
- Dimensions: 12ft 1in x 12ft 2in
Laundry
- Level: Main
- Dimensions: 6ft 1in x 5ft 7in
Living room
- Level: Main
- Dimensions: 19ft 5in x 10ft 9in
Main level
- Area: 1632
Heating
- Forced Air
Cooling
- Central Air
Appliances
- Included: Dryer, Range, Refrigerator, Water Softener Owned, Washer, Gas Water Heater
Features
- Ceiling Fan(s), High Speed Internet
- Windows: Replacement Windows
- Basement: None
Interior area
- Total structure area: 1,632
- Total interior livable area: 1,632 sqft
Video & virtual tour
Property
Parking
- Total spaces: 2
- Parking features: Attached
- Attached garage spaces: 2
- Details: Number Of Garage Remotes: 2
Features
- Patio & porch: Deck, Patio
Lot
- Size: 1.23 Acres
- Features: Ravine, Wooded
Details
- Additional structures: Shed(s)
- Parcel number: 0819301005
- Zoning description: RES
Construction
Type & style
- Home type: SingleFamily
- Architectural style: Ranch
- Property subtype: Single Family Residence, Residential
Materials
- Frame, Vinyl Siding
- Foundation: Slab
- Roof: Shingle
Condition
- New construction: No
- Year built: 1982
Utilities & green energy
- Sewer: Septic Tank
- Water: Private
- Utilities for property: Cable Available
Green energy
- Energy efficient items: High Efficiency Heating
Community & HOA
Community
- Subdivision: Alconbury
Location
- Region: Metamora
Financial & listing details
- Price per square foot: $153/sqft
- Tax assessed value: $75,405
- Annual tax amount: $3,288
- Date on market: 7/16/2026
- Cumulative days on market: 83 days
- Road surface type: Paved
Estimated market value
Not available
Estimated sales range
Not available
Not available
Price history
| Date | Event | Price |
|---|---|---|
| 8/24/2026 | Price change | $249,900-3.8%$153/sqft |
Source:  RMLS Alliance as distributed by MLS GRID #PA1268410 Report a problem RMLS Alliance as distributed by MLS GRID #PA1268410 Report a problem | ||
| 7/31/2026 | Listed for sale | $259,900+372.5%$159/sqft |
Source: RMLS Alliance as distributed by MLS GRID #PA1268410 Report a problem | ||
| 5/15/1997 | Sold | $55,000$34/sqft |
Source: Agent Provided Report a problem | ||
Public tax history
| Year | Property taxes | Tax assessment |
|---|---|---|
| 2025 | $3,288 -2.9% | $75,405 +7.9% |
| 2024 | $3,385 -24.4% | $69,858 +8.5% |
| 2023 | $4,476 +22.6% | $64,367 +7.7% |
| 2022 | $3,652 -2.7% | $59,787 +5.6% |
| 2021 | $3,754 +0.2% | $56,611 +0.1% |
| 2020 | $3,745 +0.4% | $56,549 -3% |
| 2019 | $3,729 -1.4% | $58,298 +0.4% |
| 2018 | $3,783 +2.1% | $58,060 |
| 2017 | $3,705 | $58,060 |
| 2016 | $3,705 | $58,060 +2.6% |
| 2015 | $3,705 | $56,588 +4% |
| 2014 | $3,705 | $54,406 +2% |
| 2013 | $3,705 | $53,344 -1% |
| 2012 | -- | $53,905 -1% |
| 2011 | -- | $54,450 +12.4% |
| 2010 | $3,705 | $48,450 -10% |
| 2009 | -- | $53,810 +126.9% |
| 2000 | $1,382 | $23,720 |
Find assessor info on the county website
Monthly payment
Est. payment
Payment breakdown
Explore the cost of this home by adjusting the details. Changes won't be saved.Climate risks
Neighborhood: 61548
Nearby schools
Schools provided by the listing agent
- Elementary: Germantown Hills
- High: Metamora
Source: RMLS Alliance as distributed by MLS GRID. This data may not be complete. We recommend contacting the local school district to confirm school assignments for this home.
Similar homes
- $249,9005 bd2 ba1.8k sqft210 Whispering Oaks Dr, Metamora, IL 61548For Sale
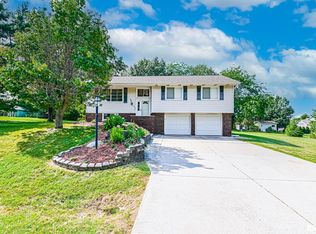
 MLS ID #PA1269979, Ryan Tucker, Keller Williams Revolution. RMLS Alliance as distributed by MLS GRID
 - $224,9003 bd2 ba1.7k sqft1010 Spring Bay Rd, East Peoria, IL 61611For Sale
 MLS ID #PA1271102, Candace Martin, eXp Realty. RMLS Alliance as distributed by MLS GRID
 - $270,0004 bd2 ba2k sqft1526 Division St, Metamora, IL 61548For Sale
 MLS ID #PA1270725, Troy Kerrn, Keller Williams Premier Realty. RMLS Alliance as distributed by MLS GRID
 - $218,0004 bd2 ba1.8k sqft1342 Lakeview Ave, East Peoria, IL 61611For Sale
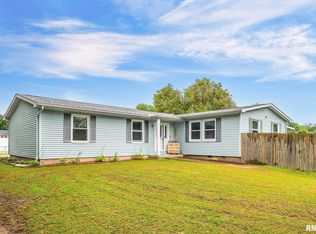 MLS ID #PA1270676, Alex J Smith, Keller Williams Premier Realty. RMLS Alliance as distributed by MLS GRID
 - $274,9003 bd2 ba1.9k sqft7601 N Derby Rd, Peoria, IL 61615For SaleMLS ID #PA1270644, Renae Dietrich, RE/MAX Traders Unlimited. RMLS Alliance as distributed by MLS GRID
- $245,0003 bd3 ba1.5k sqft2106 S Main St, Eureka, IL 61530For SaleMLS ID #PA1271136, Liz Danner, RE/MAX Traders Unlimited. RMLS Alliance as distributed by MLS GRID
- $250,0003 bd2 ba1.6k sqft112 Jay Ave, Morton, IL 61550For SaleMLS ID #PA1271052, Ryan Tucker, Keller Williams Revolution. RMLS Alliance as distributed by MLS GRID
- $239,9003 bd2 ba1.9k sqft714 Audubon Dr, Pekin, IL 61554For SaleMLS ID #PA1271147, Jordan Myers, eXp Realty. RMLS Alliance as distributed by MLS GRID
- $324,9004 bd3 ba1.9k sqft1007 Spring Bay Rd, East Peoria, IL 61611For SaleMLS ID #PA1270898, Mark W Helmuth, RE/MAX Traders Unlimited. RMLS Alliance as distributed by MLS GRID
- $259,9003 bd3 ba2.2k sqft4211 N Harvard Ave, Peoria, IL 61614For SaleMLS ID #PA1269298, Shannan Werckle, eXp Realty. RMLS Alliance as distributed by MLS GRID
- $239,9004 bd2 ba1.7k sqft926 Birchwood Dr, Washington, IL 61571For SaleMLS ID #PA1270864, JR Koch, Jim Maloof Realty, Inc.. RMLS Alliance as distributed by MLS GRID
- $265,9053 bd2 ba1.3k sqft15220 N Von Achen Dr, Chillicothe, IL 61523For SaleMLS ID #PA1269012, Adam J Merrick, Adam Merrick Real Estate. RMLS Alliance as distributed by MLS GRID
- $299,9003 bd2 ba1.5k sqft417 W Monroe St, Metamora, IL 61548For SaleMLS ID #PA1269715, Cheryl Ooton-Krebs, Keller Williams Premier Realty. RMLS Alliance as distributed by MLS GRID
- $245,0004 bd2 ba2.1k sqft6031 N Rosemead Dr, Peoria, IL 61614For SaleMLS ID #PA1269955, Dori Scotti, Jim Maloof Realty, Inc.. RMLS Alliance as distributed by MLS GRID
- $267,5003 bd2 ba1.8k sqft212 Gardena Ave, East Peoria, IL 61611For SaleMLS ID #PA1270726, Rickey L Mathis, RE/MAX Traders Unlimited. RMLS Alliance as distributed by MLS GRID
- $289,9003 bd3 ba2.2k sqft1411 White Horse Trl, Metamora, IL 61548For SaleMLS ID #PA1269503, Jordan Myers, eXp Realty. RMLS Alliance as distributed by MLS GRID
- $220,0004 bd3 ba2.3k sqft6306 S Cheyenne Dr, Peoria, IL 61607For SaleMLS ID #PA1269233, Adam J Merrick, Adam Merrick Real Estate. RMLS Alliance as distributed by MLS GRID
