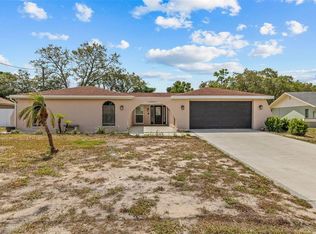
Remarks: Buy me, Lease Me, Rent Me.......Nice 3/2/2 with sunken living room, fireplace, screened lanai and many updates. Beautiful kitchen with newer stainless steel appliances and refaced cabinets.
Pre-foreclosure
Est. $299,800
10100 Vancouver Rd, Spring Hill, FL 34608
3beds
2baths
1,594sqft
SingleFamily
Built in 1979
10,670 Square Feet Lot
$299,800 Zestimate®
$188/sqft
$-- HOA
Overview
- 331 days
- 17
- 0
Facts & features
Interior
Bedrooms & bathrooms
- Bedrooms: 3
- Bathrooms: 2
Heating
- Other
Cooling
- Other
Features
- Flooring: Tile, Carpet
- Has fireplace: Yes
Interior area
- Total interior livable area: 1,594 sqft
Property
Parking
- Parking features: Garage
Features
- Exterior features: Stucco, Cement / Concrete
Lot
- Size: 10,670 Square Feet
Details
- Parcel number: R3232317508004190100
Construction
Type & style
- Home type: SingleFamily
Materials
- concrete
- Foundation: Footing
- Roof: Composition
Condition
- Year built: 1979
Community & HOA
Location
- Region: Spring Hill
Financial & listing details
- Price per square foot: $188/sqft
- Tax assessed value: $244,905
- Annual tax amount: $4,188
Foreclosure details
Estimated market value
$299,800
$267,000 - $339,000
$1,806/mo
Price history
| Date | Event | Price |
|---|---|---|
| 5/15/2026 | Pending sale | $299,500$188/sqft |
Source:  Stellar MLS #W7885649 Report a problem Stellar MLS #W7885649 Report a problem | ||
| 5/12/2026 | Listed for sale | $299,500+20.3%$188/sqft |
Source: Stellar MLS #W7885649 Report a problem | ||
| 10/5/2024 | Listing removed | $249,000-4.8%$156/sqft |
Source: Stellar MLS #T3324756 Report a problem | ||
| 10/5/2023 | Listing removed | -- |
Source: Stellar MLS #T3324756 Report a problem | ||
| 10/11/2021 | Sold | $261,500+5%$164/sqft |
Source: Public Record Report a problem | ||
| 8/24/2021 | Pending sale | $249,000$156/sqft |
Source: Stellar MLS #T3324756 Report a problem | ||
| 8/21/2021 | Listed for sale | $249,000+68.4%$156/sqft |
Source: Stellar MLS #T3324756 Report a problem | ||
| 7/1/2010 | Listing removed | $147,900$93/sqft |
Source: Dominion Enterprises #2111993 Report a problem | ||
| 9/15/2009 | Listed for sale | $147,900+12%$93/sqft |
Source: White Diamond Realty, Inc. #2111993 Report a problem | ||
| 6/6/2006 | Sold | $132,000$83/sqft |
Source: Public Record Report a problem | ||
Public tax history
| Year | Property taxes | Tax assessment |
|---|---|---|
| 2025 | $4,188 -1.1% | $244,905 +2.4% |
| 2024 | $4,234 +0.7% | $239,211 +1.5% |
| 2023 | $4,204 +7% | $235,678 +9.3% |
| 2022 | $3,929 +58.8% | $215,584 +99.8% |
| 2021 | $2,473 +13.1% | $107,891 +10% |
| 2020 | $2,187 +20.2% | $98,083 +10% |
| 2019 | $1,819 +43.1% | $89,166 +4.8% |
| 2018 | $1,271 -12.5% | $85,082 +13.2% |
| 2017 | $1,453 | $75,137 +12.2% |
| 2016 | $1,453 +10.2% | $66,992 +5.1% |
| 2015 | $1,319 +8.3% | $63,745 +5.1% |
| 2014 | $1,218 +30.3% | $60,667 +4.6% |
| 2013 | $935 -6.6% | $58,002 +0.1% |
| 2012 | $1,001 -7.6% | $57,916 -8.8% |
| 2011 | $1,083 | $63,519 -12.8% |
| 2010 | -- | $72,834 -20.6% |
| 2009 | $1,540 -19.1% | $91,783 -17.7% |
| 2008 | $1,905 +138.4% | $111,509 +68% |
| 2006 | $799 | $66,369 +3% |
| 2005 | -- | $64,436 +3.6% |
| 2004 | $777 +1% | $62,221 +1.9% |
| 2003 | $769 +3.9% | $61,061 +2.4% |
| 2002 | $741 +1.2% | $59,630 +1.6% |
| 2001 | $732 +4% | $58,691 +3% |
| 2000 | $704 | $56,982 |
Find assessor info on the county website
Monthly payment
Climate risks
Neighborhood: 34608
Nearby schools
Schools provided by the listing agent
- District: HERNANDO
Source: The MLS. This data may not be complete. We recommend contacting the local school district to confirm school assignments for this home.
Similar homes
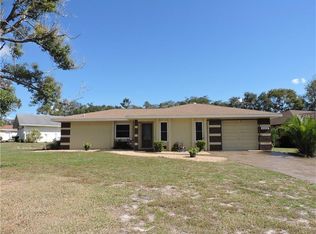
- $299,9002 bd2 ba1.3k sqft1240 MEREDITH DRIVE, SPRING HILL, FL 34608For Sale
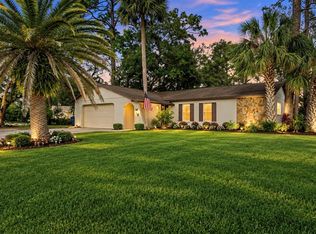
 MLS ID #TB8546835, Craig Berenger, Jr., BHHS FLORIDA PROPERTIES GROUP. Stellar MLS
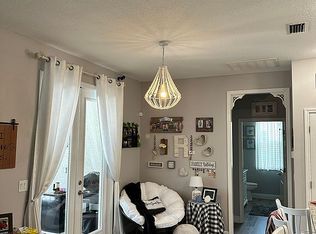
 - $300,0003 bd2 ba1.4k sqft2118 LAREDO AVENUE, SPRING HILL, FL 34608For Sale
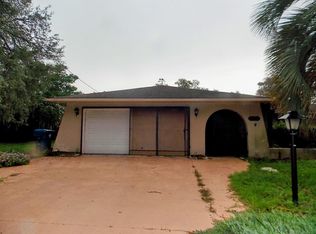 MLS ID #TB8545124, Janet Moore, PREMIER SOTHEBY'S INTL REALTY. Stellar MLS
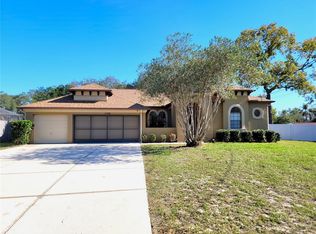
 - $299,9002 bd2 ba1.7k sqft9332 BELVEDERE STREET, SPRING HILL, FL 34608For Sale
 MLS ID #TB8547856, Georgia Parker, CENTURY 21 BEGGINS ENTERPRISES. Stellar MLS
 - $--3 bd2 ba1.6k sqft1052 Archway Dr, Spring Hill, FL 34608Auction
 Auction.com 2
 - $325,0004 bd2 ba1.7k sqft406 PALA WAY, SPRING HILL, FL 34608For SaleMLS ID #TB8545730, Mark Koert, KOERT & ASSOCIATES. Stellar MLS
- $289,9003 bd2 ba1.4k sqft1185 MACFARLANE AVENUE, SPRING HILL, FL 34608For SaleMLS ID #W7888664, Carrie Pina, HOME LAND REAL ESTATE INC. Stellar MLS
- $299,9992 bd2 ba1.2k sqft1139 DESMOND AVENUE, SPRING HILL, FL 34608For SaleMLS ID #TB8539377, Kaytlin Goodell, GOOD 2 GO PROPERTY, LLC. Stellar MLS
- $339,5003 bd2 ba1.9k sqft2342 MEADOW LARK ROAD, SPRING HILL, FL 34608For SaleMLS ID #TB8547645, Michelle Guardino, PEOPLE'S TRUST REALTY. Stellar MLS
- $309,0002 bd2 ba1.3k sqft9122 DUPONT AVENUE, SPRING HILL, FL 34608For SaleMLS ID #W7889104, Kayla McDonald, PA, RE/MAX ALLIANCE GROUP. Stellar MLS
- $295,0003 bd2 ba1.5k sqft8421 PEORIA STREET, SPRING HILL, FL 34608For SaleMLS ID #A4703608, Mark Borg, LIST WITH 1 REALTY. Stellar MLS
- $329,0003 bd2 ba1.8k sqft9180 GILLMAR STREET, SPRING HILL, FL 34608For SaleMLS ID #TB8539589, William Suchocki, KELLER WILLIAMS REALTY- PALM HARBOR. Stellar MLS
- $299,0002 bd2 ba1.1k sqft11423 LINDEN DRIVE, SPRING HILL, FL 34608For SaleMLS ID #TB8537794, Tammy Corran, DALTON WADE INC. Stellar MLS
