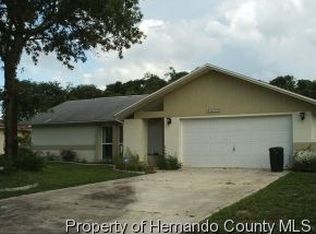
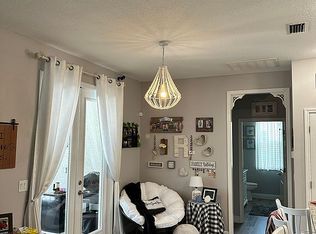
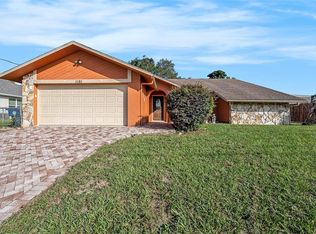
Welcome home to this beautifully maintained 3-bedroom, 2-bath pool home in desirable Spring Hill, Florida! This inviting home features a screened pool enclosure, perfect for enjoying Florida living year-round. Inside, you’ll find classic travertine floors and ceramic tile floors throughout with absolutely no carpet, offering both style and easy maintenance. The interior has been freshly painted and includes a cozy wood-burning fireplace that creates a warm and welcoming atmosphere. The kitchen is equipped with stainless steel appliances and offers plenty of space for cooking and entertaining. Whether you're relaxing poolside, enjoying evenings by the fireplace, or appreciating the clean, timeless look of travertine flooring, this home has so much to offer. Conveniently located near shopping, dining, parks, and the Gulf Coast, this Spring Hill gem is ready for you to move in and enjoy!
For sale
$325,000
10116 Vancouver Rd, Spring Hill, FL 34608
3beds
2,012sqft
Est.: Get pre-qualified
Single Family Residence
Built in 1980
10,663 Square Feet Lot
$319,700 Zestimate®
$162/sqft
$-- HOA
What's special
- 4 days |
- 456 |
- 56 |
Likely to sell faster than
Zillow last checked:
Listing updated:
Listing Provided by:
Val Brown 352-458-1261,
CHARLES RUTENBERG REALTY INC 727-538-9200,
Louis Garofalo 813-312-8145,
CHARLES RUTENBERG REALTY INC
Source: Stellar MLS,MLS#: W7885773

Originating MLS: Suncoast Tampa

Tour with a local agent
Facts & features
Interior
Bedrooms & bathrooms
- Bedrooms: 3
- Bathrooms: 2
- Full bathrooms: 2
Rooms
- Room types: Family Room, Florida Room, Dining Room
Primary bedroom
- Features: Ceiling Fan(s), Walk-In Closet(s)
- Level: First
Bedroom 2
- Features: Ceiling Fan(s), Built-in Closet
- Level: First
Bedroom 3
- Features: Ceiling Fan(s), Built-in Closet
- Level: First
Primary bathroom
- Features: Shower No Tub, Linen Closet
- Level: First
Bathroom 2
- Features: Tub With Shower, Linen Closet
- Level: First
Family room
- Features: Other
- Level: First
Kitchen
- Features: Ceiling Fan(s)
- Level: First
Living room
- Level: First
Heating
- Central
Cooling
- Central Air
Appliances
- Included: Dishwasher, Disposal, Electric Water Heater, Ice Maker, Microwave, Range, Refrigerator
- Laundry: In Garage
Features
- Ceiling Fan(s), Kitchen/Family Room Combo, Living Room/Dining Room Combo, Open Floorplan, Primary Bedroom Main Floor, Solid Surface Counters, Split Bedroom, Stone Counters, Thermostat, Walk-In Closet(s)
- Flooring: Terrazzo, Tile
- Doors: Sliding Doors
- Has fireplace: Yes
- Fireplace features: Family Room, Masonry, Stone, Wood Burning
Interior area
- Total structure area: 2,630
- Total interior livable area: 2,012 sqft
Video & virtual tour
Property
Parking
- Total spaces: 2
- Parking features: Garage Door Opener
- Attached garage spaces: 2
Features
- Levels: One
- Stories: 1
- Patio & porch: Covered
- Exterior features: Rain Gutters
- Has private pool: Yes
- Pool features: Gunite, In Ground, Salt Water, Screen Enclosure
- Fencing: Vinyl
Lot
- Size: 10,663 Square Feet
- Features: Level
Details
- Parcel number: R32 323 17 5080 0419 0090
- Zoning: RESI
- Special conditions: None
Construction
Type & style
- Home type: SingleFamily
- Architectural style: Ranch
- Property subtype: Single Family Residence
Materials
- Block, Stucco
- Foundation: Slab
- Roof: Shingle
Condition
- Completed
- New construction: No
- Year built: 1980
Utilities & green energy
- Sewer: Septic Tank
- Water: Public
- Utilities for property: BB/HS Internet Available, Cable Available, Electricity Available, Phone Available, Public
Community & HOA
Community
- Pet fee: $0 monthly
- Subdivision: SPRING HILL UNIT 8
HOA
- Has HOA: No
Location
- Region: Spring Hill
Financial & listing details
- Price per square foot: $162/sqft
- Tax assessed value: $259,550
- Annual tax amount: $3,807
- Date on market: 5/22/2026
- Cumulative days on market: 4 days
- Listing terms: Cash,Conventional,Owner May Carry
- Ownership: Fee Simple
- Total actual rent: 0
- Electric utility on property: Yes
- Road surface type: Paved
Estimated market value
$319,700
$304,000 - $336,000
$2,633/mo
Price history
| Date | Event | Price |
|---|---|---|
| 5/22/2026 | Listed for sale | $325,000+442.6%$162/sqft |
Source: | ||
| 7/17/2010 | Listing removed | $59,900$30/sqft |
Source: ERA Pearson Realty #2117179 Report a problem | ||
| 6/6/2010 | Price change | $59,900-14.3%$30/sqft |
Source: ERA Pearson Realty #2117179 Report a problem | ||
| 5/12/2010 | Price change | $69,900-6.7%$35/sqft |
Source: ERA Pearson Realty #2117179 Report a problem | ||
| 4/9/2010 | Listed for sale | $74,900-48.3%$37/sqft |
Source: ERA Pearson #2117179 Report a problem | ||
| 6/7/2004 | Sold | $145,000+17.9%$72/sqft |
Source: Public Record Report a problem | ||
| 8/29/2003 | Sold | $123,000$61/sqft |
Source: Public Record Report a problem | ||
Public tax history
| Year | Property taxes | Tax assessment |
|---|---|---|
| 2024 | $3,814 +2.6% | $250,403 +3% |
| 2023 | $3,716 +2.4% | $243,110 +3% |
| 2022 | $3,628 +11.1% | $236,029 +44.6% |
| 2021 | $3,266 +13.6% | $163,268 +10% |
| 2020 | $2,875 +22.2% | $148,425 +10% |
| 2019 | $2,353 +21.7% | $134,932 +3.6% |
| 2018 | $1,934 -1.3% | $130,301 +18.9% |
| 2017 | $1,959 | $109,558 +16.3% |
| 2016 | $1,959 +12.1% | $94,212 +4.2% |
| 2015 | $1,749 +6.8% | $90,425 +4.1% |
| 2014 | $1,637 +21.3% | $86,844 +3.7% |
| 2013 | $1,350 +67.8% | $83,762 +79.9% |
| 2012 | $805 -6.2% | $46,558 -7.5% |
| 2011 | $858 | $50,320 -55% |
| 2010 | -- | $111,861 -17.7% |
| 2009 | $2,280 +26.3% | $135,878 -9% |
| 2008 | $1,806 -19.7% | $149,348 +5.6% |
| 2006 | $2,249 | $141,461 +3% |
| 2005 | -- | $137,341 +21.2% |
| 2004 | $1,843 +28% | $113,323 +22.5% |
| 2003 | $1,440 +3.1% | $92,492 +2.4% |
| 2002 | $1,397 +0.7% | $90,324 +1.6% |
| 2001 | $1,388 +2.9% | $88,902 +3% |
| 2000 | $1,349 | $86,313 |
Find assessor info on the county website
Monthly payment
Est. payment$--/mo
Payment breakdown
Explore the cost of this home by adjusting the details. Changes won't be saved.
All calculations are estimates and provided by Zillow, Inc. for informational purposes only. Actual amounts may vary.
HOA fees may include property taxes on listings classified as Co-Ops. Contact the listing agent and/or owner for fee details.
Mortgage interest rates are dependent on a number of factors, including credit score, down payment, and repayment length. Interest rate data provided by Zillow Group Marketplace, Inc. as of 1/1/1970 from various mortgage lenders with which we have lead or other similar arrangements; the Estimated Payment is an average of those rates.
See how much you could borrow to make a competitive offer.
Climate risks
Neighborhood: 34608
Nearby schools
GreatSchools rating
- 6/10Suncoast Elementary SchoolGrades: PK-5Distance: 1.5 mi
- 5/10Powell Middle SchoolGrades: 6-8Distance: 5 mi
- 4/10Frank W. Springstead High SchoolGrades: 9-12Distance: 2.3 mi
Schools provided by the listing agent
- Elementary: Suncoast Elementary
- Middle: Powell Middle
- High: Frank W Springstead
Source: Stellar MLS. This data may not be complete. We recommend contacting the local school district to confirm school assignments for this home.
A local agent can set up tours, give advice and negotiate with sellers.
A local lender can help you make sure your offer is ready when you are.
- Florida
- Hernando County
- Spring Hill
- 34608
- 10116 Vancouver Rd