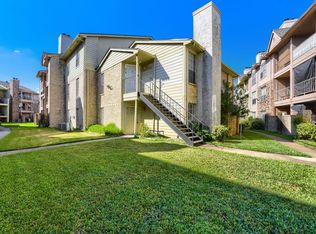
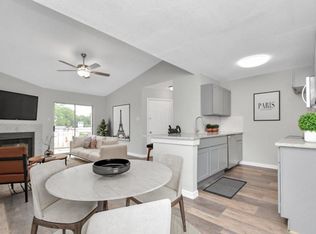
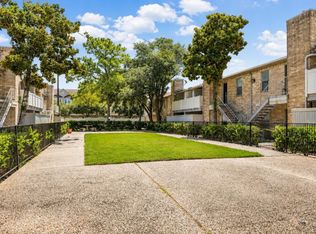
Welcome to 10101 S. Gessner Rd, Unit 515 - a charming third-level condo in the gated community of Braeburn Terrance offering 2 spacious bedrooms and 2 full baths. This tenant-occupied, income-producing property is ideal for investors seeking immediate rental income from day one. Also great for first-time buyers, someone downsizing, or anyone looking for low-maintenance living in the heart of Houston. The unit features a bright, open layout with abundant natural light, a walk-in closet in the primary bedroom, and ample kitchen storage. Step out into your very own private balcony, perfect for morning coffee or evening relaxation. Amenities include a sparkling pool. secure gated access, landscaped grounds, and reserved parking. Conveniently located near Hwy 59, Beltway 8, and the Galleria, shopping, dining, and entertainment, don't miss out on this great rate opportunity. Don't wait. Call and schedule your showing appointment today.
For sale
Price cut: $20K (8/24)
$90,000
10101 S Gessner Rd APT 515, Houston, TX 77071
2beds
1,058sqft
Condominium
Built in 1983
-- sqft lot
$-- Zestimate®
$85/sqft
$400/mo HOA
What's special
Sparkling poolSecure gated accessAmple kitchen storageCharming third-level condoLandscaped groundsReserved parking
- 144 days
- 33
- 3
Zillow last checked:
Listing updated:
Listed by:
Tili Capistran TREC #0652429 713-875-3715,
Intero River Oaks Office
Source: HAR,MLS#: 49566344
Facts & features
Interior
Bedrooms & bathrooms
- Bedrooms: 2
- Bathrooms: 2
- Full bathrooms: 2
Rooms
- Room types: Utility Room
Primary bedroom
- Level: First
- Area: 132
- Dimensions: 12x11
Bedroom
- Level: First
- Area: 120
- Dimensions: 12x10
Breakfast
- Level: First
- Area: 132
- Dimensions: 12x11
Kitchen
- Level: First
- Area: 52
- Dimensions: 13x4
Living room
- Level: First
- Area: 221
- Dimensions: 17x13
Heating
- Electric
Cooling
- Ceiling Fan(s), Electric
Appliances
- Included: Disposal, Refrigerator, Electric Oven, Microwave, Electric Range, Dryer, Washer, Dishwasher, Washer/Dryer
- Laundry: Inside
Features
- Split Plan, Walk-In Closet(s)
- Flooring: Tile
- Number of fireplaces: 1
- Fireplace features: Wood Burning
Interior area
- Total structure area: 1,058
- Total interior livable area: 1,058 sqft
Property
Parking
- Parking features: Additional Parking
Features
- Levels: 3rd Level
- Stories: 1
Lot
- Size: 2.33 Acres
Details
- Parcel number: 1154320050015
Construction
Type & style
- Home type: Condo
- Architectural style: Traditional
- Property subtype: Condominium
Materials
- Brick, Cement Siding
- Foundation: Slab
- Roof: Composition
Condition
- New construction: No
- Year built: 1983
Utilities & green energy
- Sewer: Public Sewer
- Water: Public
Community & HOA
Community
- Subdivision: Braeburn Terrace Condo Ph 02
HOA
- Amenities included: Pool
- HOA fee: $400 monthly
Location
- Region: Houston
Financial & listing details
- Price per square foot: $85/sqft
- Tax assessed value: $92,357
- Annual tax amount: $2,055
- Date on market: 5/22/2026
- Listing terms: Cash,Investor,Owner Will Carry
- Ownership: Full Ownership
- Road surface type: Concrete
Estimated market value
Not available
Estimated sales range
Not available
$1,210/mo
Price history
| Date | Event | Price |
|---|---|---|
| 8/24/2026 | Price change | $90,000-18.2%$85/sqft |
Source:  HAR #49566344 Report a problem HAR #49566344 Report a problem | ||
| 5/22/2026 | Listed for sale | $109,999-12%$104/sqft |
Source: HAR #49566344 Report a problem | ||
| 1/15/2026 | Listing removed | $1,250$1/sqft |
Source: Zillow Rentals Report a problem | ||
| 1/9/2026 | Price change | $1,250+4.2%$1/sqft |
Source: Zillow Rentals Report a problem | ||
| 12/10/2025 | Listed for rent | $1,200-4%$1/sqft |
Source: Zillow Rentals Report a problem | ||
| 11/26/2025 | Listing removed | $1,250$1/sqft |
Source: Zillow Rentals Report a problem | ||
| 11/8/2025 | Price change | $1,250-3.8%$1/sqft |
Source: Zillow Rentals Report a problem | ||
| 10/27/2025 | Price change | $1,300-3.7%$1/sqft |
Source: Zillow Rentals Report a problem | ||
| 10/12/2025 | Listed for rent | $1,350+17.4%$1/sqft |
Source: Zillow Rentals Report a problem | ||
| 2/4/2024 | Listing removed | -- |
Source: Zillow Rentals Report a problem | ||
| 1/24/2024 | Listed for rent | $1,150$1/sqft |
Source: Zillow Rentals Report a problem | ||
| 1/15/2024 | Listing removed | -- |
Source: Zillow Rentals Report a problem | ||
| 12/25/2023 | Listed for rent | $1,150$1/sqft |
Source: Zillow Rentals Report a problem | ||
| 10/31/2023 | Listing removed | -- |
Source: HAR #3048616 Report a problem | ||
| 9/13/2023 | Price change | $125,000+8.7%$118/sqft |
Source: HAR #3048616 Report a problem | ||
| 8/8/2023 | Listed for sale | $115,000+76.9%$109/sqft |
Source: HAR #3048616 Report a problem | ||
| 12/21/2020 | Listing removed | $65,000$61/sqft |
Source: Komos Financial Services #11173006 Report a problem | ||
| 11/30/2020 | Pending sale | $65,000$61/sqft |
Source: Komos Financial Services #11173006 Report a problem | ||
| 10/28/2020 | Listed for sale | $65,000$61/sqft |
Source: Komos Financial Services #11173006 Report a problem | ||
Public tax history
| Year | Property taxes | Tax assessment |
|---|---|---|
| 2025 | $1,963 +1.6% | $92,357 |
| 2024 | $1,932 +16.2% | $92,357 +11.9% |
| 2023 | $1,663 +7.5% | $82,562 +17.5% |
| 2022 | $1,547 | $70,251 +16.5% |
| 2021 | -- | $60,301 +13.8% |
| 2020 | $1,272 +3.2% | $53,009 +4.2% |
| 2019 | $1,232 +0.8% | $50,871 +5.1% |
| 2018 | $1,222 | $48,385 |
| 2017 | $1,222 +15.3% | $48,385 +15.4% |
| 2016 | $1,060 -1.6% | $41,917 |
| 2015 | $1,078 | $41,917 |
| 2014 | $1,078 | $41,917 |
| 2013 | -- | $41,917 |
| 2012 | -- | $41,917 |
| 2011 | -- | $41,917 |
| 2010 | -- | $41,917 |
| 2009 | -- | $41,917 |
| 2008 | -- | $41,917 |
| 2007 | -- | $41,917 +0.9% |
| 2006 | -- | $41,529 |
| 2005 | -- | -- |
Find assessor info on the county website
Monthly payment
Est. payment
Payment breakdown
Explore the cost of this home by adjusting the details. Changes won't be saved.Climate risks
Neighborhood: Greater Fondren Southwest
Nearby schools
Schools provided by the listing agent
- Elementary: Milne Elementary School
- Middle: Welch Middle School
- High: Sharpstown High School
Source: HAR. This data may not be complete. We recommend contacting the local school district to confirm school assignments for this home.
- $54,9001 bd1 ba648 sqft10101 S Gessner Rd APT 213, Houston, TX 77071For Sale

- $89,2002 bd2 ba1k sqft10101 S Gessner Rd APT 409, Houston, TX 77071For Sale
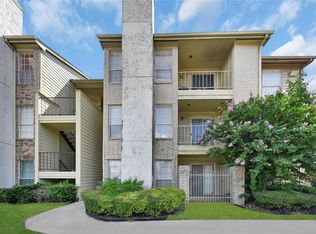
- $99,9002 bd1 ba956 sqft10101 S Gessner Rd APT 811, Houston, TX 77071For Sale
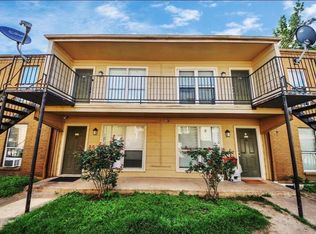
- $85,0002 bd2 ba1k sqft10101 S Gessner Rd APT 910, Houston, TX 77071For Sale
Similar homes
- $89,2002 bd2 ba1k sqft10101 S Gessner Rd APT 409, Houston, TX 77071For SaleMLS ID #54600823, Christine Dillon, Keller Williams Realty Metropolitan. HAR
- $85,0002 bd2 ba1k sqft10101 S Gessner Rd APT 910, Houston, TX 77071For SaleMLS ID #70509997, Ziad Al Kayali, Keller Williams Premier Realty. HAR
- $85,0003 bd2 ba1.1k sqft8100 Creekbend Dr APT 104, Houston, TX 77071For Sale
 MLS ID #83464492, Lynda Carouthers-Ford, Views Of Texas Realty. HAR
 - $99,0002 bd2 ba1.1k sqft8243 Creekbend Dr #8243, Houston, TX 77071For Sale
 MLS ID #58347551, Emmanuel Thompson, Nan & Company Properties - Corporate Office (Heights). HAR
 - $115,0003 bd2 ba1.1k sqft8100 Creekbend Dr APT 132, Houston, TX 77071Active
 MLS ID #9690329, Mercedes Jaime de Leon, Keller Williams Advantage. Unlock MLS
