Rolling countryside views, a fenced in-ground saltwater pool, and approximately 1.3 acres highlight this split-level home in Lehigh Township. A large bay window brings natural light into the living room, and the kitchen features wood cabinetry and a breakfast bar that opens to the dining area. The family room has hardwood flooring, a freestanding coal stove set against a brick accent wall, and direct access to the covered rear patio. Upstairs, the full bath features a double vanity and a tiled walk-in shower. An attached two-car garage provides covered parking, and the unfinished basement offers additional storage. Mature trees frame the backyard, with open lawn beyond the pool enclosure. The home offers an opportunity to update the finishes to your taste. *BUY WITH CONFIDENCE—PRE-LISTING HOME INSPECTION AVAILABLE * 3D MATTERPORT PLUS INTERACTIVE FLOOR PLAN AVAILABLE, TOO*
For sale
$425,000
598 S Cottonwood Rd, Northampton, PA 18067
4beds
1,752sqft
Single Family Residence
Built in 1983
1.3 Acres Lot
$421,500 Zestimate®
$243/sqft
$-- HOA
What's special
Fenced in-ground saltwater poolRolling countryside viewsTiled walk-in showerWood cabinetry
- 1 day
- 622
- 61
Zillow last checked:
Listing updated:
Listed by:
Creighton Faust 610-349-8482,
RE/MAX Real Estate 610-770-9000
Source: GLVR,MLS#: 787241 Originating MLS: Lehigh Valley MLS
Facts & features
Interior
Bedrooms & bathrooms
- Bedrooms: 4
- Bathrooms: 2
- Full bathrooms: 1
- 1/2 bathrooms: 1
Primary bedroom
- Level: Second
- Dimensions: 15.00 x 11.00
Bedroom
- Level: Second
- Dimensions: 11.00 x 13.00
Bedroom
- Level: Second
- Dimensions: 10.00 x 10.00
Bedroom
- Description: or office
- Level: Lower
- Dimensions: 11.00 x 13.00
Dining room
- Level: First
- Dimensions: 11.00 x 11.00
Family room
- Level: Lower
- Dimensions: 13.00 x 23.00
Other
- Level: Second
- Dimensions: 9.00 x 11.00
Half bath
- Level: Lower
- Dimensions: 4.00 x 5.00
Kitchen
- Level: First
- Dimensions: 11.00 x 11.00
Living room
- Level: First
- Dimensions: 22.00 x 12.00
Heating
- Coal Stove, Electric, Heat Pump
Cooling
- Central Air
Appliances
- Included: Dryer, Dishwasher, Electric Oven, Electric Range, Electric Water Heater, Refrigerator, Washer
Features
- Dining Area, Separate/Formal Dining Room
- Flooring: Carpet, Hardwood, Tile
- Basement: Partial
Interior area
- Total interior livable area: 1,752 sqft
- Finished area above ground: 1,752
- Finished area below ground: 0
Property
Parking
- Total spaces: 2
- Parking features: Attached, Garage
- Attached garage spaces: 2
Features
- Levels: Multi/Split
- Stories: 3
- Patio & porch: Covered, Patio, Porch
- Exterior features: Fence, Pool, Porch, Patio, Shed
- Has private pool: Yes
- Pool features: In Ground
- Fencing: Yard Fenced
- Has view: Yes
- View description: Panoramic
Lot
- Size: 1.3 Acres
Details
- Additional structures: Shed(s)
- Parcel number: J4810D1J0516
- Zoning: 16A
- Special conditions: None
Construction
Type & style
- Home type: SingleFamily
- Architectural style: Split Level
- Property subtype: Single Family Residence
Materials
- Aluminum Siding, Brick
- Roof: Asphalt,Fiberglass
Condition
- Year built: 1983
Utilities & green energy
- Electric: 200+ Amp Service, Circuit Breakers
- Sewer: Septic Tank
- Water: Well
Community & HOA
Community
- Subdivision: Not in Development
Location
- Region: Northampton
Financial & listing details
- Price per square foot: $243/sqft
- Tax assessed value: $66,600
- Annual tax amount: $5,149
- Date on market: 11/21/2026
- Ownership type: Fee Simple
Estimated market value
$421,500
$400,000 - $443,000
$2,995/mo
Price history
| Date | Event | Price |
|---|---|---|
| 11/21/2026 | Listed for sale | $425,000+222%$243/sqft |
Source:  GLVR #787241 Report a problem | ||
| 5/20/1998 | Sold | $132,000$75/sqft |
Source: Agent Provided Report a problem | ||
Public tax history
| Year | Property taxes | Tax assessment |
|---|---|---|
| 2026 | $5,150 +4.4% | $66,600 |
| 2025 | $4,933 +0.8% | $66,600 |
| 2024 | $4,896 +1.8% | $66,600 |
| 2023 | $4,809 | $66,600 |
| 2022 | $4,809 +511.9% | $66,600 |
| 2021 | $786 | $66,600 |
| 2020 | $786 | $66,600 |
| 2018 | $786 | $66,600 |
| 2017 | -- | $66,600 |
| 2016 | -- | $66,600 |
| 2015 | -- | $66,600 |
| 2014 | -- | $66,600 |
| 2013 | -- | $66,600 |
| 2012 | -- | $66,600 |
| 2011 | -- | $66,600 |
| 2010 | -- | $66,600 +10.6% |
| 2004 | -- | $60,200 |
| 2003 | -- | $60,200 |
| 2002 | -- | $60,200 |
| 2000 | -- | $60,200 |
Find assessor info on the county website
Monthly payment
Est. payment
Payment breakdown
Explore the cost of this home by adjusting the details. Changes won't be saved.Climate risks
Neighborhood: 18067
Nearby schools
Schools provided by the listing agent
- Elementary: Moore Elementary School
- Middle: Northampton Area Middle School
- High: Northampton Area High School
- District: Northampton
Source: GLVR. This data may not be complete. We recommend contacting the local school district to confirm school assignments for this home.

Similar homes
- $429,9003 bd2 ba2.2k sqft3324 Howertown Rd, Northampton, PA 18067For Sale
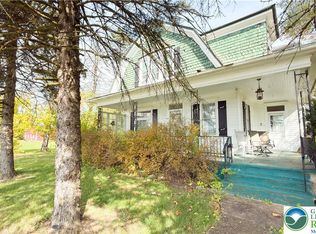 MLS ID #787031, Lena Azar, Equity Lehigh Valley LLC. GLVR
- $399,9004 bd2 ba2.4k sqft2307 Howertown Rd, Northampton, PA 18067For Sale
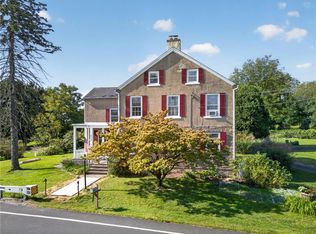 MLS ID #784802, Tiffany A. Nelson, BHHS Fox & Roach - Allentown. GLVR
- $397,5004 bd2 ba2k sqft7571 Richard Ln, Bath, PA 18014For Sale
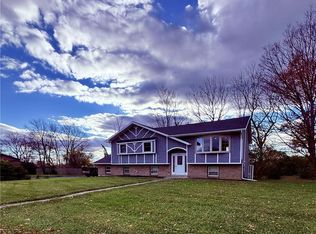 MLS ID #787799, David Feinberg, RE/MAX Central - Center Valley. GLVR
- $389,0003 bd2 ba1.8k sqft965 Forest Dr, Palmerton, PA 18071For Sale
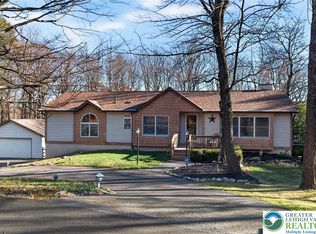 MLS ID #788117, Jamie L. Achberger, EXP Realty LLC. GLVR
