Rich in character and timeless appeal, this distinctive Dutch Colonial property offers a rare opportunity to own a piece of Northampton history. Situated on nearly 2 acres in desirable Allen Township, the property main residence offers 3 bedrooms, 2 full bathrooms, and hardwood flooring throughout. Out front an inviting wraparound porch, mature trees, and scenic views that create a peaceful country setting.
The property also includes a second building (a converted barn) which the seller has already begun remodeling, offering exciting potential for additional 2 bedrooms and living space. Key improvements completed include electricity, plumbing, and drywall. The barn's second floor provides even more possibilities for expanded living space, man cave, or potential guest accommodations.
Adding to the property's versatility, two manufactured homes located at the rear of the property offers 2 bedrooms and additional living quarters.
Whether you're an investor looking for your next project, a handyman ready to bring your vision to life, or a buyer dreaming of a multi-generational family compound, this property offers space, character, and exceptional potential. With its generous acreage, established setting, and multiple structures, the possibilities are yours to explore.
Property to be sold AS-IS. Don't miss this unique opportunity to make this special property your own!
Conveniently located near Routes 22 and 329, Lehigh Valley International Airport, dining, shopping, and everyday amenities. Schedule your showing today and discover the possibilities!
For sale
Price cut: $50K (11/2)
$449,900
3324 Howertown Rd, Northampton, PA 18067
5beds
2,213sqft
Farm, Single Family Residence
Built in 1900
1.97 Acres Lot
$442,100 Zestimate®
$203/sqft
$-- HOA
What's special
Scenic viewsEstablished settingGenerous acreageMature treesInviting wraparound porchHardwood flooring throughout
- 6 days
- 998
- 60
Zillow last checked:
Listing updated:
Listed by:
Lena Azar 484-294-1063,
Equity Lehigh Valley LLC 610-984-1616,
Andrew J. Smith 610-360-8362,
Equity Lehigh Valley LLC
Source: GLVR,MLS#: 787031 Originating MLS: Lehigh Valley MLS
Facts & features
Interior
Bedrooms & bathrooms
- Bedrooms: 5
- Bathrooms: 2
- Full bathrooms: 2
Primary bedroom
- Level: Second
- Dimensions: 17.00 x 17.00
Bedroom
- Level: Second
- Dimensions: 15.00 x 8.00
Bedroom
- Level: Second
- Dimensions: 15.00 x 14.00
Bedroom
- Description: Barn
- Level: First
- Dimensions: 11.00 x 9.00
Bedroom
- Description: Barn
- Level: First
- Dimensions: 11.00 x 10.00
Primary bathroom
- Level: Second
- Dimensions: 9.00 x 6.00
Family room
- Level: First
- Dimensions: 24.00 x 12.00
Foyer
- Level: First
- Dimensions: 14.00 x 8.00
Other
- Level: First
- Dimensions: 8.00 x 6.00
Kitchen
- Description: Eat-in
- Level: First
- Dimensions: 21.00 x 12.00
Laundry
- Level: First
- Dimensions: 13.00 x 6.00
Other
- Description: Vestibule
- Level: First
- Dimensions: 12.00 x 10.00
Other
- Description: Upstairs of the barn BR
- Level: Second
- Dimensions: 28.00 x 27.00
Heating
- Oil, Radiator(s)
Cooling
- None
Appliances
- Included: Electric Dryer, Electric Oven, Refrigerator, Washer
- Laundry: Electric Dryer Hookup, Main Level
Features
- Eat-in Kitchen, In-Law Floorplan
- Flooring: Hardwood, Vinyl
- Basement: Exterior Entry,Full
Interior area
- Total interior livable area: 2,213 sqft
- Finished area above ground: 1,946
- Finished area below ground: 267
Property
Parking
- Total spaces: 4
- Parking features: Driveway, Off Street
- Garage spaces: 4
- Has uncovered spaces: Yes
Features
- Stories: 2
- Patio & porch: Covered, Patio
- Exterior features: Patio
- Has view: Yes
- View description: Hills, Mountain(s), Panoramic, Valley
Lot
- Size: 1.97 Acres
Details
- Additional structures: Barn(s)
- Parcel number: K42950501
- Zoning: 01RA
- Special conditions: None
Construction
Type & style
- Home type: SingleFamily
- Architectural style: Dutch Colonial,Farmhouse
- Property subtype: Farm, Single Family Residence
Materials
- Vinyl Siding
- Roof: Slate
Condition
- Year built: 1900
Utilities & green energy
- Electric: 200+ Amp Service, Circuit Breakers
- Sewer: Septic Tank
- Water: Cistern, Well
Community & HOA
Community
- Subdivision: Not in Development
Location
- Region: Northampton
Financial & listing details
- Price per square foot: $203/sqft
- Tax assessed value: $61,600
- Annual tax amount: $4,578
- Date on market: 10/30/2026
- Ownership type: Fee Simple
Estimated market value
$442,100
$420,000 - $464,000
$2,678/mo
Price history
| Date | Event | Price |
|---|---|---|
| 11/2/2026 | Price change | $449,900-10%$203/sqft |
Source:  GLVR #787031 Report a problem | ||
| 10/30/2026 | Listed for sale | $499,900+212.4%$226/sqft |
Source: GLVR #787031 Report a problem | ||
| 6/13/2014 | Sold | $160,000-20%$72/sqft |
Source: GLVR #460852 Report a problem | ||
| 3/13/2014 | Price change | $199,900-13.1%$90/sqft |
Source: Coldwell Banker Heritage Real Estate #460852 Report a problem | ||
| 11/27/2013 | Listed for sale | $229,999-8%$104/sqft |
Source: Coldwell Banker Heritage Real Estate #460852 Report a problem | ||
| 3/12/2013 | Listed for sale | $250,000$113/sqft |
Source: David A Lichtenwalner Realty Inc/ DBA Prudential Choice Properties #446386 Report a problem | ||
Public tax history
| Year | Property taxes | Tax assessment |
|---|---|---|
| 2026 | $4,578 +3.1% | $61,600 |
| 2025 | $4,440 +0.8% | $61,600 |
| 2024 | $4,405 | $61,600 |
| 2023 | $4,405 | $61,600 |
| 2022 | $4,405 +506% | $61,600 |
| 2021 | $727 | $61,600 |
| 2020 | $727 | $61,600 |
| 2018 | $727 | $61,600 |
| 2017 | -- | $61,600 |
| 2016 | -- | $61,600 |
| 2015 | -- | $61,600 |
| 2014 | -- | $61,600 |
| 2013 | -- | $61,600 |
| 2012 | -- | $61,600 |
| 2011 | -- | $61,600 |
| 2010 | -- | $61,600 |
| 2004 | -- | $61,600 |
| 2003 | -- | $61,600 |
| 2002 | -- | $61,600 |
| 2000 | -- | $61,600 |
Find assessor info on the county website
Monthly payment
Est. payment
Payment breakdown
Explore the cost of this home by adjusting the details. Changes won't be saved.Climate risks
Neighborhood: 18067
Nearby schools
Schools provided by the listing agent
- Elementary: Northampton Area
- Middle: Northampton Area
- High: Northampton Area School
- District: Northampton
Source: GLVR. This data may not be complete. We recommend contacting the local school district to confirm school assignments for this home.
Similar homes
- $410,0004 bd2 ba2.4k sqft5525 Lehigh St, Whitehall, PA 18052For Sale
 MLS ID #784013, Kelly L. Houston, Keller Williams Northampton. GLVR
- $474,9003 bd2 ba2.6k sqft3335 N Front St, Whitehall, PA 18052For Sale
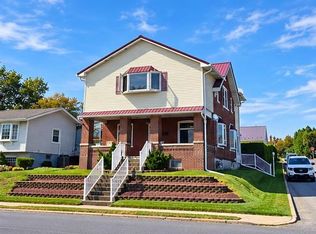 MLS ID #785795, Woody Howell, Real Estate of America. GLVR
- $397,0005 bd2 ba2.5k sqft123 Front St, Catasauqua, PA 18032For Sale
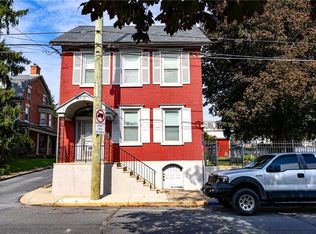 MLS ID #783953, Timothy F Heimbach, RE/MAX Unlimited Real Estate. GLVR
- $510,0005 bd3 ba2.6k sqft4683 Steven Ln, Walnutport, PA 18088For Sale
 MLS ID #785607, Paula M. Fritzinger, Koehler Marvin Realty. GLVR
- $439,0006 bd3 ba3.3k sqft310 S Main St, Nazareth, PA 18064For Sale
 MLS ID #PANH2010936, Ericka Kirkpatrick, Lusk & Associates Sotheby's International Realty. Bright MLS
