**Golf Course Living with Room to Grow** Welcome to this solid brick ranch set right along the golf course, offering 1,900 square feet of single-level living and views that are hard to come by. The sale includes two additional parcels facing the course. The big-ticket item is already handled with a new roof in 2024, and the low-maintenance brick exterior means you can focus your energy on the inside. With a generous footprint and tons of potential, this home is ready for a buyer with vision to update and make it their own. Whether you're looking for a forever home on the fairway or a smart investment in a sought-after setting, opportunities like this don't come along often. Bring your ideas and come see what this property could become.
Pending
$369,900
10106 Baughman Rd, Harrison, OH 45030
2beds
1,900sqft
Single Family Residence
Built in 1955
1.91 Acres Lot
$-- Zestimate®
$195/sqft
$-- HOA
What's special
Solid brick ranchLow-maintenance brick exteriorGenerous footprint
- 15 days
- 396
- 23
Zillow last checked:
Listing updated:
Listed by:
Kenneth A. Thacker 513-615-8970,
Century 21 Thacker & Assoc. 513-524-2221
Source: Cincy MLS,MLS#: 1895821 Originating MLS: Cincinnati Area Multiple Listing Service
Originating MLS: Cincinnati Area Multiple Listing Service
Facts & features
Interior
Bedrooms & bathrooms
- Bedrooms: 2
- Bathrooms: 3
- Full bathrooms: 2
- 1/2 bathrooms: 1
Primary bedroom
- Features: Bath Adjoins, Wall-to-Wall Carpet
- Level: First
- Area: 204
- Dimensions: 17 x 12
Bedroom 2
- Level: First
- Area: 140
- Dimensions: 10 x 14
Bedroom 3
- Area: 0
- Dimensions: 0 x 0
Bedroom 4
- Area: 0
- Dimensions: 0 x 0
Bedroom 5
- Area: 0
- Dimensions: 0 x 0
Primary bathroom
- Features: Shower, Double Vanity
Bathroom 1
- Features: Full
- Level: First
Bathroom 2
- Features: Full
- Level: First
Bathroom 3
- Features: Partial
Dining room
- Features: Open Concept
- Level: First
- Area: 112
- Dimensions: 8 x 14
Family room
- Features: Fireplace
- Area: 132
- Dimensions: 12 x 11
Kitchen
- Features: Wood Cabinets
- Area: 88
- Dimensions: 8 x 11
Living room
- Features: Fireplace
- Area: 437
- Dimensions: 19 x 23
Office
- Features: Wall-to-Wall Carpet
- Level: First
- Area: 396
- Dimensions: 12 x 33
Heating
- Oil, Forced Air
Cooling
- Central Air
Appliances
- Included: Oven/Range, Dishwasher, Refrigerator, Electric Cooktop, Electric Water Heater
Features
- Windows: Aluminum Frames
- Basement: Crawl Space
- Number of fireplaces: 2
- Fireplace features: Wood Burning, Family Room, Living Room
Interior area
- Total structure area: 1,900
- Total interior livable area: 1,900 sqft
Video & virtual tour
Property
Parking
- Total spaces: 2
- Parking features: Garage - Attached
- Attached garage spaces: 2
Features
- Levels: One
- Stories: 1
- Exterior features: Entertain Ctr
- Fencing: Wood
- Has view: Yes
- View description: Golf Course
Lot
- Size: 1.91 Acres
- Features: .5 to .9 Acres
Details
- Parcel number: 5600030005100
- Zoning description: Residential
Construction
Type & style
- Home type: SingleFamily
- Architectural style: Ranch
- Property subtype: Single Family Residence
Materials
- Brick
- Foundation: Slab
- Roof: Shingle
Condition
- New construction: No
- Year built: 1955
Utilities & green energy
- Gas: None
- Sewer: Septic Tank
- Water: Well
Community & HOA
HOA
- Has HOA: No
Location
- Region: Harrison
Financial & listing details
- Price per square foot: $195/sqft
- Tax assessed value: $231,300
- Annual tax amount: $3,348
- Date on market: 9/29/2026
- Listing terms: No Special Financing
- Road surface type: Paved
Estimated market value
Not available
Estimated sales range
Not available
Not available
Price history
| Date | Event | Price |
|---|---|---|
| 10/15/2026 | Pending sale | $369,900$195/sqft |
Source:  Cincy MLS #1895821 Report a problem Cincy MLS #1895821 Report a problem | ||
| 10/1/2026 | Listed for sale | $369,900$195/sqft |
Source: Cincy MLS #1895821 Report a problem | ||
Public tax history
| Year | Property taxes | Tax assessment |
|---|---|---|
| 2025 | $2,931 +6.6% | $80,955 |
| 2024 | $2,749 -1.8% | $80,955 |
| 2023 | $2,800 +26.6% | $80,955 +38.8% |
| 2022 | $2,213 +0.2% | $58,314 |
| 2021 | $2,208 | $58,314 +0% |
| 2020 | $2,208 +10% | $58,313 +13% |
| 2019 | $2,007 +7.3% | $51,604 |
| 2018 | $1,871 | $51,604 |
| 2017 | $1,871 +43% | $51,604 +24.9% |
| 2016 | $1,308 | $41,325 |
| 2015 | $1,308 -0.4% | $41,325 |
| 2014 | $1,314 -3.3% | $41,325 -2% |
| 2013 | $1,359 -0.4% | $42,168 |
| 2012 | $1,365 +2.4% | $42,168 |
| 2011 | $1,333 -22.1% | $42,168 -19.7% |
| 2010 | $1,712 +1.6% | $52,490 |
| 2009 | $1,686 +2.6% | $52,490 |
| 2008 | $1,643 +4.7% | $52,490 +3% |
| 2007 | $1,570 -22.1% | $50,960 |
| 2006 | $2,015 +0.3% | $50,960 |
| 2005 | $2,010 -14.5% | $50,960 -11.2% |
| 2003 | $2,350 -1.1% | $57,400 |
| 2002 | $2,377 -47.7% | $57,400 +8.6% |
| 2001 | $4,541 +768.1% | $52,850 +317.1% |
| 2000 | $523 | $12,670 |
Find assessor info on the county website
Monthly payment
Est. payment
Payment breakdown
Explore the cost of this home by adjusting the details. Changes won't be saved.Climate risks
Neighborhood: 45030
Similar homes
- $365,0003 bd3 ba1.6k sqft9408 Morris Dr, Harrison, OH 45030For Sale
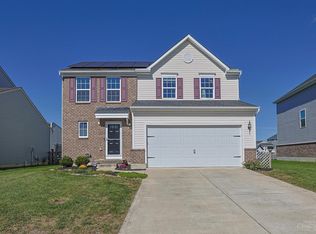
 MLS ID #1896700, Lorra Ripperger, Sibcy Cline, Inc.. Cincy MLS
 - $415,9004 bd3 ba2.2k sqft10707 Carolina Trace Rd, Harrison, OH 45030For Sale
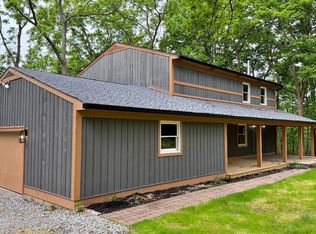 MLS ID #1880654, Todd J. Bischoff, Bischoff Realty. Cincy MLS
 - $405,0004 bd4 ba2k sqft125 Fawn Dr, Harrison, OH 45030For Sale
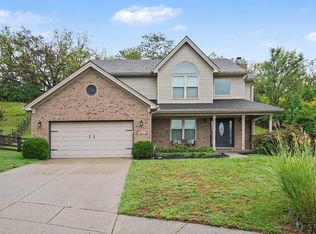 MLS ID #1893192, Jacqueline R. Ober, eXp Realty. Cincy MLS
 - $399,9003 bd3 ba2.1k sqft9427 Morris Dr, Harrison, OH 45030For Sale
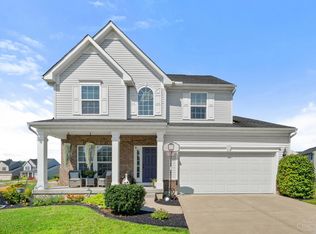 MLS ID #1895205, Chelsae M. Clemons, Coldwell Banker Realty. Cincy MLS
 - $400,0004 bd2 ba1.8k sqft402 Kater Ave, Harrison, OH 45030For SaleMLS ID #1895702, Linda K May, Comey & Shepherd. Cincy MLS
- $399,9004 bd4 ba2.5k sqft1605 Tunis Dr, Harrison, OH 45030For SaleMLS ID #1894099, David J Hannah, OwnerLand Realty, Inc.. Cincy MLS
- $399,9003 bd2 ba1.5k sqft9628 Averi Ct, Harrison, OH 45030For SaleMLS ID #1891890, Rachelle Wilson, e-Merge Real Estate Victory. Cincy MLS
- $438,0004 bd4 ba2.4k sqft609 Wood Bluff Ln, Harrison, OH 45030For SaleMLS ID #1896313, Timothy J Burkhardt, Lohmiller Real Estate. Cincy MLS
- $334,9004 bd2 ba2.4k sqft1103 Westfield Dr, Harrison, OH 45030For SaleMLS ID #1889673, Edmund R Ferrall, Comey & Shepherd. Cincy MLS
- $415,0002 bd3 ba2k sqft10511 Atterbury Dr, Harrison, OH 45030For SaleMLS ID #1895529, Susan Rose, Sibcy Cline, Inc.. Cincy MLS
- $364,9003 bd4 ba2.2k sqft9387 Harrison Rd, Cleves, OH 45002For SaleMLS ID #1882497, Tom P. Sturm, Coldwell Banker Realty. Cincy MLS
- $459,0003 bd3 ba2.5k sqft1541 Whitewater Trails Blvd, Harrison, OH 45030For SaleMLS ID #1897255, Jamie L. Harding, Plum Tree Realty. Cincy MLS
- $468,5004 bd4 ba2k sqft10510 Asheville Pine Ct, Harrison, OH 45030For SaleMLS ID #1883856, Matthew R. Riley, Sibcy Cline, Inc.. Cincy MLS
- $275,0003 bd2 ba1.4k sqft1386 Stone Dr, Harrison, OH 45030For SaleMLS ID #1894521, Stefanie A Creech, Comey & Shepherd. Cincy MLS
- $228,0004 bd1 ba1.3k sqft1100 S State St, Harrison, OH 45030For SaleMLS ID #1897060, Marie N. Cook, Coldwell Banker Realty, Anders. Cincy MLS
- $260,0005 bd3 ba1.4k sqft10383 Gainesview Dr, Harrison, OH 45030For SaleMLS ID #1882792, Tom P. Sturm, Coldwell Banker Realty. Cincy MLS
- $189,9002 bd2 ba1.2k sqft10490 West Rd Unit 69, Harrison, OH 45030For SaleMLS ID #1896327, Myra A Clary, Sibcy Cline, Inc.. Cincy MLS
- $499,9004 bd4 ba2.1k sqft225 George Lewis Ct, Harrison, OH 45030For SaleMLS ID #1889688, Rakesh Ram, Coldwell Banker Realty. Cincy MLS
- $399,9003 bd2 ba1.2k sqft7007 Harrison Ave, Cincinnati, OH 45247For SaleMLS ID #1888829, Tracy K Winkler, Comey & Shepherd. Cincy MLS
