Spacious 3-bed, 2 full bath, 2 half bath brick home nestled on a private driveway in Cleves! Situated on just over an acre, this 2,240 sq ft property offers the perfect blend of privacy, convenience, and space to grow. Enjoy generous living areas and a finished basement with a wet bar, ideal for entertaining. The detached 4-car garage provides exceptional storage, workshop, or hobby space and features a newer roof. Relax in the private backyard surrounded by mature trees while being just minutes from highways, shopping, dining, and Miami Whitewater Forest. Located in the Southwest Local School District, this home is perfect for growing families seeking a peaceful retreat with easy access to everyday amenities. Public water at the street
For sale
$364,900
9387 Harrison Rd, Cleves, OH 45002
3beds
2,240sqft
Single Family Residence
Built in 1987
1.04 Acres Lot
$-- Zestimate®
$163/sqft
$-- HOA
What's special
Private driveway
- 89 days
- 789
- 67
Zillow last checked:
Listing updated:
Listed by:
Tom P. Sturm 513-470-8785,
Coldwell Banker Realty 513-922-9400
Source: Cincy MLS,MLS#: 1882497 Originating MLS: Cincinnati Area Multiple Listing Service
Originating MLS: Cincinnati Area Multiple Listing Service
Facts & features
Interior
Bedrooms & bathrooms
- Bedrooms: 3
- Bathrooms: 4
- Full bathrooms: 2
- 1/2 bathrooms: 2
Primary bedroom
- Features: Bath Adjoins
- Level: Second
- Area: 192
- Dimensions: 16 x 12
Bedroom 2
- Level: Second
- Area: 220
- Dimensions: 20 x 11
Bedroom 3
- Level: Second
- Area: 266
- Dimensions: 14 x 19
Bedroom 4
- Area: 0
- Dimensions: 0 x 0
Bedroom 5
- Area: 0
- Dimensions: 0 x 0
Primary bathroom
- Features: Tub w/Shower
Bathroom 1
- Features: Full
- Level: Second
Bathroom 2
- Features: Full
- Level: Second
Bathroom 3
- Features: Partial
- Level: First
Bathroom 4
- Features: Partial
- Level: Basement
Dining room
- Features: Wall to Wall Carpet
- Level: First
- Area: 143
- Dimensions: 13 x 11
Family room
- Features: Wall-to-Wall Carpet, Fireplace
- Area: 280
- Dimensions: 20 x 14
Kitchen
- Area: 140
- Dimensions: 10 x 14
Living room
- Features: Wall-to-Wall Carpet
- Area: 143
- Dimensions: 13 x 11
Office
- Area: 0
- Dimensions: 0 x 0
Heating
- Forced Air, Gas
Cooling
- Central Air
Appliances
- Included: Gas Water Heater
Features
- Windows: Vinyl
- Basement: Full,Finished
- Number of fireplaces: 1
- Fireplace features: Brick, Gas, Family Room
Interior area
- Total structure area: 2,240
- Total interior livable area: 2,240 sqft
Property
Parking
- Total spaces: 4
- Parking features: Driveway
- Garage spaces: 4
- Has uncovered spaces: Yes
Features
- Levels: Two
- Stories: 2
Lot
- Size: 1.04 Acres
Details
- Parcel number: 6300150023000
- Zoning description: Residential
Construction
Type & style
- Home type: SingleFamily
- Architectural style: Traditional
- Property subtype: Single Family Residence
Materials
- Brick
- Foundation: Concrete Perimeter
- Roof: Shingle
Condition
- New construction: No
- Year built: 1987
Utilities & green energy
- Gas: Propane
- Sewer: Aerobic Septic
- Water: Cistern
Community & HOA
HOA
- Has HOA: No
Location
- Region: Cleves
Financial & listing details
- Price per square foot: $163/sqft
- Tax assessed value: $270,490
- Annual tax amount: $4,070
- Date on market: 6/12/2026
- Listing terms: No Special Financing
Estimated market value
Not available
Estimated sales range
Not available
Not available
Price history
| Date | Event | Price |
|---|---|---|
| 10/1/2026 | Listed for sale | $364,900$163/sqft |
Source:  Cincy MLS #1882497 Report a problem Cincy MLS #1882497 Report a problem | ||
| 8/20/2026 | Pending sale | $364,900$163/sqft |
Source: Cincy MLS #1882497 Report a problem | ||
| 7/17/2026 | Price change | $364,900-2.7%$163/sqft |
Source: Cincy MLS #1882497 Report a problem | ||
| 6/22/2026 | Price change | $374,900-2.6%$167/sqft |
Source: Cincy MLS #1882497 Report a problem | ||
| 6/12/2026 | Listed for sale | $384,900+163.8%$172/sqft |
Source: Cincy MLS #1882497 Report a problem | ||
| 9/27/1999 | Sold | $145,900$65/sqft |
Source: Cincy MLS #671550 Report a problem | ||
Public tax history
| Year | Property taxes | Tax assessment |
|---|---|---|
| 2025 | $4,070 +3.5% | $94,672 |
| 2024 | $3,931 -1.6% | $94,672 |
| 2023 | $3,994 +6.3% | $94,672 +22% |
| 2022 | $3,757 +0.1% | $77,630 |
| 2021 | $3,752 | $77,630 |
| 2020 | $3,752 +12% | $77,630 +17% |
| 2019 | $3,349 +5.8% | $66,350 |
| 2018 | $3,166 | $66,350 |
| 2017 | $3,166 +10.6% | $66,350 -7.1% |
| 2016 | $2,863 | $71,418 |
| 2015 | $2,863 -0.3% | $71,418 |
| 2014 | $2,873 -1.2% | $71,418 |
| 2013 | $2,907 -12.7% | $71,418 |
| 2012 | $3,330 +1.8% | $71,418 |
| 2011 | $3,271 -9.2% | $71,418 -11.8% |
| 2010 | $3,601 +1.3% | $80,966 |
| 2009 | $3,555 +2.3% | $80,966 |
| 2008 | $3,474 +9.6% | $80,966 +10% |
| 2007 | $3,171 +0.6% | $73,605 |
| 2006 | $3,152 +2.5% | $73,605 |
| 2005 | $3,074 +40.8% | $73,605 +48.6% |
| 2003 | $2,184 -1% | $49,525 |
| 2002 | $2,206 -4.4% | $49,525 -3% |
| 2001 | $2,309 +3.1% | $51,065 |
| 2000 | $2,239 | $51,065 |
Find assessor info on the county website
Monthly payment
Est. payment
Payment breakdown
Explore the cost of this home by adjusting the details. Changes won't be saved.Climate risks
Neighborhood: 45002
Similar homes
- $379,9004 bd3 ba2.1k sqft5800 W Fork Rd, Cincinnati, OH 45247For Sale
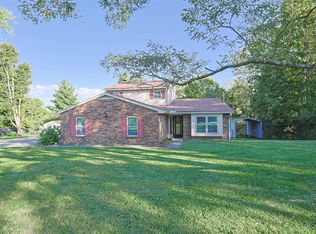
 MLS ID #1897399, Matthew R. Riley, Sibcy Cline, Inc.. Cincy MLS
 - $350,0002 bd1 ba1.1k sqft7743 Zion Hill Rd, Cleves, OH 45002For Sale
 MLS ID #1886340, Susan J. Miller, Sibcy Cline, Inc.. Cincy MLS
 - $354,9003 bd3 ba1.6k sqft1023 Meadowbrook Ct, Hebron, KY 41048For Sale
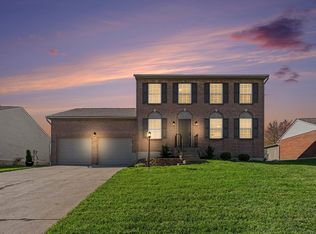 MLS ID #647709, Linda Mildon, RE/MAX Victory + Affiliates. NKMLS
 - $385,0003 bd2 ba2.2k sqft4925 Springdale Rd, Cincinnati, OH 45251For Sale
 MLS ID #1896178, Daniel Baron, Keller Williams Advisors. Cincy MLS
 - $359,9003 bd3 ba2.9k sqft8255 Lakevalley Dr, Cincinnati, OH 45247For SaleMLS ID #1888592, Anne S. Uchtman, eXp Realty. Cincy MLS
- $399,9004 bd3 ba2.1k sqft5335 Steeple Chase Ct, Guilford, IN 47022For SaleMLS ID #1896681, Regina M. Hamilton, Sibcy Cline, Inc.. Cincy MLS
- $399,9994 bd3 ba2.4k sqft6067 Day Rd, Cincinnati, OH 45252For SaleMLS ID #1890745, Mark Schupp, Sibcy Cline, Inc.. Cincy MLS
- $350,0003 bd3 ba2.5k sqft6417 Mapleton Ave, Cincinnati, OH 45233For SaleMLS ID #1897138, Holly S. Maloney, eXp Realty. Cincy MLS
- $325,0003 bd3 ba1.9k sqft6317 W Fork Rd, Cincinnati, OH 45247For SaleMLS ID #1889960, Stefanie A Creech, Comey & Shepherd. Cincy MLS
- $499,9004 bd3 ba2.9k sqft6770 Wesselman Rd, Cleves, OH 45002For SaleMLS ID #1893709, Rick Ayers, RE/MAX Preferred Group. Cincy MLS
- $344,9004 bd4 ba1.9k sqft8356 Ashhollow Dr, Cincinnati, OH 45247For SaleMLS ID #1894081, Stephanie Cox, Lohmiller Real Estate. Cincy MLS
- $400,0004 bd2 ba1.8k sqft402 Kater Ave, Harrison, OH 45030For SaleMLS ID #1895702, Linda K May, Comey & Shepherd. Cincy MLS
- $389,9004 bd3 ba2.9k sqft3484 Constitution Ct, Cincinnati, OH 45248For SaleMLS ID #1888227, Danielle S. Lumpkin, DSL Real Estate Services. Cincy MLS
- $405,0004 bd3 ba2.4k sqft7095 Wyandotte Dr, Cincinnati, OH 45233For SaleMLS ID #1896261, Ronald A Bisher, Coldwell Banker Realty. Cincy MLS
- $405,0004 bd5 ba3.1k sqft7870 Surreywood Dr, North Bend, OH 45052For SaleMLS ID #1896546, Melissa S Leurck, Coldwell Banker Realty. Cincy MLS
- $369,0003 bd3 ba1.7k sqft5289 Charlene Ave, Fairfield, OH 45014For SaleMLS ID #1895175, Jackson Brosier, NavX Realty, LLC. Cincy MLS
- $339,9003 bd3 ba2.1k sqft3926 Harvestridge Dr, Cincinnati, OH 45211For SaleMLS ID #1896504, Diane R. Serraino, eXp Realty. Cincy MLS
- $329,9003 bd2 ba2k sqft4498 Day Rd, Cincinnati, OH 45252For SaleMLS ID #1891420, Larry L Thinnes, Sibcy Cline, Inc.. Cincy MLS
- $324,9004 bd2 ba2.4k sqft1103 Westfield Dr, Harrison, OH 45030For SaleMLS ID #1889673, Edmund R Ferrall, Comey & Shepherd. Cincy MLS
- $409,0004 bd4 ba2.5k sqft2899 Creekside Dr, Hamilton, OH 45011For SaleMLS ID #1897576, Judith A Schuermann, Huff Realty. Cincy MLS
