Set on a private 1.1-acre cul-de-sac lot in Lehigh Township, this spacious split-level home offers plenty of room to enjoy both inside and out. Tucked away in a peaceful setting with scenic views and mature landscaping, the property is located in the Northampton Area School District and has been updated with a number of improvements since purchase. The main living area has a bright, open feel with vaulted ceilings and refinished hardwood floors throughout. The living room has been enhanced with new recessed lighting and a striking custom wood accent wall featuring vertical wood slat detailing, a centered statement panel, and built-in-style media cabinetry, creating a warm and sophisticated focal point. The adjoining dining area connects to the kitchen, which includes natural wood cabinetry, granite countertops, a tile backsplash, and stainless steel appliances. From the dining area, step outside onto the upgraded wraparound deck. With plenty of space for outdoor seating and entertaining, the deck is a great place to relax, enjoy a meal, or take in the surrounding landscape and mountain views. The upper level includes three bedrooms, with the primary bedroom offering a bay window and its own en-suite bathroom. The other bedrooms have access to a large balcony overlooking the property and surrounding views.The lower level has also been finished and provides additional usable living space, including ceramic tile flooring and recessed lighting. The family room features a wood-burning fireplace and walk-out access to the backyard, while the remaining space can easily serve as a recreation area, home office, gym, or flex space depending on your needs. Additional features include three bathrooms (two full and one half), central air conditioning, a spacious laundry/mud room, and a roof installed in 2025. The paved driveway leads to two built-in garages, while the mature landscaping and wooded surroundings provide a sense of privacy rarely found so close to everyday conveniences. Recent improvements, including the refinished hardwood floors, finished lower level, new lighting, and custom living room feature wall, give the home a fresh and updated feel while retaining its comfortable layout and character. Conveniently located near shopping, restaurants, parks, and major commuter routes, this property offers a peaceful retreat with plenty of space to call home.
For sale
$499,900
4673 Steven Ln, Walnutport, PA 18088
3beds
1,596sqft
Single Family Residence
Built in 1975
1.1 Acres Lot
$510,000 Zestimate®
$313/sqft
$-- HOA
What's special
- 3 days |
- 718 |
- 52 |
Zillow last checked:
Listing updated:
Listed by:
Bob Susko Jr. 610-751-1896,
RE/MAX Real Estate 610-770-9000
Source: GLVR,MLS#: 782981 Originating MLS: Lehigh Valley MLS
Originating MLS: Lehigh Valley MLSFacts & features
Interior
Bedrooms & bathrooms
- Bedrooms: 3
- Bathrooms: 3
- Full bathrooms: 2
- 1/2 bathrooms: 1
Primary bedroom
- Level: Second
- Dimensions: 17.00 x 13.00
Bedroom
- Level: Second
- Dimensions: 13.00 x 12.00
Bedroom
- Level: Second
- Dimensions: 17.00 x 11.00
Primary bathroom
- Level: Second
- Dimensions: 9.00 x 6.00
Dining room
- Level: First
- Dimensions: 13.00 x 12.00
Family room
- Level: Lower
- Dimensions: 18.00 x 14.00
Foyer
- Level: Lower
- Dimensions: 6.00 x 4.00
Other
- Level: Second
- Dimensions: 8.00 x 8.00
Half bath
- Level: Lower
- Dimensions: 7.00 x 4.00
Kitchen
- Level: First
- Dimensions: 12.00 x 11.00
Laundry
- Level: Basement
- Dimensions: 12.00 x 8.00
Living room
- Level: First
- Dimensions: 24.00 x 15.00
Recreation
- Level: Basement
- Dimensions: 18.00 x 13.00
Heating
- Electric, Forced Air, Heat Pump
Cooling
- Central Air
Appliances
- Included: Dishwasher, Electric Oven, Electric Range, Electric Water Heater, Microwave, Refrigerator
- Laundry: Washer Hookup, Dryer Hookup
Features
- Breakfast Area, Cathedral Ceiling(s), Dining Area, Eat-in Kitchen, Game Room, High Ceilings, Traditional Floorplan, Vaulted Ceiling(s)
- Flooring: Ceramic Tile, Hardwood
- Basement: Full,Finished,Rec/Family Area
- Has fireplace: Yes
- Fireplace features: Family Room
Interior area
- Total interior livable area: 1,596 sqft
- Finished area above ground: 1,064
- Finished area below ground: 532
Property
Parking
- Total spaces: 2
- Parking features: Attached, Garage, Garage Door Opener
- Attached garage spaces: 2
Features
- Levels: Multi/Split
- Stories: 1
- Patio & porch: Balcony, Covered, Deck, Porch
- Exterior features: Balcony, Deck, Porch, Shed
Lot
- Size: 1.1 Acres
Details
- Additional structures: Shed(s)
- Parcel number: K2NE1150516
- Zoning: 16A
- Special conditions: None
Construction
Type & style
- Home type: SingleFamily
- Architectural style: Split Level
- Property subtype: Single Family Residence
Materials
- Aluminum Siding, Stone Veneer, Stucco, Wood Siding
- Foundation: Block
- Roof: Asphalt,Fiberglass
Condition
- Year built: 1975
Utilities & green energy
- Electric: 200+ Amp Service, Circuit Breakers
- Sewer: Septic Tank
- Water: Well
Community & HOA
Community
- Subdivision: Overbrook Heights
Location
- Region: Walnutport
Financial & listing details
- Price per square foot: $313/sqft
- Tax assessed value: $68,100
- Annual tax amount: $5,265
- Date on market: 8/18/2026
- Ownership type: Fee Simple
Estimated market value
$510,000
$459,000 - $566,000
$3,057/mo
Price history
| Date | Event | Price |
|---|---|---|
| 8/22/2026 | Listed for sale | $499,900+3.9%$313/sqft |
Source:  GLVR #782981 Report a problem GLVR #782981 Report a problem | ||
| 9/17/2025 | Sold | $481,000+9.3%$301/sqft |
Source: GLVR #762140 Report a problem | ||
| 8/8/2025 | Pending sale | $440,000$276/sqft |
Source: GLVR #762140 Report a problem | ||
| 8/6/2025 | Listed for sale | $440,000+7.3%$276/sqft |
Source: GLVR #762140 Report a problem | ||
| 12/13/2021 | Sold | $410,000+0%$257/sqft |
Source: GLVR #675983 Report a problem | ||
| 10/14/2021 | Pending sale | $409,900$257/sqft |
Source: GLVR #675983 Report a problem | ||
| 10/5/2021 | Price change | $409,900-1.2%$257/sqft |
Source: GLVR #675983 Report a problem | ||
| 9/24/2021 | Price change | $414,900-1.2%$260/sqft |
Source: GLVR #675983 Report a problem | ||
| 9/9/2021 | Price change | $419,900-1.2%$263/sqft |
Source: GLVR #675983 Report a problem | ||
| 8/19/2021 | Price change | $425,000-2.3%$266/sqft |
Source: GLVR #675983 Report a problem | ||
| 8/11/2021 | Listed for sale | $435,000+64.2%$273/sqft |
Source: GLVR #675983 Report a problem | ||
| 2/12/2021 | Sold | $265,000+3.5%$166/sqft |
Source: GLVR #654872 Report a problem | ||
| 1/11/2021 | Pending sale | $256,000$160/sqft |
Source:  Keller Williams #654872 Report a problem Keller Williams #654872 Report a problem | ||
| 1/11/2021 | Contingent | $256,000$160/sqft |
Source: GLVR #654872 Report a problem | ||
| 1/9/2021 | Listed for sale | $256,000$160/sqft |
Source:  GLVR #654872 Report a problem GLVR #654872 Report a problem | ||
| 12/8/2020 | Pending sale | $256,000$160/sqft |
Source: Keller Williams Real Estate #654872 Report a problem | ||
| 11/29/2020 | Listed for sale | $256,000$160/sqft |
Source: Keller Williams Real Estate #654872 Report a problem | ||
Public tax history
| Year | Property taxes | Tax assessment |
|---|---|---|
| 2025 | $5,044 +0.8% | $68,100 |
| 2024 | $5,006 +1.8% | $68,100 |
| 2023 | $4,918 | $68,100 |
| 2022 | $4,918 +511.9% | $68,100 |
| 2021 | $804 | $68,100 |
| 2020 | $804 | $68,100 |
| 2018 | $804 | $68,100 |
| 2017 | -- | $68,100 |
| 2016 | -- | $68,100 |
| 2015 | -- | $68,100 |
| 2014 | -- | $68,100 |
| 2013 | -- | $68,100 |
| 2012 | -- | $68,100 |
| 2011 | -- | $68,100 |
| 2010 | -- | $68,100 |
| 2004 | -- | $68,100 |
| 2003 | -- | $68,100 |
| 2002 | -- | $68,100 |
| 2000 | -- | $68,100 |
Find assessor info on the county website
Monthly payment
Est. payment
Payment breakdown
Explore the cost of this home by adjusting the details. Changes won't be saved.Climate risks
Neighborhood: 18088
Nearby schools
GreatSchools rating
- 8/10Lehigh Twp El SchoolGrades: K-5Distance: 2.5 mi
- 4/10Northampton Middle SchoolGrades: 6-8Distance: 5.5 mi
- 5/10Northampton Area High SchoolGrades: 9-12Distance: 5.5 mi
Schools provided by the listing agent
- District: Northampton
Source: GLVR. This data may not be complete. We recommend contacting the local school district to confirm school assignments for this home.
- $577,5004 bd3 ba3.2k sqft4683 Steven Ln, Walnutport, PA 18088Off Market
- $501,4003 bd2 ba3.3k sqft4663 Steven Ln, Walnutport, PA 18088Off Market
- $405,8005 bd3 ba1.6k sqft455 Woodland Rd, Walnutport, PA 18088Off Market
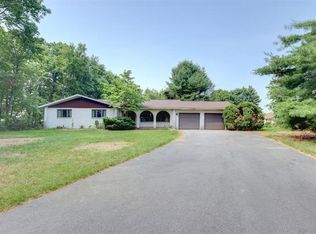
- $355,5003 bd1 ba1.4k sqft447 Woodland Rd, Walnutport, PA 18088Off Market
- $402,6003 bd2 ba1.6k sqft4685 Steven Ln, Walnutport, PA 18088Off Market
- $455,7003 bd2 ba2.1k sqft4670 Steven Ln, Walnutport, PA 18088Off Market
- $469,5003 bd1 ba2.8k sqft4653 Steven Ln, Walnutport, PA 18088Off Market
- $434,3003 bd2 ba1.8k sqft4668 Steven Ln, Walnutport, PA 18088Off Market
A local agent can set up tours, give advice and negotiate with sellers.
A local lender can help you make sure your offer is ready when you are.
Similar homes
- $469,9003 bd3 ba1.9k sqft6970 Silver Crest Rd, Nazareth, PA 18064For Sale
 MLS ID #782619, Wade M. Budinetz, Coldwell Banker Hearthside. GLVR
 - $499,0003 bd2 ba1.7k sqft722 South Ave, Jim Thorpe, PA 18229For Sale
 MLS ID #780797, Marion C. Domski, Mountain Vista Real Estate. GLVR
 - $525,0003 bd2 ba2.3k sqft5747 Kernsville Rd N, Orefield, PA 18069For Sale
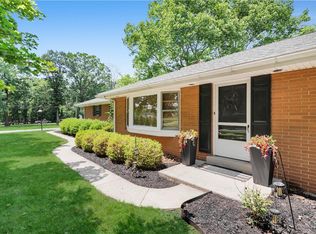 MLS ID #775887, Sophie Thom, Weichert Realtors. GLVR
 - $548,0004 bd4 ba2.3k sqft2620 W Livingston St, Allentown, PA 18104For Sale
 MLS ID #782232, Carol A. Copeland, Iron Valley R E Northeast. GLVR
 - $424,9004 bd2 ba1.9k sqft4468 Thebes Turn, Whitehall, PA 18052For SaleMLS ID #781325, Daniel E. Huber, D.E. Huber Real Estate. GLVR
- $530,0004 bd3 ba2.2k sqft1160 Brentwood Ave, Bethlehem, PA 18017For SaleMLS ID #782316, Shawn A. Leadbetter, Coldwell Banker Hearthside. GLVR
- $637,9003 bd3 ba2.1k sqft2448 Keeler Rd, Bath, PA 18014For SaleMLS ID #782073, Jason R. Kocsis, Home Team Real Estate. GLVR
- $432,9005 bd2 ba2.3k sqft172 Grouse Dr, Bath, PA 18014For SaleMLS ID #781759, Laura Gibki, RE/MAX Real Estate. GLVR
- $574,9003 bd2 ba2.1k sqft4880 Little Gap Rd, Kunkletown, PA 18058For SaleMLS ID #776996, Tom Heil, Coldwell Banker Hearthside. GLVR
- $537,5003 bd2 ba2.2k sqft1113 E Emmaus Ave, Allentown, PA 18103For SaleMLS ID #778710, Alexis Oakley, Weichert Realtors. GLVR
- $475,0004 bd2 ba2.1k sqft1747 W Union Blvd, Bethlehem, PA 18018For SaleMLS ID #782469, Jess Keller, Keller Williams Real Estate. GLVR
- $379,9003 bd4 ba2k sqft149 Frank Dr, Northampton, PA 18067For SaleMLS ID #782552, Steven Fonseca, Entire Estates. GLVR
- $449,9004 bd3 ba2.1k sqft129 Lentz Trl, Jim Thorpe, PA 18229For SaleMLS ID #767948, Kimberly A. Gay, E-Realty Services Inc. GLVR
- $449,9003 bd3 ba2.2k sqft2404 W South St, Allentown, PA 18104For SaleMLS ID #782375, Anis A. Atiyeh, IronValley RE of Lehigh Valley. GLVR
- $439,9003 bd2 ba1.9k sqft418 S 4th St, Emmaus, PA 18049For SaleMLS ID #782620, Christopher J Zajacek, Grace Realty Co Inc. GLVR
- $369,9004 bd2 ba2k sqft5140 Route 873, Schnecksville, PA 18078For SaleMLS ID #779699, Christopher J Zajacek, Grace Realty Co Inc. GLVR
- $419,0003 bd2 ba1.5k sqft1328 Russett Rd, Allentown, PA 18104For SaleMLS ID #780514, Pamela E. Welkie, RE/MAX Real Estate. GLVR
- $399,9003 bd3 ba1.6k sqft721 Wistar St, Bethlehem, PA 18015For SaleMLS ID #782570, Kelly L. Houston, Keller Williams Northampton. GLVR
- $299,0003 bd2 ba1.2k sqft4400 E Texas Rd, Allentown, PA 18103For SaleMLS ID #781264, Doug Frederick, Howard Hanna TheFrederickGroup. GLVR
- $499,0003 bd3 ba2.1k sqft9675 Crescent Lane Upper, Breinigsville, PA 18031For SaleMLS ID #782120, Jesse J. Chupella, Home Team Real Estate. GLVR
