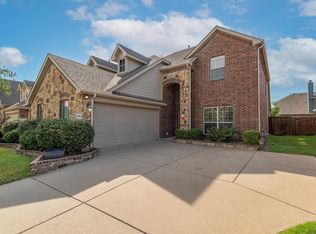
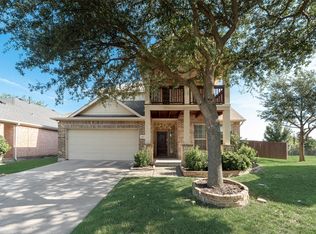
Freshly painted!!! This home sparkles!!!! Reserve at Westridge...McKinney address with Frisco schools. There is room for everyone: a private, dedicated office with French doors, Primary bedroom with ensuite bath and large walk-in closet on the first floor. Granite countertops, stainless steel appliances, gas cooktop, and a large pantry make time spent in the kitchen very pleasant. The fireplace anchors the living area and is open to the kitchen which creates the heart-of-the-home. On the second level there are 3 large bedrooms, 2 full baths, and a generous-sized game room. This home has it all....roomy and open floorplan for any life style, convenient location for shopping, dining, recreation and entertainment. Walking distance to elementary school. Community amenities include water park, hike and bike trails, and pond. Don't miss this one!!!
For sale
Price cut: $5K (9/4)
$534,900
10109 Ransom Ridge Rd, McKinney, TX 75072
4beds
3,022sqft
Single Family Residence
Built in 2011
5,793 Square Feet Lot
$-- Zestimate®
$177/sqft
$83/mo HOA
What's special
Stainless steel appliancesGranite countertopsRoomy and open floorplanLarge walk-in closetGenerous-sized game roomGas cooktopLarge pantry
- 52 days
- 388
- 5
Zillow last checked:
Listing updated:
Listed by:
Roberta Clark 0467602 469-867-2859,
Weichert Realtors/Property Partners 214-550-2793
Source: NTREIS,MLS#: 21335766
Facts & features
Interior
Bedrooms & bathrooms
- Bedrooms: 4
- Bathrooms: 4
- Full bathrooms: 3
- 1/2 bathrooms: 1
Primary bedroom
- Features: Dual Sinks, Jetted Tub, Linen Closet, Separate Shower, Walk-In Closet(s)
- Level: First
- Dimensions: 19 x 14
Bedroom
- Features: Split Bedrooms, Walk-In Closet(s)
- Level: Second
- Dimensions: 14 x 12
Bedroom
- Level: Second
- Dimensions: 13 x 13
Bedroom
- Level: Second
- Dimensions: 13 x 13
Game room
- Level: Second
- Dimensions: 20 x 14
Kitchen
- Features: Breakfast Bar, Eat-in Kitchen, Granite Counters, Pantry
- Level: First
- Dimensions: 14 x 12
Living room
- Features: Fireplace
- Level: First
- Dimensions: 22 x 17
Heating
- Natural Gas
Cooling
- Central Air, Ceiling Fan(s), Electric
Appliances
- Included: Some Gas Appliances, Built-In Gas Range, Dishwasher, Gas Cooktop, Disposal, Microwave, Plumbed For Gas
- Laundry: Washer Hookup, Dryer Hookup, ElectricDryer Hookup, Laundry in Utility Room
Features
- Eat-in Kitchen, Granite Counters, High Speed Internet, Pantry, Vaulted Ceiling(s), Walk-In Closet(s)
- Flooring: Carpet, Ceramic Tile
- Windows: Window Coverings
- Has basement: No
- Number of fireplaces: 1
- Fireplace features: Gas Starter, Living Room
Interior area
- Total interior livable area: 3,022 sqft
Video & virtual tour
Property
Parking
- Total spaces: 2
- Parking features: Garage, Garage Door Opener, Garage Faces Side
- Attached garage spaces: 2
Features
- Levels: Two
- Stories: 2
- Exterior features: Rain Gutters
- Pool features: None, Community
- Fencing: Wood
Lot
- Size: 5,793 Square Feet
- Features: Landscaped, Sprinkler System, Few Trees
Details
- Parcel number: R101150HH00601
Construction
Type & style
- Home type: SingleFamily
- Architectural style: Traditional,Detached
- Property subtype: Single Family Residence
Materials
- Brick, Stone Veneer
- Foundation: Slab
- Roof: Composition
Condition
- Resale
- Year built: 2011
Utilities & green energy
- Sewer: Public Sewer
- Water: Public
- Utilities for property: Natural Gas Available, Sewer Available, Separate Meters, Water Available
Community & HOA
Community
- Features: Park, Pool
- Security: Fire Alarm, Smoke Detector(s)
- Subdivision: Reserve At Westridge Ph 2 The
HOA
- Has HOA: Yes
- Services included: All Facilities, Maintenance Grounds
- HOA fee: $250 quarterly
- HOA name: Assured Management
- HOA phone: 469-480-8000
Location
- Region: Mckinney
Financial & listing details
- Price per square foot: $177/sqft
- Date on market: 7/21/2026
- Cumulative days on market: 54 days
- Listing terms: Cash,Conventional,FHA,VA Loan
Estimated market value
Not available
Estimated sales range
Not available
Not available
Price history
| Date | Event | Price |
|---|---|---|
| 9/4/2026 | Price change | $534,900-0.9%$177/sqft |
Source: NTREIS #21335766 Report a problem | ||
| 8/20/2026 | Price change | $539,900-1.8%$179/sqft |
Source: NTREIS #21335766 Report a problem | ||
| 7/21/2026 | Listed for sale | $550,000$182/sqft |
Source: NTREIS #21335766 Report a problem | ||
| 9/12/2024 | Listing removed | $3,000$1/sqft |
Source: Zillow Rentals Report a problem | ||
| 9/5/2024 | Listed for rent | $3,000$1/sqft |
Source: Zillow Rentals Report a problem | ||
Public tax history
Tax history is unavailable.
Monthly payment
Est. payment
Payment breakdown
Explore the cost of this home by adjusting the details. Changes won't be saved.Climate risks
Neighborhood: Westridge
Nearby schools
Schools provided by the listing agent
- Elementary: Scott
- Middle: Roach
- High: Heritage
- District: Frisco ISD
Source: NTREIS. This data may not be complete. We recommend contacting the local school district to confirm school assignments for this home.
Similar homes
- $500,0004 bd4 ba2.6k sqft10013 Waterstone Way, McKinney, TX 75072For Sale
 MLS ID #21322459, Lyndon Bartlett. NTREIS
 - $529,9004 bd3 ba2.5k sqft405 Roger Graves Cir, McKinney, TX 75072For Sale
 MLS ID #21098403, Kylie Trojacek. NTREIS
 - $524,0005 bd4 ba3k sqft9600 Mystic Dunes Dr, McKinney, TX 75072For Sale
 MLS ID #21280381, Jiayan Ge. NTREIS
 - $449,0004 bd2 ba2k sqft10005 Petrified Tree Ln, McKinney, TX 75072For Sale
 MLS ID #21359926, Shubhra Bhattacharya. NTREIS
