Updated Ranch, 1 Acre of Privacy and Huge Detached Garage! This is the one you’ve been waiting for! Located in the desirable Lower Dauphin School District, this beautifully updated ranch offers easy one-level living with a new kitchen, new bathroom, and new central air system. Set on a private 1-acre lot, there’s plenty of room to relax, entertain, and enjoy the outdoors. The large detached garage provides incredible versatility for vehicles, recreational toys, a workshop, or additional storage. Updated, private, and move-in ready—come see everything this home has to offer before it’s gone!
Pending
$340,000
1011 Manada Gap Rd, Grantville, PA 17028
3beds
1,120sqft
Single Family Residence
Built in 1972
0.91 Acres Lot
$-- Zestimate®
$304/sqft
$-- HOA
What's special
Easy one-level livingHuge detached garageUpdated ranchNew bathroomNew central air systemNew kitchen
- 18 days
- 1,225
- 81
Likely to sell faster than
Zillow last checked:
Listing updated:
Listed by:
Ryan Epler 570-574-5774,
Coldwell Banker Realty 7175342442,
Listing Team: Team Shope, Co-Listing Team: Team Shope,Co-Listing Agent: Josh Shope 717-823-1313,
Coldwell Banker Realty
Source: Bright MLS,MLS#: PADA2064776
Facts & features
Interior
Bedrooms & bathrooms
- Bedrooms: 3
- Bathrooms: 1
- Full bathrooms: 1
- Main level bathrooms: 1
- Main level bedrooms: 3
Rooms
- Room types: Living Room, Primary Bedroom, Bedroom 2, Kitchen, Bedroom 1, Bathroom 1
Primary bedroom
- Features: Flooring - HardWood, Ceiling Fan(s)
- Level: Main
- Area: 169 Square Feet
- Dimensions: 13 X 13
Bedroom 1
- Features: Flooring - HardWood, Ceiling Fan(s)
- Level: Main
- Area: 81 Square Feet
- Dimensions: 9 X 9
Bedroom 2
- Features: Flooring - HardWood, Ceiling Fan(s)
- Level: Main
- Area: 117 Square Feet
- Dimensions: 13 X 9
Bathroom 1
- Features: Flooring - Ceramic Tile, Bathroom - Tub Shower
- Level: Main
- Area: 91 Square Feet
- Dimensions: 7 X 13
Kitchen
- Features: Flooring - Ceramic Tile, Eat-in Kitchen, Recessed Lighting, Ceiling Fan(s)
- Level: Main
- Area: 156 Square Feet
- Dimensions: 13 X 12
Living room
- Features: Flooring - HardWood, Ceiling Fan(s)
- Level: Main
- Area: 221 Square Feet
- Dimensions: 17 X 13
Heating
- Forced Air, Wood Stove, Oil
Cooling
- Central Air, Electric
Appliances
- Included: Microwave, Dishwasher, Oven/Range - Electric, Stainless Steel Appliance(s), Electric Water Heater
- Laundry: In Basement
Features
- Ceiling Fan(s), Eat-in Kitchen
- Basement: Full,Partially Finished,Walk-Out Access
- Has fireplace: No
Interior area
- Total structure area: 2,240
- Total interior livable area: 1,120 sqft
- Finished area above ground: 1,120
- Finished area below ground: 0
Video & virtual tour
Property
Parking
- Total spaces: 5
- Parking features: Garage Faces Side, Oversized, Garage Faces Front, Garage Faces Rear, Garage Door Opener, Driveway, Attached Carport, Detached
- Garage spaces: 4
- Carport spaces: 1
- Covered spaces: 5
- Has uncovered spaces: Yes
- Details: Garage Sqft: 853
Accessibility
- Accessibility features: None
Features
- Levels: One
- Stories: 1
- Pool features: None
Lot
- Size: 0.91 Acres
Details
- Additional structures: Above Grade, Below Grade
- Parcel number: 250060480000000
- Zoning: RESIDENTIAL
- Special conditions: Standard
Construction
Type & style
- Home type: SingleFamily
- Architectural style: Ranch/Rambler
- Property subtype: Single Family Residence
Materials
- Frame, Brick, Vinyl Siding
- Foundation: Block
- Roof: Composition
Condition
- New construction: No
- Year built: 1972
Utilities & green energy
- Electric: Circuit Breakers, Fuses
- Sewer: Septic Exists
- Water: Well
Community & HOA
Community
- Security: Carbon Monoxide Detector(s), Smoke Detector(s)
- Subdivision: East Hanover Township
HOA
- Has HOA: No
Location
- Region: Grantville
- Municipality: EAST HANOVER TWP
Financial & listing details
- Price per square foot: $304/sqft
- Tax assessed value: $81,300
- Annual tax amount: $2,612
- Date on market: 10/8/2026
- Listing agreement: Exclusive Right To Sell
- Listing terms: Cash,Conventional,FHA,VA Loan,USDA Loan
- Exclusions: Refrigerator, Washer, Dryer And Tvs On Mounts
- Ownership: Fee Simple
Estimated market value
Not available
Estimated sales range
Not available
Not available
Price history
| Date | Event | Price |
|---|---|---|
| 10/11/2026 | Pending sale | $340,000$304/sqft |
Source:  Bright MLS #PADA2064776 Report a problem Bright MLS #PADA2064776 Report a problem | ||
| 10/8/2026 | Listed for sale | $340,000+189.4%$304/sqft |
Source: Bright MLS #PADA2064776 Report a problem | ||
| 7/31/2012 | Sold | $117,500$105/sqft |
Source: Public Record Report a problem | ||
Public tax history
| Year | Property taxes | Tax assessment |
|---|---|---|
| 2026 | $2,540 +6% | $81,300 |
| 2025 | $2,396 +11% | $81,300 |
| 2023 | $2,159 | $81,300 |
| 2022 | $2,159 +2.1% | $81,300 |
| 2021 | $2,114 +242.8% | $81,300 |
| 2020 | $617 | $81,300 |
| 2019 | $617 | $81,300 |
| 2018 | $617 | $81,300 |
| 2017 | -- | $81,300 |
| 2016 | -- | $81,300 |
| 2015 | -- | $81,300 |
| 2014 | -- | $81,300 |
| 2013 | -- | $81,300 |
| 2012 | -- | $81,300 |
| 2011 | -- | $81,300 |
| 2010 | -- | $81,300 |
| 2008 | -- | $81,300 |
| 2007 | -- | $81,300 |
| 2006 | -- | $81,300 |
Find assessor info on the county website
Monthly payment
Est. payment
Payment breakdown
Explore the cost of this home by adjusting the details. Changes won't be saved.Climate risks
Neighborhood: 17028
Nearby schools
Schools provided by the listing agent
- High: Lower Dauphin
- District: Lower Dauphin
Source: Bright MLS. This data may not be complete. We recommend contacting the local school district to confirm school assignments for this home.
Similar homes
- $379,0003 bd2 ba1.6k sqft201 Kelley Ct, Grantville, PA 17028For Sale
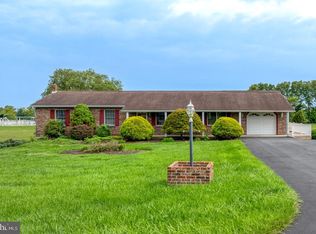
 MLS ID #PADA2065294, Ryan Groff, Iron Valley Real Estate of Central PA. Bright MLS
 - $349,9003 bd3 ba1.6k sqft7621 Jonestown Rd, Harrisburg, PA 17112For Sale
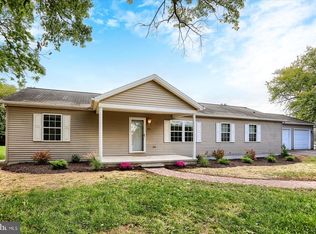 MLS ID #PADA2064442, Angie Miller, RE/MAX Premier Services. Bright MLS
 - $325,0003 bd2 ba1.2k sqft1740 Valley Green Rd, Etters, PA 17319For Sale
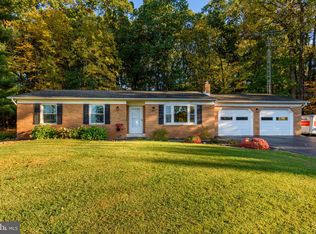 MLS ID #PAYK2113998, Cindy BILLET, RE/MAX Realty Select. Bright MLS
 - $315,0003 bd1 ba1k sqft223 W Walnut St, Palmyra, PA 17078For Sale
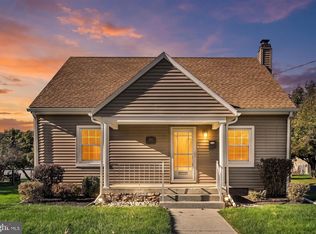 MLS ID #PALN2029280, Robert Bering, Bering Real Estate Co.. Bright MLS
 - $315,0003 bd2 ba1.4k sqft293 Sweetbriar Dr, Harrisburg, PA 17111For SaleMLS ID #PADA2065080, Siddhartha Niroula, Onest Real Estate. Bright MLS
- $282,5003 bd1 ba1.3k sqft8077 Fox Mill Rd, Harrisburg, PA 17112For SaleMLS ID #PADA2063982, Dan Zecher, Keller Williams Elite. Bright MLS
- $354,9003 bd2 ba1.3k sqft926 Sweetbay Ln, Lebanon, PA 17046For SaleMLS ID #PALN2029310, David Wissler, Coldwell Banker Realty. Bright MLS
- $335,0003 bd2 ba1.5k sqft2330 S 5th St, Steelton, PA 17113For SaleMLS ID #PADA2065382, Cathie Heika, Turn Key Realty Group. Bright MLS
- $309,9003 bd2 ba1.4k sqft1384 Round Top Rd, Middletown, PA 17057For SaleMLS ID #PADA2065242, Thai Loy, Coldwell Banker Realty. Bright MLS
- $355,0003 bd2 ba1.6k sqft621 Hoffman Dr, Harrisburg, PA 17111For SaleMLS ID #PADA2064654, PATT BOYER, Berkshire Hathaway HomeServices Homesale Realty. Bright MLS
- $250,0003 bd1 ba1k sqft7256 Sandy Hollow Rd, Harrisburg, PA 17112For SaleMLS ID #PADA2064852, Emily Cummings, Coldwell Banker Realty. Bright MLS
- $349,9953 bd2 ba1.5k sqft35 White Oak Ln, Etters, PA 17319For SaleMLS ID #PAYK2113214, Christopher Martin, Coldwell Banker Realty. Bright MLS
- $245,0003 bd2 ba1.2k sqft65 Gambers Corner Rd, Duncannon, PA 17020For SaleMLS ID #PAPY2010108, Taryn Meck, Keller Williams of Central PA. Bright MLS
- $305,0003 bd2 ba1.5k sqft24 Boeing Rd, New Cumberland, PA 17070For SaleMLS ID #PAYK2113202, Jennifer Rogers, RE/MAX Realty Associates. Bright MLS
- $390,0004 bd4 ba1.6k sqft783 Blue Jay Rd, Harrisburg, PA 17111For SaleMLS ID #PADA2065314, Michael Getz, Iron Valley Real Estate of Central PA. Bright MLS
- $255,0003 bd2 ba1.2k sqft10 Dulles Dr E, Camp Hill, PA 17011For SaleMLS ID #PACB2059734, KIMBERLY VOLB, Keller Williams of Central PA. Bright MLS
- $269,9003 bd2 ba1.5k sqft3763 Elder Rd, Harrisburg, PA 17111For SaleMLS ID #PADA2065364, JASON MCMULLEN, Iron Valley Real Estate of Central PA. Bright MLS
- $319,0004 bd2 ba1.5k sqft123 W Main St, Hershey, PA 17033For SaleMLS ID #PADA2061154, Curvin Horning, Kingsway Realty - Ephrata. Bright MLS
- $--3 bd2 ba1.5k sqft3 Karen Ct, Camp Hill, PA 17011For SaleMLS ID #PACB2057578, JOYCE CLARK, Iron Valley Real Estate of Central PA. Bright MLS
