Turnkey perfection meets refined comfort in this beautifully exceptional Salisbury home with NO HOA! From the moment you step inside, you’ll appreciate the light-filled interior, soaring vaulted ceilings, architectural arched windows, and inviting natural gas fireplace that creates a warm and welcoming atmosphere. The stylishly updated kitchen features contemporary LVP flooring, a touch faucet, and a full appliance package that conveys, including a refrigerator, range, dishwasher, and microwave, plus the washer and dryer.
The spacious primary suite offers a relaxing retreat with oversized arch window to let in an abundance of light, vaulted ceiling and direct access to the expansive covered rear deck. The luxurious ensuite bath features dual-sink vanity, a jetted Jacuzzi-style tub, walk-in shower, and dual walk-in closets, providing both comfort and exceptional lush living with plenty of storage. Also accessible from the kitchen, the covered rear deck creates exceptional indoor-outdoor flow for morning coffee, weekend gatherings, or relaxing evenings overlooking the private backyard.
Major updates provide added comfort and peace of mind, including a 2024 HVAC system, 2024 professional vapor barrier encapsulation in the crawlspace with sump pump, 2015 water heater, and an approximately 8-year-old roof.
Smart-home features and thoughtful upgrades add everyday convenience, including thumbprint/keyless entry, Ring cameras, light cameras, Google smart light fixtures, and a Wi-Fi-enabled garage door opener. The oversized 2-car garage offers abundant built-in shelving and convenient access to the electrical panel, irrigation system and the hot water heater.
Additional highlights include a conveying robotic lawn mower for easy lawn maintenance and an Dual-direction attic antenna with long-range channel reception. With its combination of modern updates, smart-home conveniences, generous storage, indoor-outdoor living, and NO HOA, this home is truly move-in ready and designed for effortless living.
Active
Price cut: $15K (10/26)
$325,000
1011 Overhill Rd, Salisbury, NC 28144
3beds
1,574sqft
Single Family Residence
Built in 2000
0.17 Acres Lot
$320,200 Zestimate®
$206/sqft
$-- HOA
What's special
Contemporary lvp flooringLight camerasGoogle smart light fixturesSoaring vaulted ceilingsLight-filled interiorWalk-in showerPrivate backyard
- 29 days
- 438
- 35
Likely to sell faster than
Zillow last checked:
Listing updated:
Listed by:
Crystal Nicholson crystal.nreg@gmail.com,
Premier South
Source: Canopy MLS as distributed by MLS GRID,MLS#: 4429292
Facts & features
Interior
Bedrooms & bathrooms
- Bedrooms: 3
- Bathrooms: 2
- Full bathrooms: 2
- Main level bedrooms: 3
Primary bedroom
- Level: Main
Bedroom s
- Level: Main
Bedroom s
- Level: Main
Bathroom full
- Level: Main
Bathroom full
- Level: Main
Dining area
- Level: Main
Kitchen
- Level: Main
Laundry
- Level: Main
Living room
- Level: Main
Heating
- Heat Pump
Cooling
- Central Air
Appliances
- Included: Dishwasher, Disposal, Electric Range, Gas Water Heater, Microwave, Refrigerator with Ice Maker, Washer/Dryer
- Laundry: Laundry Room, Main Level
Features
- Walk-In Closet(s)
- Flooring: Vinyl, Wood
- Has basement: No
- Attic: Pull Down Stairs
- Fireplace features: Living Room
Interior area
- Total structure area: 1,574
- Total interior livable area: 1,574 sqft
- Finished area above ground: 1,574
- Finished area below ground: 0
Property
Parking
- Total spaces: 2
- Parking features: Driveway, Attached Garage, Garage on Main Level
- Attached garage spaces: 2
- Has uncovered spaces: Yes
Features
- Levels: One
- Stories: 1
- Patio & porch: Covered, Deck, Front Porch
Lot
- Size: 0.17 Acres
- Dimensions: 60 x 125 x 60 x 122
- Features: Cleared, Level
Details
- Parcel number: 324F030
- Zoning: R
- Special conditions: Standard
Construction
Type & style
- Home type: SingleFamily
- Property subtype: Single Family Residence
Materials
- Brick Partial, Vinyl
- Foundation: Crawl Space
- Roof: Composition
Condition
- New construction: No
- Year built: 2000
Utilities & green energy
- Sewer: Public Sewer
- Water: City
- Utilities for property: Electricity Connected, Other - See Remarks
Community & HOA
Community
- Security: Carbon Monoxide Detector(s), Security System, Smoke Detector(s)
- Subdivision: Woodfield
Location
- Region: Salisbury
Financial & listing details
- Price per square foot: $206/sqft
- Tax assessed value: $275,862
- Annual tax amount: $2,874
- Date on market: 10/2/2026
- Cumulative days on market: 29 days
- Listing terms: Cash,Conventional,FHA,VA Loan
- Exclusions: Electrical extension cord hanging on the garage ceiling
- Electric utility on property: Yes
- Road surface type: Concrete, Paved
Estimated market value
$320,200
$304,000 - $336,000
$1,837/mo
Price history
| Date | Event | Price |
|---|---|---|
| 10/26/2026 | Price change | $325,000-4.4%$206/sqft |
Source:  Canopy MLS as distributed by MLS GRID #4429292 Report a problem | ||
| 10/2/2026 | Listed for sale | $340,000+4%$216/sqft |
Source: Canopy MLS as distributed by MLS GRID #4429292 Report a problem | ||
| 10/31/2023 | Pending sale | $327,000+5.5% |
Source:  Triad MLS #1109387 Report a problem | ||
| 10/6/2023 | Sold | $310,000-5.2% |
Source: Triad MLS #1109387 Report a problem | ||
| 6/20/2023 | Listed for sale | $327,000+12.4% |
Source: Triad MLS #1109387 Report a problem | ||
| 9/30/2022 | Sold | $291,000-2%$185/sqft |
Source: Canopy MLS as distributed by MLS GRID #3880724 Report a problem | ||
| 9/13/2022 | Pending sale | $297,000$189/sqft |
Source: Canopy MLS as distributed by MLS GRID #3880724 Report a problem | ||
| 9/8/2022 | Price change | $297,000-3.6%$189/sqft |
Source: Canopy MLS as distributed by MLS GRID #3880724 Report a problem | ||
| 8/4/2022 | Price change | $308,000-5.5%$196/sqft |
Source: Canopy MLS as distributed by MLS GRID #3880724 Report a problem | ||
| 7/21/2022 | Price change | $326,000-3.3%$207/sqft |
Source: Canopy MLS as distributed by MLS GRID #3880724 Report a problem | ||
| 7/6/2022 | Listed for sale | $337,000+13.1%$214/sqft |
Source: Canopy MLS as distributed by MLS GRID #3880724 Report a problem | ||
| 6/23/2022 | Sold | $298,000-6.8%$189/sqft |
Source: Public Record Report a problem | ||
| 5/27/2022 | Listed for sale | $319,900$203/sqft |
Source: Owner Report a problem | ||
| 4/22/2022 | Pending sale | $319,900$203/sqft |
Source: Owner Report a problem | ||
| 4/17/2022 | Listed for sale | $319,900+62.4%$203/sqft |
Source: Owner Report a problem | ||
| 3/30/2020 | Sold | $197,000-3.4% |
Source: Triad MLS #966818 Report a problem | ||
| 2/27/2020 | Pending sale | $204,000$130/sqft |
Source: Wallace Realty Company #966818 Report a problem | ||
| 2/27/2020 | Listed for sale | $204,000$130/sqft |
Source: Wallace Realty Company #966818 Report a problem | ||
| 2/27/2020 | Pending sale | $204,000$130/sqft |
Source: Wallace Realty Company #966818 Report a problem | ||
| 2/18/2020 | Listed for sale | $204,000$130/sqft |
Source: Wallace Realty #3593290 Report a problem | ||
Public tax history
| Year | Property taxes | Tax assessment |
|---|---|---|
| 2025 | $2,874 | $275,862 |
| 2024 | $2,874 -12.9% | $275,862 |
| 2023 | $3,299 +61.8% | $275,862 +86.3% |
| 2022 | $2,039 | $148,040 |
| 2021 | $2,039 | $148,040 |
| 2020 | $2,039 | $148,040 |
| 2019 | $2,039 +4% | $148,040 +4.2% |
| 2018 | $1,960 +4.9% | $142,077 |
| 2017 | $1,868 | $142,077 |
| 2016 | $1,868 | $142,077 |
| 2015 | $1,868 -0.6% | $142,077 |
| 2014 | $1,879 | -- |
| 2013 | -- | -- |
| 2012 | -- | -- |
| 2011 | -- | -- |
| 2010 | -- | -- |
| 2008 | -- | -- |
| 2007 | -- | -- |
| 2006 | -- | -- |
| 2005 | -- | -- |
| 2004 | -- | -- |
| 2003 | -- | -- |
| 2002 | -- | -- |
| 2001 | -- | -- |
Find assessor info on the county website
Monthly payment
Est. payment
Payment breakdown
Explore the cost of this home by adjusting the details. Changes won't be saved.Climate risks
Neighborhood: North


Similar homes
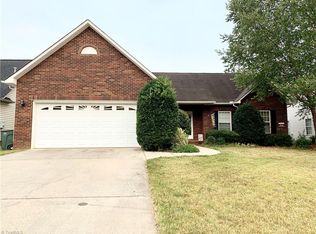
- $319,9003 bd3 ba1.6k sqft2925 E Ridge Rd, Salisbury, NC 28144For Sale
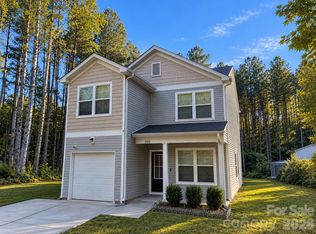
 MLS ID #4436560, Justin Porter, Call It Closed International Inc. Canopy MLS as distributed by MLS GRID
- $329,9003 bd2 ba1.4k sqft4355 Franklin Community Center Rd, Salisbury, NC 28144For Sale
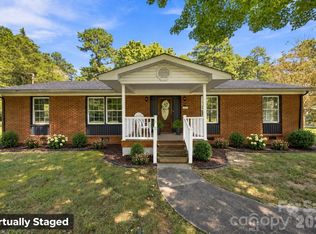 MLS ID #4426218, Carmady Kruger, Lantern Realty & Development LLC. Canopy MLS as distributed by MLS GRID
- $359,9003 bd2 ba1.7k sqft110 Confederate Ave, Salisbury, NC 28144For Sale
 MLS ID #4405453, Monica Poole, Monica Poole Realty LLC. Canopy MLS as distributed by MLS GRID
- $327,5303 bd3 ba1.8k sqft328 Pantego Pl, Salisbury, NC 28144New Construction
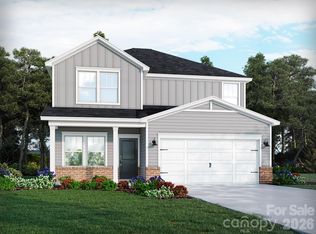 Canopy MLS as distributed by MLS GRID
- $288,0003 bd2 ba1.3k sqft730 Peach Orchard Rd, Salisbury, NC 28147For SaleMLS ID #4431418, Suzanne Smith, Mark Spain Real Estate. Canopy MLS as distributed by MLS GRID
- $300,0003 bd2 ba1.6k sqft3140 Earnhardt Rd, Rockwell, NC 28138For SaleMLS ID #4438138, Thomas Shoupe, Opendoor Brokerage LLC. Canopy MLS as distributed by MLS GRID
- $349,5004 bd2 ba1.4k sqft1819 Bankett Ave, Salisbury, NC 28146For SaleMLS ID #4420720, Deona Bell, Bestway Realty. Canopy MLS as distributed by MLS GRID
- $304,9003 bd2 ba1.3k sqft1270 N Shaver St, Salisbury, NC 28144New ConstructionMLS ID #4293122, Monica Poole, Monica Poole Realty LLC. Canopy MLS as distributed by MLS GRID
- $359,9993 bd2 ba1.8k sqft1460 Julius Dr #21, Salisbury, NC 28147For SaleMLS ID #4398025, Khiminyah Chavies, Lochmoor Realty LLC. Canopy MLS as distributed by MLS GRID
- $349,0003 bd3 ba1.9k sqft206 Brookstone Way, Salisbury, NC 28146For SaleMLS ID #4422259, Amy Almond, Howard Hanna Allen Tate Concord. Canopy MLS as distributed by MLS GRID
- $229,9994 bd2 ba1.3k sqft802 Shaver St, Salisbury, NC 28144For SaleMLS ID #4422607, Marc Brooks, EXP Realty LLC Ballantyne. Canopy MLS as distributed by MLS GRID
- $345,0003 bd3 ba1.9k sqft135 Chapel Ct, Salisbury, NC 28147For SaleMLS ID #4396622, Jill Galliher, Keller Williams Unified. Canopy MLS as distributed by MLS GRID
- $319,9003 bd2 ba1.8k sqft2480 Artz Rd, Salisbury, NC 28146For SaleMLS ID #4376858, Danna Rojas, Coldwell Banker Realty. Canopy MLS as distributed by MLS GRID
- $284,0003 bd2 ba1.2k sqft508 Willow Rd, Salisbury, NC 28147For SaleMLS ID #4424265, Glynis Giles, Keller Williams Unified. Canopy MLS as distributed by MLS GRID
- $399,0003 bd3 ba1.6k sqft403 W Peeler St, Granite Quarry, NC 28146For SaleMLS ID #4412472, Cathy Griffin, Century 21 Towne and Country. Canopy MLS as distributed by MLS GRID
- $344,9003 bd3 ba1.8k sqft369 Settlers Grove Ln, Salisbury, NC 28146For SaleMLS ID #4414754, Dana Heath, Better Homes and Gardens Real Estate Paracle. Canopy MLS as distributed by MLS GRID
- $369,0003 bd3 ba2.1k sqft286 Settlers Grove Ln, Salisbury, NC 28146For SaleMLS ID #4433999, Randy Lindsay, Austin-Barnett Realty LLC. Canopy MLS as distributed by MLS GRID
- $315,0004 bd3 ba1.8k sqft419 Winsley Dr, Salisbury, NC 28147For SaleMLS ID #4426157, Brittany Flannigan, SERHANT. Canopy MLS as distributed by MLS GRID
- $315,0004 bd3 ba2.2k sqft155 Trailwood Ct, Salisbury, NC 28146For SaleMLS ID #4366391, Nicki Dembek, Cross Keys LLC. Canopy MLS as distributed by MLS GRID
