Welcome to Casa Bellissimo, a private and peaceful residence just moments from the heart of downtown Santa Barbara. Set within Bella Vita, an intimate enclave of just eight Spanish Revival residences, the community evokes the charm of a Spanish village, with white stucco walls, terracotta rooflines, wrought-iron accents, solid wood doors, and colorful hand-painted tile creating a setting that feels like a vacation while remaining remarkably close to the best of downtown Santa Barbara.
Inside, soaring ceilings, warm wood floors, tall windows, and abundant natural light complement the home's architectural character. A Spanish-style fireplace anchors the living room, while French doors open to two private patios. Upstairs, the spacious primary suite features a vaulted ceiling, walk-in closet, Juliet balcony, and colorful tiled en-suite bath. A private two-car garage provides exceptional storage and everyday convenience.
Designed by Cearnal Architects and built in 2003, Bella Vita received the AIA Vernacular Award for its interpretation of Santa Barbara's Spanish Colonial Revival heritage. Quiet and tucked away yet just moments from downtown, the Theatre District, acclaimed restaurants, boutique shopping, and cultural attractions, Casa Bellissimo offers a rare combination of privacy, architectural character, and everyday convenience within one of downtown Santa Barbara's most distinctive architectural communities.
Active
Price cut: $100K (9/23)
$2,195,000
1011 Rinconada Rd APT B, Santa Barbara, CA 93101
3beds
1,988sqft
Condominium
Built in 2003
-- sqft lot
$2,139,200 Zestimate®
$1,104/sqft
$1,140/mo HOA
What's special
Spanish-style fireplaceJuliet balconyPrivate two-car garageSpanish revival residencesAbundant natural lightSpacious primary suiteColorful tiled en-suite bath
- 83 days
- 1,038
- 52
Zillow last checked:
Listing updated:
Listed by:
Jessie Sessions 01937789 805-709-0904,
Berkshire Hathaway HomeServices California Properties,
Calcagno & Hamilton Group 01499736 / 01129919 805-565-4000,
Berkshire Hathaway HomeServices California Properties
Source: SBMLS,MLS#: 26-2274
Facts & features
Interior
Bedrooms & bathrooms
- Bedrooms: 3
- Bathrooms: 3
- Full bathrooms: 2
- 1/2 bathrooms: 1
Heating
- Radiant
Appliances
- Included: Refrigerator, Dishwasher, Disposal, Dryer, Gas Cooktop, Rev Osmosis, Washer, Water Softener Owned
- Laundry: Laundry Room
Features
- Flooring: Carpet, Hardwood, Tile
- Has fireplace: Yes
- Fireplace features: Living Room, Gas
Interior area
- Total structure area: 1,988
- Total interior livable area: 1,988 sqft
Property
Parking
- Total spaces: 2
- Parking features: Inside Entrance
- Garage spaces: 2
Features
- Levels: Tri-Level,Two
- Patio & porch: Patio
Lot
- Size: 2,178 Square Feet
- Features: Near Public Transit
Details
- Parcel number: 029560002
- Zoning: R-1
Construction
Type & style
- Home type: Condo
- Architectural style: Mediterranean,Spanish
- Property subtype: Condominium
Materials
- Stucco
- Foundation: Slab
- Roof: Tile
Condition
- Excellent,Good
- Year built: 2003
Community & HOA
Community
- Subdivision: 15 or 20 - Downtown
HOA
- Has HOA: Yes
- Services included: Insurance, Earthquake Insurance, Comm Area Maint, Exterior Maint
- HOA fee: $1,140 monthly
Location
- Region: Santa Barbara
Financial & listing details
- Price per square foot: $1,104/sqft
- Tax assessed value: $1,639,557
- Date on market: 7/9/2026
- Cumulative days on market: 84 days
- Listing terms: Conventional,Cash
Estimated market value
$2,139,200
$2.03M - $2.25M
$6,404/mo
Price history
| Date | Event | Price |
|---|---|---|
| 9/23/2026 | Price change | $2,195,000-4.4%$1,104/sqft |
Source:  SBMLS #26-2274 Report a problem SBMLS #26-2274 Report a problem | ||
| 8/26/2026 | Price change | $2,295,000-4.2%$1,154/sqft |
Source: SBMLS #26-2274 Report a problem | ||
| 7/9/2026 | Listed for sale | $2,395,000+283.2%$1,205/sqft |
Source: SBMLS #26-2274 Report a problem | ||
| 6/4/2007 | Sold | $625,000$314/sqft |
Source: Public Record Report a problem | ||
Public tax history
| Year | Property taxes | Tax assessment |
|---|---|---|
| 2026 | -- | $1,639,557 +2% |
| 2025 | $16,990 +1.7% | $1,607,409 +2% |
| 2024 | $16,699 +1.8% | $1,575,893 +2% |
| 2023 | $16,397 +1.7% | $1,544,994 +2% |
| 2022 | $16,115 +2.3% | $1,514,700 +2% |
| 2021 | $15,745 +0.5% | $1,485,000 +0.5% |
| 2020 | $15,660 -0.2% | $1,477,000 |
| 2019 | $15,694 +4.4% | $1,477,000 +5% |
| 2018 | $15,035 +6.4% | $1,407,000 +5% |
| 2017 | $14,124 -16.2% | $1,340,000 -16.6% |
| 2016 | $16,856 +10.2% | $1,607,114 +8.9% |
| 2015 | $15,297 | $1,476,000 +2% |
| 2014 | $15,297 | $1,447,000 +15.5% |
| 2012 | -- | $1,253,000 -10% |
| 2011 | -- | $1,392,000 |
| 2010 | -- | $1,392,000 |
| 2009 | -- | $1,392,000 -3.9% |
| 2008 | -- | $1,448,400 +35.6% |
| 2007 | -- | $1,068,456 +2% |
| 2006 | -- | $1,047,507 +2% |
| 2005 | -- | $1,026,968 +3.9% |
| 2003 | -- | $988,380 |
Find assessor info on the county website
Monthly payment
Est. payment
Payment breakdown
Explore the cost of this home by adjusting the details. Changes won't be saved.Climate risks
Neighborhood: Laguna
Nearby schools
Schools provided by the listing agent
- Elementary: Roosevelt
- Middle: S.B. Jr.
- High: S.B. Sr.
Source: SBMLS. This data may not be complete. We recommend contacting the local school district to confirm school assignments for this home.
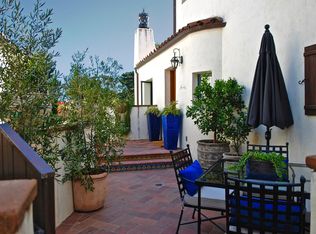
- $2,445,9003 bd3 ba2.3k sqft1011 Rinconada Rd APT E, Santa Barbara, CA 93101Off Market
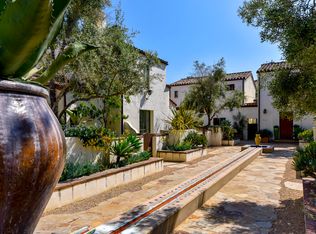
- $2,122,6003 bd3 ba2k sqft1011 Rinconada Rd APT F, Santa Barbara, CA 93101Off Market
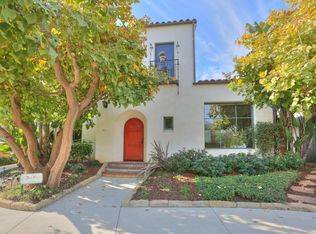
- $2,156,5003 bd3 ba2k sqft1011 Rinconada Rd APT A, Santa Barbara, CA 93101Off Market
- $2,218,3003 bd2 ba1.8k sqft1011 Rinconada Rd APT C, Santa Barbara, CA 93101Off Market
Similar homes
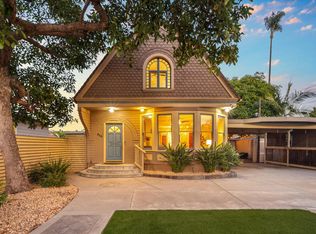
- $2,195,0005 bd4 ba2.4k sqft315 W Victoria St, Santa Barbara, CA 93101For Sale
 MLS ID #26-2419, Arielle Gulje. SBMLS
 - $2,195,0005 bd3 ba1.3k sqft1318 Kowalski Ave, Santa Barbara, CA 93101For Sale
 MLS ID #26-2952, Sue Irwin. SBMLS
 - $2,395,0003 bd3 ba2.5k sqft1352 Manitou Rd, Santa Barbara, CA 93101For Sale
 MLS ID #26-1652, The Richardson Team. SBMLS
 - $1,990,0005 bd4 ba1.5k sqft1715 Bath St, Santa Barbara, CA 93101For Sale
 MLS ID #26-2822, Tony Cavalli III. SBMLS
