Best value in Santa Barbara! Over 2,500 sq. ft. home in the Bel Air Knolls neighborhood custom-built in 1999 with 3 bedrooms, 2.5 baths, and a private 0.38-acre setting. Highlights include an open great room with vaulted ceilings, spacious kitchen, private primary suite, central A/C, owned solar, attached 2-car garage, multiple outdoor living areas, and a hot tub. An exceptional combination of size, privacy, newer construction, and value just minutes from the Mesa, Hendry's Beach, and Downtown Santa Barbara.
Active
Price cut: $145K (10/5)
$2,250,000
1352 Manitou Rd, Santa Barbara, CA 93101
3beds
2,531sqft
Single Family Residence
Built in 1999
0.38 Acres Lot
$2,218,400 Zestimate®
$889/sqft
$-- HOA
What's special
Private primary suiteHot tubSpacious kitchen
- 143 days
- 1,484
- 98
Zillow last checked:
Listing updated:
Listed by:
The Richardson Team 00635254 / 01902531 805-963-1704,
Richardson Real Estate Services, Inc.
Source: SBMLS,MLS#: 26-1652
Facts & features
Interior
Bedrooms & bathrooms
- Bedrooms: 3
- Bathrooms: 3
- Full bathrooms: 2
- 1/2 bathrooms: 1
Heating
- Forced Air
Cooling
- Ceiling Fan(s), Central Air
Appliances
- Included: Refrigerator, Built-In Gas Range, Dishwasher, Disposal, Double Oven, Dryer, Microwave, Washer
- Laundry: Laundry Room
Features
- Cathedral Ceiling(s), Walk-In Closet(s), Double Vanity, Recessed Lighting
- Flooring: Carpet, Hardwood, Tile
- Has fireplace: Yes
- Fireplace features: Living Room, Primary Bedroom
Interior area
- Total structure area: 2,531
- Total interior livable area: 2,531 sqft
Video & virtual tour
Property
Parking
- Total spaces: 5
- Parking features: Garage, Inside Entrance, Attached
- Attached garage spaces: 2
- Uncovered spaces: 3
Features
- Levels: Outside Stairs
- Patio & porch: Patio
- Exterior features: Lawn
- Has spa: Yes
- Spa features: Hot Tub
- Has view: Yes
- View description: Park/Greenbelt, Setting
Lot
- Size: 0.38 Acres
- Features: Wooded
Details
- Parcel number: 049210017
- Zoning: E-1
Construction
Type & style
- Home type: SingleFamily
- Architectural style: Split Level
- Property subtype: Single Family Residence
Materials
- Wood Siding
- Roof: Composition
Condition
- Excellent
- Year built: 1999
Utilities & green energy
- Sewer: Sewer Hookup
Community & HOA
Community
- Subdivision: 20 - Bel Air Knolls
Location
- Region: Santa Barbara
Financial & listing details
- Price per square foot: $889/sqft
- Tax assessed value: $1,783,087
- Date on market: 6/25/2026
- Cumulative days on market: 144 days
- Listing terms: Conventional,Cash
Estimated market value
$2,218,400
$2.11M - $2.33M
$7,321/mo
Price history
| Date | Event | Price |
|---|---|---|
| 10/5/2026 | Price change | $2,250,000-6.1%$889/sqft |
Source:  SBMLS #26-1652 Report a problem SBMLS #26-1652 Report a problem | ||
| 9/2/2026 | Price change | $2,395,000-4%$946/sqft |
Source: SBMLS #26-1652 Report a problem | ||
| 7/14/2026 | Price change | $2,495,000-5.8%$986/sqft |
Source: SBMLS #26-1652 Report a problem | ||
| 6/25/2026 | Listed for sale | $2,650,000-5.2%$1,047/sqft |
Source: SBMLS #26-1652 Report a problem | ||
| 6/18/2026 | Listing removed | $2,795,000$1,104/sqft |
Source: SBMLS #26-1652 Report a problem | ||
| 5/19/2026 | Listed for sale | $2,795,000+73.1%$1,104/sqft |
Source: SBMLS #26-1652 Report a problem | ||
| 1/29/2021 | Sold | $1,615,000+1.3%$638/sqft |
Source: SBMLS #20-4772 Report a problem | ||
| 12/23/2020 | Pending sale | $1,595,000$630/sqft |
Source: SBMLS #20-4772 Report a problem | ||
| 12/15/2020 | Listed for sale | $1,595,000+29.1%$630/sqft |
Source: Compass #20-4772 Report a problem | ||
| 9/17/2009 | Listing removed | $1,235,000$488/sqft |
Source: NRT California #09-1385 Report a problem | ||
| 5/23/2009 | Price change | $1,235,000-2.4%$488/sqft |
Source: NRT California #09-1385 Report a problem | ||
| 4/17/2009 | Listed for sale | $1,265,000+954.2%$500/sqft |
Source: NRT California #09-1385 Report a problem | ||
| 5/5/1998 | Sold | $120,000$47/sqft |
Source: Public Record Report a problem | ||
Public tax history
| Year | Property taxes | Tax assessment |
|---|---|---|
| 2026 | -- | $1,783,087 +2% |
| 2025 | $18,474 +1.7% | $1,748,126 +2% |
| 2024 | $18,158 +1.8% | $1,713,850 +2% |
| 2023 | $17,829 +1.7% | $1,680,246 +2% |
| 2022 | $17,523 +2.3% | $1,647,300 +69.1% |
| 2021 | $17,121 +67.3% | $974,059 +1% |
| 2020 | $10,236 +1.7% | $964,073 +2% |
| 2019 | $10,064 +1.4% | $945,170 +2% |
| 2018 | $9,922 +3.4% | $926,638 +2% |
| 2017 | $9,594 +2% | $908,469 +2% |
| 2016 | $9,406 +1.1% | $890,657 +1.5% |
| 2015 | $9,303 +1.7% | $877,279 +2% |
| 2014 | $9,151 | $860,095 +2.5% |
| 2012 | -- | $839,422 +2% |
| 2011 | -- | $822,964 +0.8% |
| 2010 | -- | $816,814 -0.2% |
| 2009 | -- | $818,755 +2% |
| 2008 | -- | $802,702 +2% |
| 2007 | -- | $786,964 +2% |
| 2006 | -- | $771,535 +2% |
| 2005 | -- | $756,408 +3.9% |
| 2003 | -- | $727,987 +4% |
| 2001 | -- | $699,720 +2% |
| 2000 | -- | $686,000 |
Find assessor info on the county website
Monthly payment
Est. payment
Payment breakdown
Explore the cost of this home by adjusting the details. Changes won't be saved.Climate risks
Neighborhood: Bel Air
Nearby schools
Schools provided by the listing agent
- Elementary: Harding
- Middle: LaCumbre
- High: San Marcos
Source: SBMLS. This data may not be complete. We recommend contacting the local school district to confirm school assignments for this home.
- $2,115,9004 bd2 ba1.6k sqft1410 Manitou Rd, Santa Barbara, CA 93105Off Market

- $2,477,6003 bd2 ba2.2k sqft1354 Manitou Rd, Santa Barbara, CA 93101Off Market
- $2,551,1003 bd2 ba1.7k sqft1416 Manitou Rd, Santa Barbara, CA 93105Off Market

- $1,710,0003 bd2 ba1.4k sqft1406 Manitou Rd, Santa Barbara, CA 93105Sold
Similar homes
- $2,195,0003 bd3 ba1.9k sqft1011 Rinconada Rd APT B, Santa Barbara, CA 93101For Sale
 MLS ID #26-3423, Jessie Sessions. SBMLS
 - $1,980,0003 bd2 ba1.4k sqft2016 Monterey St, Santa Barbara, CA 93101For Sale
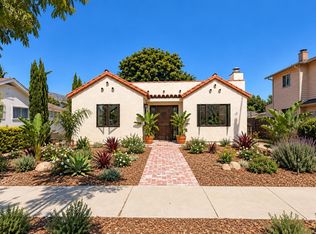 MLS ID #26-3013, Andrea Ruhge. SBMLS
 - $2,495,0003 bd2 ba2k sqft1440 Portesuello Ave, Santa Barbara, CA 93105For Sale
 MLS ID #26-2662, The Richardson Team. SBMLS
 - $2,250,0005 bd3 ba1.3k sqft318 W Cota St, Santa Barbara, CA 93101For Sale
 MLS ID #26-2821, Eddie Madrigal. SBMLS
