Welcome to country living at its finest! Situated on a spacious 0.26-acre lot with no HOA, this brand-new 3-bedroom, 2-bath home offers the perfect blend of comfort, style, and freedom. Relax on the inviting covered front porch with your favorite rocking chairs and enjoy the peaceful surroundings.Inside, you'll find a bright, open-concept floor plan featuring a spacious living area, a well-appointed kitchen with stainless steel appliances, abundant countertop space, and a cozy dining area--perfect for everyday living and entertaining. The private primary suite includes its own ensuite bath, while two additional bedrooms and a full bathroom provide plenty of space for family, guests, or a home office.Located in the charming town of St. Stephen, this affordable new home offers modernliving with small town appeal. Dont miss your opportunity to make it yours!
Active
Price cut: $15.1K (8/13)
$249,900
1011 Russellville Rd, Saint Stephen, SC 29479
3beds
1,568sqft
Mobile Home
Built in 2026
0.26 Acres Lot
$249,900 Zestimate®
$159/sqft
$-- HOA
What's special
Inviting covered front porchStainless steel appliancesEnsuite bathWell-appointed kitchenBright open-concept floor planCozy dining areaTwo additional bedrooms
- 86 days
- 144
- 21
Zillow last checked:
Listing updated:
Listed by:
AgentOwned Realty
Source: CTMLS,MLS#: 26020304
Facts & features
Interior
Bedrooms & bathrooms
- Bedrooms: 3
- Bathrooms: 2
- Full bathrooms: 2
Rooms
- Room types: Dining Room, Laundry, Separate Dining
Heating
- Central
Cooling
- Central Air
Appliances
- Laundry: Washer Hookup, Electric Dryer Hookup, Laundry Room
Features
- Kitchen Island, Ceiling - Smooth, Walk-In Closet(s)
- Flooring: Vinyl
- Has fireplace: Yes
- Fireplace features: Bath, Bedroom, Dining Room, Family Room, Kitchen
Interior area
- Total structure area: 1,568
- Total interior livable area: 1,568 sqft
Video & virtual tour
Property
Features
- Levels: One
- Stories: 1
- Entry location: Ground Level
- Patio & porch: Front Porch
Lot
- Size: 0.26 Acres
- Features: 0 - .5 Acre
Details
- Parcel number: 0261403045
Construction
Type & style
- Home type: MobileManufactured
- Property subtype: Mobile Home
Materials
- Vinyl Siding
- Foundation: Crawl Space
- Roof: Asphalt
Condition
- New construction: Yes
- Year built: 2026
Utilities & green energy
- Sewer: Septic Tank
- Utilities for property: Berkeley Elect Co-Op
Community & HOA
Community
- Features: Park
- Subdivision: None
Location
- Region: Saint Stephen
Financial & listing details
- Price per square foot: $159/sqft
- Tax assessed value: $52,100
- Annual tax amount: $545
- Date on market: 7/16/2026
- Listing terms: Any,Cash,Conventional,FHA,VA Loan
- Body type: Double Wide
Estimated market value
$249,900
$237,000 - $262,000
Not available
Price history
| Date | Event | Price |
|---|---|---|
| 8/13/2026 | Price change | $249,900-5.7%$159/sqft |
Source:  CTMLS #26020304 Report a problem CTMLS #26020304 Report a problem | ||
| 7/16/2026 | Listed for sale | $264,999+77159.2%$169/sqft |
Source: CTMLS #26020304 Report a problem | ||
| 11/2/2022 | Listing removed | -- |
Source: Zillow Rental Manager Report a problem | ||
| 10/31/2022 | Listed for rent | $1,500$1/sqft |
Source: Zillow Rental Manager Report a problem | ||
| 3/9/2011 | Sold | $343 |
Source: Public Record Report a problem | ||
Public tax history
| Year | Property taxes | Tax assessment |
|---|---|---|
| 2025 | $545 +1.7% | $1,410 |
| 2024 | $536 +10.1% | $1,410 +15.6% |
| 2023 | $487 -0.1% | $1,220 |
| 2022 | $487 +7.1% | $1,220 |
| 2021 | $455 -12% | $1,220 |
| 2020 | $517 -15.4% | $1,220 -24.7% |
| 2018 | $610 | $1,620 |
| 2017 | $610 +344% | $1,620 |
| 2016 | $137 | $1,620 +295.1% |
| 2015 | $137 | $410 |
| 2014 | $137 | $410 |
Find assessor info on the county website
Monthly payment
Climate risks
Neighborhood: 29479
Nearby schools
Schools provided by the listing agent
- Elementary: St. Stephen
- Middle: St. Stephen
- High: Timberland
Source: CTMLS. This data may not be complete. We recommend contacting the local school district to confirm school assignments for this home.
Similar homes
- $255,0003 bd2 ba1.1k sqft169 Ravenell Dr, Saint Stephen, SC 29479For Sale
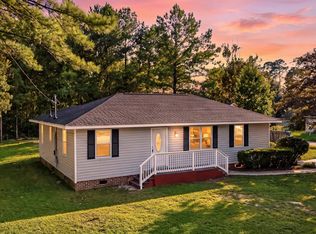
 MLS ID #26024193, Kenold Claude. CTMLS
 - $240,0003 bd3 ba1.8k sqft948 S Main St, Moncks Corner, SC 29479For Sale
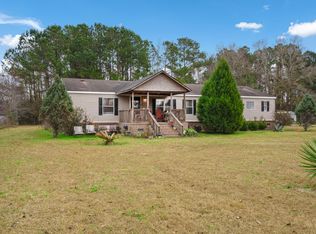 MLS ID #25032059, Eric Mcfadden. CTMLS
 - $249,0003 bd2 ba1.6k sqft1093 Tobacco Rd, Saint Stephen, SC 29479For Sale
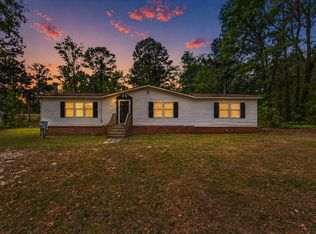 MLS ID #26009703, Patrick Morris. CTMLS
 - $279,0003 bd2 ba1.9k sqft146 Venning St, Saint Stephen, SC 29479For Sale
 MLS ID #26023969, Pamela Dennis. CTMLS
 - $285,0004 bd2 ba1.6k sqft145 Upton Rd, Saint Stephen, SC 29479New ConstructionMLS ID #26025193, Debra Davis. CTMLS
- $325,0004 bd2 ba2.2k sqft151 Church Rd, Saint Stephen, SC 29479For SaleMLS ID #26025927, Michael Teibert. CTMLS
- $297,0003 bd2 ba1.6k sqft141 Mainester Ln, Saint Stephen, SC 29479For SaleMLS ID #26014331, Jay Law. CTMLS
- $269,0004 bd2 ba1.5k sqft288 Tiger Lily Ln, Saint Stephen, SC 29479New ConstructionMLS ID #26006874, Michael Smith. CTMLS
- $219,9002 bd1 ba1.1k sqft4071 Byrnes Dr, Saint Stephen, SC 29479For SaleMLS ID #26027368, Shareef Milligan. CTMLS
- $339,0004 bd3 ba2.2k sqft159 Crest Ln, Saint Stephen, SC 29479For SaleMLS ID #26027124, Michelle Driggers. CTMLS
- $200,0005 bd3 ba2.1k sqft150 Backhall Rd, Saint Stephen, SC 29479For SaleMLS ID #26025255, Lynnette Duby. CTMLS
- $269,9004 bd2 ba2.1k sqft610 Rabbitpatch Ln, Saint Stephen, SC 29479New ConstructionMLS ID #26017213, Donna Mizell. CTMLS
- $251,9903 bd2 ba1.5k sqft4649 N Us Hwy #52, Saint Stephen, SC 29479For SaleMLS ID #26017215, Donna Mizell. CTMLS
- $295,0004 bd2 ba1.7k sqft118 Rooster Ln, Saint Stephen, SC 29479New ConstructionMLS ID #26025171, Jacqui Swain. CTMLS
- $267,0003 bd2 ba1.1k sqft1085 Homestead Rd, Saint Stephen, SC 29479For SaleMLS ID #26022062, Jennifer Lusk. CTMLS
- $304,2504 bd2 ba2k sqft964 Tiger Loop, Saint Stephen, SC 29479For SaleMLS ID #26006269, Hailey Kislinger. CTMLS
- $298,0003 bd3 ba1.4k sqft3286 N Highway 52, Saint Stephen, SC 29479For SaleMLS ID #26019870, Lee Cross. CTMLS
- $239,0003 bd2 ba1.2k sqft1145 Mandella Rd, Bonneau, SC 29431New ConstructionMLS ID #26024055, Molly Powell. CTMLS
- $250,0004 bd2 ba1.5k sqft721 General Moultrie Dr, Bonneau, SC 29431New ConstructionMLS ID #26027088, Kameron Wray. CTMLS
