Looking for space, privacy, and room to make a home your own? This 3 bedroom, 2 full bath ranch sits on approximately 1.54 total acres in Prince George County, including an additional .38 acre parcel. Inside you’ll find a Living Room with vaulted ceiling, brick fireplace and wood stove, a galley style Kitchen with pantry, Primary Bedroom with private bath and walk in closet, 2 additional bedrooms, Florida Room, and an additional flex space that could be used as a Dining Room, office, or playroom. Outside offers a spacious yard with plenty of room for gardening, recreation, or outdoor living, along with multiple storage sheds and established apple, peach, pear, and elderberry trees. Located on a cul-de-sac with convenient access to Fort Gregg Adams, shopping, and I-295. A great opportunity for a buyer ready to add their own style and personal touches!
For sale
$299,950
10110 Southampton Rd, Disputanta, VA 23842
3beds
1,404sqft
Single Family Residence
Built in 1980
1.16 Acres Lot
$299,800 Zestimate®
$214/sqft
$-- HOA
What's special
Brick fireplaceFlorida roomWood stoveLocated on a cul-de-sacMultiple storage sheds
- 6 days
- 189
- 16
Likely to sell faster than
Zillow last checked:
Listing updated:
Listed by:
Ronnie Joswick hopewell@ingramhomes.com,
Ingram & Associates-Hopewell 804-458-9873,
Shelly Taylor Hedrick 804-586-1181,
Ingram & Associates-Hopewell
Source: CVRMLS,MLS#: 2627150 Originating MLS: Central Virginia Regional MLS
Originating MLS: Central Virginia Regional MLSFacts & features
Interior
Bedrooms & bathrooms
- Bedrooms: 3
- Bathrooms: 2
- Full bathrooms: 2
Primary bedroom
- Description: Carpet / Full Bath / Walk-in Closet / Ceiling Fan
- Level: First
- Dimensions: 14.11 x 12.8
Bedroom 2
- Description: Laminate / Ceiling Fan
- Level: First
- Dimensions: 13.3 x 9.9
Bedroom 3
- Description: Laminate
- Level: First
- Dimensions: 13.3 x 9.9
Dining room
- Description: Area / Laminate
- Level: First
- Dimensions: 11.5 x 10.1
Florida room
- Description: Laminate / Ceiling Fan
- Level: First
- Dimensions: 11.7 x 10.0
Other
- Description: Tub & Shower
- Level: First
Kitchen
- Description: Galley / Pantry
- Level: First
- Dimensions: 0.5 x 8.3
Laundry
- Description: Area / Cabinets
- Level: First
- Dimensions: 6.2 x 4.10
Living room
- Description: Laminate / Wood Stove / Ceiling Fan / Vaulted
- Level: First
- Dimensions: 16.1 x 15.0
Office
- Description: Laminate / Ceiling Fan
- Level: First
- Dimensions: 13.5 x 11.3
Heating
- Electric, Heat Pump
Cooling
- Heat Pump
Appliances
- Included: Electric Cooking, Electric Water Heater, Range Hood, Stove
- Laundry: Washer Hookup, Dryer Hookup
Features
- Bedroom on Main Level, Ceiling Fan(s), Dining Area, En Suite Bathroom, Full Bath on Main Level, Fireplace, High Ceilings, Laminate Counters, Bath in Primary Bedroom, Main Level Primary, Pantry, Walk-In Closet(s)
- Flooring: Carpet, Laminate
- Doors: Sliding Doors
- Has basement: No
- Attic: Access Only,Pull Down Stairs
- Number of fireplaces: 1
- Fireplace features: Masonry
Interior area
- Total interior livable area: 1,404 sqft
- Finished area above ground: 1,404
- Finished area below ground: 0
Property
Parking
- Parking features: Off Street, Oversized
Features
- Levels: One
- Stories: 1
- Patio & porch: Deck
- Exterior features: Deck, Storage, Shed
- Pool features: None
Lot
- Size: 1.16 Acres
Details
- Additional structures: Shed(s)
- Parcel number: 36A010B0060
- Zoning description: R-1
Construction
Type & style
- Home type: SingleFamily
- Architectural style: Contemporary,Ranch
- Property subtype: Single Family Residence
Materials
- Frame, Vinyl Siding, Wood Siding
- Roof: Composition,Shingle
Condition
- Resale
- New construction: No
- Year built: 1980
Utilities & green energy
- Sewer: Septic Tank
- Water: Well
Community & HOA
Community
- Subdivision: None
Location
- Region: Disputanta
Financial & listing details
- Price per square foot: $214/sqft
- Tax assessed value: $231,700
- Annual tax amount: $1,899
- Date on market: 10/4/2026
- Ownership: Individuals
- Ownership type: Sole Proprietor
Estimated market value
$299,800
$285,000 - $315,000
$2,041/mo
Price history
| Date | Event | Price |
|---|---|---|
| 10/5/2026 | Listed for sale | $299,950-4.5%$214/sqft |
Source:  CVRMLS #2627150 Report a problem CVRMLS #2627150 Report a problem | ||
| 10/27/2025 | Listing removed | $314,000$224/sqft |
Source: CVRMLS #2524030 Report a problem | ||
| 10/27/2025 | Price change | $314,000-3.1%$224/sqft |
Source: CVRMLS #2524030 Report a problem | ||
| 9/17/2025 | Price change | $324,000-1.5%$231/sqft |
Source: CVRMLS #2524030 Report a problem | ||
| 8/27/2025 | Listed for sale | $329,000+311.5%$234/sqft |
Source: CVRMLS #2524030 Report a problem | ||
| 8/3/1992 | Sold | $79,950$57/sqft |
Source: Agent Provided Report a problem | ||
Public tax history
| Year | Property taxes | Tax assessment |
|---|---|---|
| 2025 | $1,900 | $231,700 |
| 2024 | $1,900 | $231,700 |
| 2023 | $1,900 +20.7% | $231,700 +26.5% |
| 2022 | $1,575 | $183,100 |
| 2021 | $1,575 | $183,100 |
| 2020 | $1,575 +17.5% | $183,100 +17.5% |
| 2019 | $1,340 +6.2% | $155,800 +6.2% |
| 2018 | $1,262 | $146,700 |
| 2017 | -- | $146,700 |
| 2016 | $1,298 | $146,700 |
| 2014 | $1,298 | $146,700 |
| 2013 | -- | $146,700 +5.4% |
| 2012 | -- | $139,200 -1.6% |
| 2011 | -- | $141,500 -5.2% |
| 2010 | -- | $149,300 |
| 2009 | -- | -- |
| 2007 | -- | -- |
| 2005 | $911 | -- |
| 2004 | -- | -- |
| 2003 | $843 +4.6% | -- |
| 2002 | $807 | -- |
| 2001 | $807 +13.6% | -- |
| 2000 | $710 | $78,900 |
Find assessor info on the county website
Monthly payment
Est. payment
Payment breakdown
Explore the cost of this home by adjusting the details. Changes won't be saved.Climate risks
Neighborhood: 23842
Nearby schools
Schools provided by the listing agent
- Elementary: Harrison
- Middle: Clements
- High: Prince George
Source: CVRMLS. This data may not be complete. We recommend contacting the local school district to confirm school assignments for this home.
- $330,4003 bd2 ba2.4k sqft10108 Southampton Rd, Disputanta, VA 23842Off Market
- $276,8003 bd2 ba1.2k sqft10111 Southampton Rd, Disputanta, VA 23842Off Market
- $254,5003 bd2 ba1.2k sqft10109 Southampton Rd, Disputanta, VA 23842Off Market
- $300,7004 bd2 ba1.7k sqft10107 Southampton Rd, Disputanta, VA 23842Off Market
Similar homes
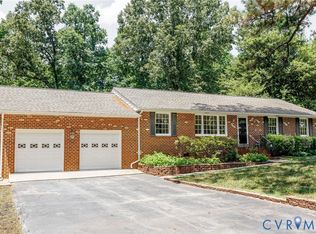
- $339,5003 bd2 ba1.4k sqft9825 Cedar Ln, Disputanta, VA 23842For Sale
 MLS ID #2615171, Troy Gibbs, EXP Realty, LLC. CVRMLS
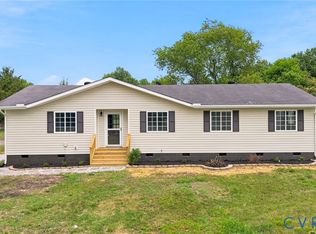
 - $344,9003 bd2 ba1.4k sqft12804 Chester Dr, Disputanta, VA 23842For Sale
 MLS ID #2615614, Tina McCabe, EXP Realty LLC. CVRMLS
 - $345,0004 bd2 ba1.4k sqft8408 Holdsworth Rd, Disputanta, VA 23842For Sale
 MLS ID #2625373, Jeany Garrido, EXP Realty, LLC. CVRMLS
 - $410,0003 bd3 ba1.4k sqft8155 Hines Rd, Disputanta, VA 23842For Sale
 MLS ID #2624898, Debra Russell, Century 21 Colonial Realty. CVRMLS
