Tucked away in the peaceful countryside of New Kent, this beautifully maintained one-owner brick ranch offers the perfect blend of privacy, comfort, and convenience. From the moment you arrive, you'll appreciate the timeless curb appeal and the sense of tranquility that comes with a home backing to mature woods and surrounded by nature. Inside, you'll find 1,678 square feet of thoughtfully designed living space featuring 3 bedrooms and 2 full bathrooms. The inviting fireplace creates a warm focal point for gathering with family and friends, while the bright Florida room provides the perfect place to enjoy your morning coffee, unwind with a good book, or simply take in the peaceful wooded views year-round. The eat-in kitchen offers plenty of space for casual meals and everyday living, creating a welcoming hub of the home. Outside, the oversized detached garage is a rare find—easily accommodating two vehicles while still providing ample room for a workshop, hobbies, or additional storage. Enjoy the quiet setting and slower pace of country living without sacrificing convenience, as grocery stores, dining, and everyday necessities are just a short drive away. Whether you're looking for your first home, a place to downsize, or simply a peaceful retreat, this charming brick ranch offers a lifestyle that's becoming harder to find.
Pending
$359,950
10111 Tunstall Rd, New Kent, VA 23124
3beds
1,678sqft
Single Family Residence
Built in 1986
1.5 Acres Lot
$369,900 Zestimate®
$215/sqft
$-- HOA
What's special
- 128 days
- 83
- 2
Zillow last checked:
Listed by:
Adam Carpenter,
NextHome Advantage 804-545-6400
Source: NextHome,MLS#: 2616946
Facts & features
Interior
Bedrooms & bathrooms
- Bedrooms: 3
- Bathrooms: 2
- Full bathrooms: 2
Features
- Has basement: No
Interior area
- Total structure area: 1,678
- Total interior livable area: 1,678 sqft
Property
Lot
- Size: 1.5 Acres
Details
- Parcel number: 1083
Construction
Type & style
- Home type: SingleFamily
- Property subtype: Single Family Residence
Condition
- Year built: 1986
Community & HOA
Location
- Region: New Kent
Financial & listing details
- Price per square foot: $215/sqft
- Tax assessed value: $327,400
- Annual tax amount: $1,964
- Date on market: 6/19/2026
- Lease term: Contact For Details
Estimated market value
$369,900
$351,000 - $388,000
$2,255/mo
Price history
| Date | Event | Price |
|---|---|---|
| 9/25/2026 | Sold | $370,000+2.8%$221/sqft |
Source:  CVRMLS #2616946 Report a problem CVRMLS #2616946 Report a problem | ||
| 8/11/2026 | Pending sale | $359,950$215/sqft |
Source: CVRMLS #2616946 Report a problem | ||
| 7/8/2026 | Listed for sale | $359,950$215/sqft |
Source: CVRMLS #2616946 Report a problem | ||
Public tax history
| Year | Property taxes | Tax assessment |
|---|---|---|
| 2025 | $1,964 +1.7% | $327,400 |
| 2024 | $1,932 -0.6% | $327,400 +12.9% |
| 2023 | $1,943 | $290,000 |
| 2022 | $1,943 +6.3% | $290,000 +25.3% |
| 2021 | $1,828 | $231,400 |
| 2020 | $1,828 +9808.2% | $231,400 +2.8% |
| 2019 | $18 | $225,000 |
| 2018 | $18 -98.9% | $225,000 +8.9% |
| 2017 | $1,716 | $206,700 |
| 2016 | $1,716 +4.3% | $206,700 +5.6% |
| 2015 | $1,645 | $195,800 |
| 2014 | -- | $195,800 -4.2% |
| 2013 | -- | $204,400 |
| 2012 | -- | $204,400 -14.3% |
| 2011 | -- | $238,400 |
| 2010 | -- | $238,400 +9% |
| 2009 | -- | $218,800 |
| 2008 | -- | $218,800 +64.6% |
| 2007 | -- | $132,900 |
| 2006 | -- | $132,900 |
| 2004 | -- | $132,900 |
| 2003 | -- | -- |
| 2002 | -- | -- |
| 2001 | -- | -- |
| 2000 | -- | -- |
Find assessor info on the county website
Monthly payment
Est. payment
Payment breakdown
Explore the cost of this home by adjusting the details. Changes won't be saved.Climate risks
Neighborhood: 23124
Similar homes
- $339,5003 bd2 ba1.5k sqft8201 S Quaker Rd, Quinton, VA 23141For Sale
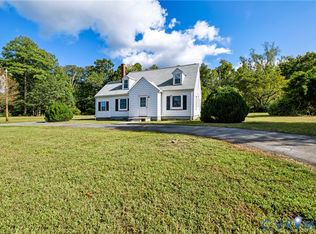 MLS ID #2622242, Phillip Hall, Lee Conner Realty & Assoc. LLC. CVRMLS
 - $512,5003 bd3 ba1.9k sqft4429 Hopewell Rd, New Kent, VA 23124For Sale
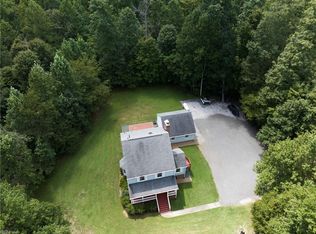 MLS ID #10650623, Mike Dauses. REIN Inc.
 - $374,5003 bd2 ba1.5k sqft4937 Hurop Rd, Sandston, VA 23150For Sale
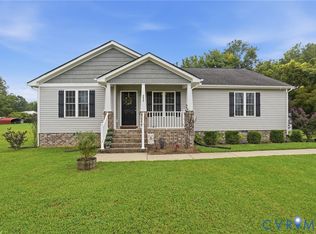 MLS ID #2621270, Shawn Shurm, Realty Richmond. CVRMLS
 - $424,9503 bd2 ba1.5k sqft3058 Westwood Rd, Mechanicsville, VA 23111For Sale
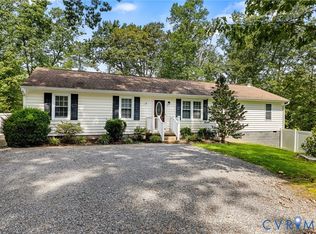 MLS ID #2620316, Cabell Childress, Long & Foster REALTORS. CVRMLS
