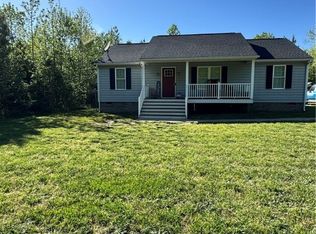
If you are looking for a casual country life but still want any easy commute to shopping, dining, medical offices , river fun....then this is YOIR home. This wonderfully maintained 3 bedroom 2 bath modular home has been meticulously cared for and thoughtfully maintained and upgraded, The home boasts a +/- 1 year old roof. Replacement windows, 3 seasons room/porch. Outside , the spacious garage ( Note the cobblestones that were reclaimed from a historic Richmond Alley ) with wood stove offers ample space for tinkering while the attached wings provide great storage. An additional wing off of the rear could lend itself nicely as home for a 4 legged friend that would love the spacious, open, level lot A little fencing could quickly transform this to a pasture area with still plenty of play or garden area! Located conveniently between the town of West Point and Central Garage. Just enough off of the beaten path for peace and quiet but within 15-20 minutes of most anything that you need. While no known defects, all appliances will convey as is . Showings to begin September 28th, 2026. Seller reserves the right to accept an offer at any time.
For sale
$357,000
237 Sandy Point Rd, West Point, VA 23181
3beds
1,179sqft
Single Family Residence
Built in 1989
2.25 Acres Lot
$346,500 Zestimate®
$303/sqft
$-- HOA
What's special
Spacious open level lotSpacious garageReplacement windows
- 6 days
- 172
- 15
Likely to sell faster than
Zillow last checked:
Listing updated:
Listed by:
Kathy Holliday 804-310-8707,
Twin Rivers Realty, Inc 804-769-2445
Source: CVRMLS,MLS#: 2625833 Originating MLS: Central Virginia Regional MLS
Originating MLS: Central Virginia Regional MLSFacts & features
Interior
Bedrooms & bathrooms
- Bedrooms: 3
- Bathrooms: 2
- Full bathrooms: 2
Primary bedroom
- Description: Carpet, walk in closet, private bath
- Level: First
- Dimensions: 0 x 0
Bedroom 2
- Description: Carpet, closet
- Level: First
- Dimensions: 0 x 0
Bedroom 3
- Description: Carpet, closet
- Level: First
- Dimensions: 0 x 0
Dining room
- Description: spacious area between kitchen and family/living ro
- Level: First
- Dimensions: 0 x 0
Florida room
- Description: not included in square footage
- Level: First
- Dimensions: 0 x 0
Other
- Description: Tub & Shower
- Level: First
Kitchen
- Description: breakfast bar, pantry, opdated flooring
- Level: First
- Dimensions: 0 x 0
Living room
- Description: Carpet, spscious
- Level: First
- Dimensions: 0 x 0
Heating
- Electric, Heat Pump
Cooling
- Heat Pump
Appliances
- Included: Dryer, Dishwasher, Electric Cooking, Refrigerator, Washer
Features
- Bedroom on Main Level, Dining Area, En Suite Bathroom, Full Bath on Main Level
- Flooring: Partially Carpeted, Vinyl
- Basement: Crawl Space
- Attic: Access Only
Interior area
- Total interior livable area: 1,179 sqft
- Finished area above ground: 1,179
- Finished area below ground: 0
Property
Parking
- Total spaces: 2
- Parking features: Detached, Garage, Oversized
- Garage spaces: 2
Features
- Levels: One
- Stories: 1
- Patio & porch: Screened, Side Porch, Stoop
- Pool features: None
Lot
- Size: 2.25 Acres
Details
- Parcel number: 4634
- Zoning description: A-C
- Horses can be raised: Yes
- Horse amenities: Horses Allowed
Construction
Type & style
- Home type: SingleFamily
- Architectural style: Modular/Prefab
- Property subtype: Single Family Residence
Materials
- Frame, Vinyl Siding
Condition
- Resale
- New construction: No
- Year built: 1989
Utilities & green energy
- Sewer: Septic Tank
- Water: Well
Community & HOA
Community
- Subdivision: None
Location
- Region: West Point
Financial & listing details
- Price per square foot: $303/sqft
- Tax assessed value: $137,600
- Annual tax amount: $846
- Date on market: 9/20/2026
- Exclusions: shed
- Ownership: Individuals
- Ownership type: Sole Proprietor
Estimated market value
$346,500
$329,000 - $364,000
$1,803/mo
Price history
| Date | Event | Price |
|---|---|---|
| 9/21/2026 | Listed for sale | $357,000+444.2%$303/sqft |
Source:  CVRMLS #2625833 Report a problem CVRMLS #2625833 Report a problem | ||
| 8/28/2015 | Sold | $65,600$56/sqft |
Source: Agent Provided Report a problem | ||
Public tax history
| Year | Property taxes | Tax assessment |
|---|---|---|
| 2025 | -- | $137,600 |
| 2024 | -- | $137,600 |
| 2023 | -- | $137,600 +64.4% |
| 2022 | -- | $83,700 |
| 2021 | $720 | $83,700 |
| 2020 | -- | $83,700 |
| 2019 | $737 | $83,700 |
| 2018 | -- | $83,700 |
| 2017 | -- | $83,700 |
| 2016 | -- | $83,700 |
| 2015 | -- | $83,700 |
| 2014 | -- | -- |
| 2013 | -- | -- |
| 2012 | -- | -- |
| 2011 | -- | -- |
| 2010 | -- | -- |
Find assessor info on the county website
Monthly payment
Est. payment
Payment breakdown
Explore the cost of this home by adjusting the details. Changes won't be saved.Climate risks
Neighborhood: 23181
Nearby schools
Schools provided by the listing agent
- Elementary: Acquinton
- Middle: Hamilton Holmes
- High: West Point
Source: CVRMLS. This data may not be complete. We recommend contacting the local school district to confirm school assignments for this home.
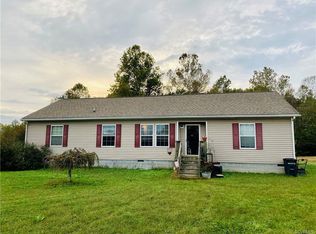
Similar homes
- $320,0003 bd2 ba1.1k sqft3999 Custis Millpond Rd, West Point, VA 23181For Sale
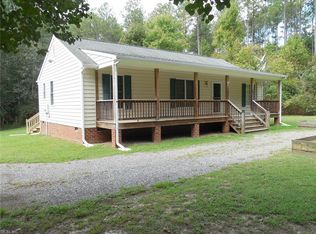 MLS ID #10655193, Rosanne Bunting. REIN Inc.
 - $375,0004 bd2 ba1.7k sqft5718 Custis Millpond Rd, West Point, VA 23181For Sale
 MLS ID #10638677, Jason Goodin. REIN Inc.
 - $--4 bd2 ba1.6k sqft33085 King William Rd, West Point, VA 23181Auction
 Xome
Xome - $305,0003 bd1 ba1k sqft16965 The Trl, King And Queen Court House, VA 23085For Sale
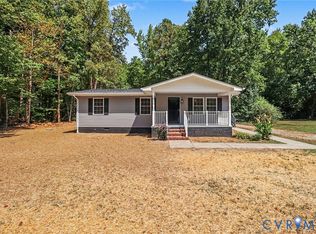 MLS ID #2624439, Lashonda Waller, Keller Williams Realty. CVRMLS
