Escape to the country at this charming 3-bedroom, 2-full-bath ranch nestled on 2 peaceful acres in the Centerville School District. Offering 1,632 square feet of living space, this home provides comfortable one-level living with plenty of room to enjoy the tranquility and privacy of a country setting. The attached 2-car garage adds convenience and ample space for vehicles, storage, or hobbies. With its spacious acreage, functional ranch layout, and serene rural surroundings, 10113 Black Road is a wonderful opportunity to enjoy the best of country living while remaining within easy reach of nearby communities. Call the Diamond Class Care Team for a personal tour today! 765-233-6360
For sale
$299,900
10113 Black Rd, Centerville, IN 47330
3beds
1,632sqft
Single Family Residence, Residential
Built in 1967
2.01 Acres Lot
$292,000 Zestimate®
$184/sqft
$-- HOA
What's special
Peaceful acresSerene rural surroundingsComfortable one-level livingSpacious acreageFunctional ranch layout
- 67 days
- 488
- 38
Zillow last checked:
Listing updated:
Listed by:
Alfredo Diamond,
Better Homes and Gardens First Realty Group
Source: RLMS,MLS#: 10054203
Facts & features
Interior
Bedrooms & bathrooms
- Bedrooms: 3
- Bathrooms: 2
- Full bathrooms: 2
Rooms
- Room types: Basement
Bedroom 1
- Description: Primary Suite
- Level: Main
- Area: 143.75
- Dimensions: 12.5 x 11.5
Bedroom 2
- Level: Main
- Area: 103.5
- Dimensions: 11.5 x 9
Bedroom 3
- Level: Main
- Area: 94.5
- Dimensions: 10.5 x 9
Bathroom 1
- Description: Tub And Shower
- Level: Main
- Area: 35
- Dimensions: 7 x 5
Bathroom 2
- Description: Shower
- Level: Main
- Area: 74.75
- Dimensions: 11.5 x 6.5
Dining room
- Level: Main
- Area: 195.5
- Dimensions: 17 x 11.5
Family room
- Description: Patio Door
- Level: Main
- Area: 440
- Dimensions: 22 x 20
Kitchen
- Level: Main
- Area: 100
- Dimensions: 10 x 10
Heating
- Propane
Cooling
- Central Air
Appliances
- Included: Dishwasher, Microwave-Built In, Electric Range, Refrigerator, Electric Water Heater
Features
- Windows: Window Treatments
- Basement: Full
- Has fireplace: No
Interior area
- Total structure area: 1,632
- Total interior livable area: 1,632 sqft
Property
Parking
- Total spaces: 2
- Parking features: Attached Carport, 2
- Garage spaces: 2
- Has carport: Yes
Features
- Levels: One
- Patio & porch: Patio
Lot
- Size: 2.01 Acres
- Dimensions: 2.01
Details
- Parcel number: 890922000102000004
- Zoning: Residential
Construction
Type & style
- Home type: SingleFamily
- Architectural style: Ranch
- Property subtype: Single Family Residence, Residential
Materials
- Stick
- Foundation: Slab, Basement
- Roof: Asphalt,Shingle
Condition
- Year built: 1967
Utilities & green energy
- Electric: White Water Valley REMC
- Gas: Other
- Sewer: Septic Tank
- Water: Well
Community & HOA
Location
- Region: Centerville
Financial & listing details
- Price per square foot: $184/sqft
- Tax assessed value: $175,600
- Annual tax amount: $1,586
- Date on market: 8/20/2026
Estimated market value
$292,000
$274,000 - $307,000
$1,851/mo
Price history
| Date | Event | Price |
|---|---|---|
| 8/20/2026 | Listed for sale | $299,900$184/sqft |
Source:  RLMS #10054203 Report a problem RLMS #10054203 Report a problem | ||
Public tax history
| Year | Property taxes | Tax assessment |
|---|---|---|
| 2025 | $1,561 +14.2% | $175,600 +16.1% |
| 2024 | $1,367 -4.4% | $151,300 +11.1% |
| 2023 | $1,430 +8.6% | $136,200 +0.3% |
| 2022 | $1,317 +5.1% | $135,800 +8.9% |
| 2021 | $1,253 +9.5% | $124,700 +2.3% |
| 2020 | $1,145 +9.4% | $121,900 +2.8% |
| 2019 | $1,046 -9.2% | $118,600 +5.6% |
| 2018 | $1,152 +3.1% | $112,300 -5.3% |
| 2017 | $1,117 +3.6% | $118,600 |
| 2016 | $1,078 +8.8% | $118,600 +3.9% |
| 2014 | $991 -0.3% | $114,200 +5.2% |
| 2013 | $994 -5.3% | $108,600 -5.4% |
| 2012 | $1,050 +11.2% | $114,800 +4.8% |
| 2011 | $944 -3.3% | $109,500 |
| 2010 | $976 -7.3% | $109,500 -5.5% |
| 2009 | $1,053 +11.8% | $115,900 -2.4% |
| 2007 | $941 | $118,800 |
Find assessor info on the county website
Monthly payment
Est. payment
Payment breakdown
Explore the cost of this home by adjusting the details. Changes won't be saved.Climate risks
Neighborhood: 47330
Nearby schools
Schools provided by the listing agent
- Elementary: Rose Hamilton
- Middle: Centerville
- High: Centerville
Source: RLMS. This data may not be complete. We recommend contacting the local school district to confirm school assignments for this home.
Similar homes
- $249,9003 bd1 ba1.6k sqft9043 Colvin Rd, Centerville, IN 47330For Sale
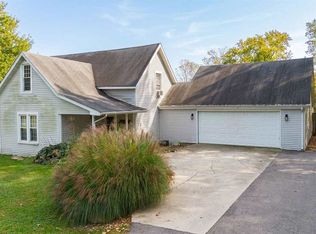 MLS ID #10054601, Troy Cruse. RLMS
 - $269,9004 bd3 ba1.8k sqft420 N 1st St, Centerville, IN 47330For Sale
 MLS ID #10054554, Debbie Rudd. RLMS
 - $379,9003 bd2 ba1.7k sqft303 Mattie Harris Rd, Centerville, IN 47330Active
 MLS ID #22124787, Tracie Robinson, @properties. MIBOR as distributed by MLS GRID
 - $194,9993 bd2 ba1.8k sqft3744 Smelser Rd, Centerville, IN 47330For Sale
 MLS ID #10054612, Austin Vandevender. RLMS
 - $340,0003 bd2 ba1.5k sqft10700 State Line Rd, New Paris, OH 45347For Sale
 MLS ID #968253, Angela Powell, Howard Hanna Real Estate Serv. DABR MLS
