USDA/FHA/VA Accepted - Welcome home to 2 Acres of country living at it's finest! Hagerstown is calling...this much sought after community is ready to see it's next citizen move into this 3 bedroom, 2 full bath, 1,984 sq ft, 2 acre dream property. Be met by the beautiful landscaping and nature surrounding this property, as well as the well maintained exterior showcasing a beautiful designer metal roof that's less than 10 years old. Choose your entrance as you step inside to a huge living space or the den featuring a cozy wood burning fire place. On from there it's into the spacious dining space fit for several and into the expansive kitchen with all appliances including the double oven built into the brick accent using bricks from an old local school house. Make sure to pick up the additional historical ties document on the island to find out more about what US President has links to this property. The split floor plan provides an oversized master bedroom with a walk out to the patio and an en suite on one side, and the additional 2 bedrooms and full bath on the other. Headed towards the rear, an expansive laundry room and mud area round out the sq. footage. Outside be impressed by the fenced pasture and detached 2 car garage with plenty of storage and the barn perfect for farming, hobbies, horses, or whatever your imagination can dream. Come check it out today!
For sale
Price cut: $10K (9/23)
$299,900
13338 Jones Rd, Hagerstown, IN 47346
3beds
1,984sqft
Single Family Residence, Residential
Built in 1920
2 Acres Lot
$290,300 Zestimate®
$151/sqft
$-- HOA
What's special
Huge living spaceWell maintained exteriorFenced pastureSplit floor plan
- 99 days
- 531
- 43
Zillow last checked:
Listing updated:
Listed by:
Matthew Dickerson,
Better Homes and Gardens First Realty Group
Source: RLMS,MLS#: 10053984
Facts & features
Interior
Bedrooms & bathrooms
- Bedrooms: 3
- Bathrooms: 2
- Full bathrooms: 2
Bedroom 1
- Area: 285
- Dimensions: 15 x 19
Bedroom 2
- Area: 96
- Dimensions: 8 x 12
Bedroom 3
- Area: 121
- Dimensions: 11 x 11
Bathroom 1
- Description: Master En Suite
- Area: 75
- Dimensions: 5 x 15
Bathroom 2
- Area: 80
- Dimensions: 8 x 10
Family room
- Area: 175
- Dimensions: 12.5 x 14
Kitchen
- Area: 150
- Dimensions: 10 x 15
Living room
- Area: 264
- Dimensions: 12 x 22
Office
- Area: 176
- Dimensions: 11 x 16
Heating
- Baseboard, Electric
Cooling
- Window Unit(s)
Appliances
- Included: Dishwasher, Disposal, Microwave-Built In, Electric Range, Refrigerator, Washer/Dryer, Electric Water Heater, Water Softener Rented
Features
- Windows: Window Treatments
- Basement: None
- Number of fireplaces: 1
- Fireplace features: Wood Burning, 1
Interior area
- Total structure area: 1,984
- Total interior livable area: 1,984 sqft
Property
Parking
- Total spaces: 2
- Parking features: Detached, 2
- Garage spaces: 2
Features
- Levels: One
- Patio & porch: Covered, Porch
- Fencing: Vinyl,Partial,Back Yard
Lot
- Size: 2 Acres
- Dimensions: 2.
Details
- Parcel number: 890513000430.000020
- Other equipment: Satellite Dish
Construction
Type & style
- Home type: SingleFamily
- Architectural style: Ranch
- Property subtype: Single Family Residence, Residential
Materials
- Stone, Vinyl Siding, Stick
- Foundation: Crawl
- Roof: Metal
Condition
- Year built: 1920
Utilities & green energy
- Electric: White Water Valley REMC
- Gas: None
- Sewer: Septic Tank
- Water: Well
- Utilities for property: Cable Connected
Community & HOA
Location
- Region: Hagerstown
Financial & listing details
- Price per square foot: $151/sqft
- Tax assessed value: $190,200
- Annual tax amount: $1,696
- Date on market: 7/17/2026
Estimated market value
$290,300
$276,000 - $305,000
$1,655/mo
Price history
| Date | Event | Price |
|---|---|---|
| 9/23/2026 | Price change | $299,900-3.2%$151/sqft |
Source:  RLMS #10053984 Report a problem RLMS #10053984 Report a problem | ||
| 7/17/2026 | Listed for sale | $309,900+14.8%$156/sqft |
Source: RLMS #10053984 Report a problem | ||
| 7/10/2023 | Sold | $269,900+3.8%$136/sqft |
Source:  MIBOR as distributed by MLS GRID #21923633 Report a problem MIBOR as distributed by MLS GRID #21923633 Report a problem | ||
| 6/2/2023 | Pending sale | $259,900 |
Source:  IRMLS #202318099 Report a problem IRMLS #202318099 Report a problem | ||
| 5/31/2023 | Listed for sale | $259,900 |
Source: IRMLS #202318099 Report a problem | ||
Public tax history
| Year | Property taxes | Tax assessment |
|---|---|---|
| 2025 | $1,648 +70.7% | $190,200 +12.1% |
| 2024 | $965 -6.7% | $169,600 +54% |
| 2023 | $1,035 +10.7% | $110,100 -1.8% |
| 2022 | $935 +8% | $112,100 +10.2% |
| 2021 | $866 +11% | $101,700 +3% |
| 2020 | $780 -1.1% | $98,700 +2.9% |
| 2019 | $788 -3.3% | $95,900 -1% |
| 2018 | $815 +14.6% | $96,900 -3.8% |
| 2017 | $711 +14.4% | $100,700 +6.6% |
| 2016 | $622 -2.7% | $94,500 +2.4% |
| 2014 | $639 +6.9% | $92,300 +9.2% |
| 2013 | $598 -8.2% | $84,500 -3.8% |
| 2012 | $651 +5.9% | $87,800 +4.3% |
| 2011 | $615 +1.8% | $84,200 |
| 2010 | $604 -8.1% | $84,200 -7.4% |
| 2009 | $657 +27.3% | $90,900 +6.4% |
| 2007 | $516 | $85,400 +0.9% |
| 2006 | -- | $84,600 +6.3% |
| 2005 | -- | $79,600 |
Find assessor info on the county website
Monthly payment
Est. payment
Payment breakdown
Explore the cost of this home by adjusting the details. Changes won't be saved.Climate risks
Neighborhood: 47346
Nearby schools
Schools provided by the listing agent
- Elementary: Nettle Creek
- Middle: Nettle Creek
- High: Nettle Creek
Source: RLMS. This data may not be complete. We recommend contacting the local school district to confirm school assignments for this home.
Similar homes
- $314,9003 bd3 ba2.2k sqft130 Westlane, Hagerstown, IN 47346For Sale
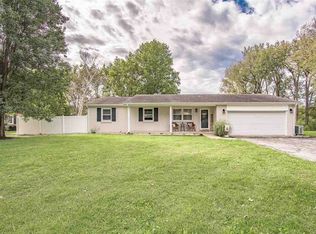 MLS ID #10054475, Tony Foust. RLMS
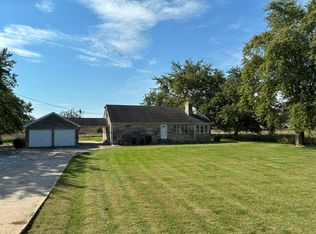
 - $299,0003 bd1 ba1.4k sqft17093 State Road 38, Hagerstown, IN 47346For Sale By Owner
- $170,0003 bd2 ba2k sqft6472 N State Road 1, Hagerstown, IN 47346Active
 MLS ID #22129221, Cooper Griffin, Real Broker, LLC. MIBOR as distributed by MLS GRID
 - $399,9004 bd2 ba2.1k sqft1360 N Cres #750, Hagerstown, IN 47346For Sale
 MLS ID #10054099, Matthew Dickerson. RLMS
