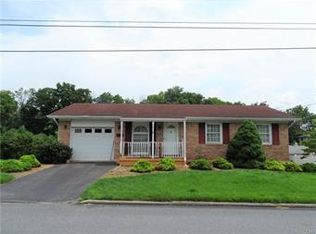
Welcome to this wonderful, spacious 3 Bedroom, 2 full Bath Brick Ranch Home with Two Car Garage on a large lot. Hardwood floors in the expansive living room with bay window, dining room, hallway, and all bedrooms. Spacious kitchen boasts lots of cabinets and is open to the dining area, which overlooks the generous backyard through the new sliding door. Family room in finished basement with full bathroom, laundry room, recreational room/gym, and office. Additional features include a fenced-in backyard, new heating and central air in 2022, oversized shed, and so much more. Close to shopping, restaurants, schools, and parks.
For sale
$335,000
2201 Northampton Ave, Northampton, PA 18067
3beds
2,160sqft
Single Family Residence
Built in 1968
9,016 Square Feet Lot
$334,000 Zestimate®
$155/sqft
$-- HOA
What's special
Two car garageLarge lotOversized shedFenced-in backyard
- 3 days |
- 1,369 |
- 97 |
Likely to sell faster than
Zillow last checked:
Listing updated:
Listed by:
Lisa Delorimier 484-330-9358,
Weichert Realtors - Allentown 610-395-4500
Source: GLVR,MLS#: 782092 Originating MLS: Lehigh Valley MLS
Originating MLS: Lehigh Valley MLSFacts & features
Interior
Bedrooms & bathrooms
- Bedrooms: 3
- Bathrooms: 2
- Full bathrooms: 2
Primary bedroom
- Level: First
- Dimensions: 13.00 x 12.00
Bedroom
- Level: First
- Dimensions: 13.00 x 10.00
Bedroom
- Level: First
- Dimensions: 10.00 x 9.00
Den
- Level: Lower
- Dimensions: 13.00 x 10.00
Dining room
- Level: First
- Dimensions: 12.00 x 10.00
Family room
- Level: Lower
- Dimensions: 16.00 x 25.00
Other
- Level: First
- Dimensions: 9.00 x 6.00
Other
- Level: Lower
- Dimensions: 8.00 x 6.00
Kitchen
- Level: First
- Dimensions: 12.00 x 10.00
Laundry
- Level: Lower
- Dimensions: 15.00 x 8.00
Living room
- Level: First
- Dimensions: 14.00 x 13.00
Recreation
- Level: Lower
- Dimensions: 22.00 x 18.00
Heating
- Electric, Heat Pump
Cooling
- Central Air
Appliances
- Included: Dishwasher, Electric Dryer, Electric Oven, Electric Range, Electric Water Heater, Microwave, Refrigerator, Washer
- Laundry: Washer Hookup, Dryer Hookup, ElectricDryer Hookup
Features
- Dining Area, Separate/Formal Dining Room
- Flooring: Hardwood, Tile
- Basement: Exterior Entry,Full,Finished,Other,Sump Pump
Interior area
- Total interior livable area: 2,160 sqft
- Finished area above ground: 1,080
- Finished area below ground: 1,080
Property
Parking
- Total spaces: 2
- Parking features: Attached, Driveway, Garage, Off Street, On Street, Garage Door Opener
- Attached garage spaces: 2
- Has uncovered spaces: Yes
Features
- Stories: 1
Lot
- Size: 9,016 Square Feet
Details
- Parcel number: L4 3 8K 0522
- Zoning: R-1-Residential
- Special conditions: None
Construction
Type & style
- Home type: SingleFamily
- Architectural style: Ranch
- Property subtype: Single Family Residence
Materials
- Aluminum Siding, Brick
- Roof: Asphalt,Fiberglass
Condition
- Year built: 1968
Utilities & green energy
- Electric: 200+ Amp Service, Circuit Breakers
- Sewer: Public Sewer
- Water: Public
Community & HOA
Community
- Subdivision: Not in Development
Location
- Region: Northampton
Financial & listing details
- Price per square foot: $155/sqft
- Tax assessed value: $55,600
- Annual tax amount: $4,827
- Date on market: 8/12/2026
- Ownership type: Fee Simple
Estimated market value
$334,000
$317,000 - $351,000
$2,308/mo
Price history
| Date | Event | Price |
|---|---|---|
| 8/12/2026 | Listed for sale | $335,000+97.1%$155/sqft |
Source:  GLVR #782092 Report a problem GLVR #782092 Report a problem | ||
| 12/13/2018 | Sold | $170,000+0.1%$79/sqft |
Source: GLVR #592511 Report a problem | ||
| 10/4/2018 | Price change | $169,900-15%$79/sqft |
Source: Assist2Sell Buyers & Sellers Realty Report a problem | ||
| 10/2/2018 | Listed for sale | $199,900$93/sqft |
Source: Assist2Sell Buyers & Sellers Realty Report a problem | ||
Public tax history
| Year | Property taxes | Tax assessment |
|---|---|---|
| 2025 | $4,563 +2.6% | $55,600 |
| 2024 | $4,449 +1.3% | $55,600 |
| 2023 | $4,393 +1.3% | $55,600 |
| 2022 | $4,337 +561.1% | $55,600 |
| 2021 | $656 | $55,600 |
| 2020 | $656 | $55,600 |
| 2018 | $656 | $55,600 |
| 2017 | -- | $55,600 |
| 2016 | -- | $55,600 |
| 2015 | -- | $55,600 |
| 2014 | -- | $55,600 |
| 2013 | -- | $55,600 |
| 2012 | -- | $55,600 |
| 2011 | -- | $55,600 |
| 2010 | -- | $55,600 |
| 2004 | -- | $55,600 |
| 2003 | -- | $55,600 |
| 2002 | -- | $55,600 |
| 2000 | -- | $55,600 |
Find assessor info on the county website
Monthly payment
Est. payment
Payment breakdown
Explore the cost of this home by adjusting the details. Changes won't be saved.Climate risks
Neighborhood: 18067
Nearby schools
GreatSchools rating
- 8/10Colonel John Siegfried Elementary SchoolGrades: K-5Distance: 0.5 mi
- 4/10Northampton Middle SchoolGrades: 6-8Distance: 0.6 mi
- 5/10Northampton Area High SchoolGrades: 9-12Distance: 0.5 mi
Schools provided by the listing agent
- Elementary: Northampton Elementary School
- Middle: Northampton Middle School
- High: Northampton High School
- District: Northampton
Source: GLVR. This data may not be complete. We recommend contacting the local school district to confirm school assignments for this home.
- $286,4003 bd1 ba972 sqft2203 Northampton Ave, Northampton, PA 18067Off Market
- $343,9003 bd1 ba1.5k sqft2202 Hokendauqua Ave, Northampton, PA 18067Off Market
- $374,5003 bd2 ba1.1k sqft2141 Northampton Ave, Northampton, PA 18067Off Market
- $369,1003 bd1 ba1.7k sqft2202 Northampton Ave, Northampton, PA 18067Off Market
- $336,2002 bd2 ba1k sqft2204 Hokendauqua Ave, Northampton, PA 18067Off Market
- $334,9004 bd3 ba1.7k sqft2204 Northampton Ave, Northampton, PA 18067Pending
- $354,4004 bd2 ba1.1k sqft2205 Northampton Ave, Northampton, PA 18067Off Market
- $306,1004 bd2 ba1.2k sqft2137 Northampton Ave, Northampton, PA 18067Off Market
A local agent can set up tours, give advice and negotiate with sellers.
Similar homes
- $324,9003 bd2 ba1.6k sqft687 Farmhill Rd, Northampton, PA 18067For Sale
 MLS ID #782524, Christopher J Zajacek, Grace Realty Co Inc. GLVR
 - $350,0004 bd2 ba2.3k sqft45 W 27th St, Northampton, PA 18067For Sale
 MLS ID #781721, Timothy F Heimbach, RE/MAX Unlimited Real Estate. GLVR
 - $325,0003 bd3 ba1.8k sqft2435 Levans Rd, Coplay, PA 18037For Sale
 MLS ID #782379, David M. Hinkel, Coldwell Banker Realty. GLVR
 - $290,0003 bd2 ba1.3k sqft728 Washington Ave, Northampton, PA 18067For Sale
 MLS ID #779340, Mayisol Lopez, Coldwell Banker Hearthside. GLVR
 - $365,0003 bd2 ba1.8k sqft1437 Pearl St, Allentown, PA 18103For SaleMLS ID #782457, Jennifer A. Knecht, Weichert Realtors. GLVR
- $324,9003 bd2 ba1.1k sqft164 Stark St, Northampton, PA 18067New ConstructionMLS ID #780515, Christina L. Nolden, Cityline Constructions LLC. GLVR
- $375,0003 bd2 ba1.7k sqft938 W Union St, Whitehall, PA 18052For SaleMLS ID #782188, Christopher L. Hoppes, BetterHomes&GardensRE/Cassidon. GLVR
- $334,9003 bd2 ba1.8k sqft30 S Muhlenberg St, Allentown, PA 18104For SaleMLS ID #782083, Michelle Weber, BHHS Fox & Roach - Allentown. GLVR
- $339,9003 bd2 ba1.7k sqft1910 E Jonathan St, Allentown, PA 18109For SaleMLS ID #781507, Mark S. Marina, Weichert Realtors. GLVR
- $329,9003 bd2 ba1.5k sqft3334 Winchester Rd, Allentown, PA 18104For SaleMLS ID #781655, Marissa Burkholder, BHHS Fox & Roach - Allentown. GLVR
- $339,0003 bd1 ba1.1k sqft2116 S 1st Ave, Whitehall, PA 18052For SaleMLS ID #778493, Angela Carden, Valor Realty. GLVR
- $399,9004 bd2 ba1.7k sqft3165 Birch Cir E, Whitehall, PA 18052For SaleMLS ID #780894, Mark Molchany, RE/MAX Unlimited Real Estate. GLVR
- $350,0004 bd2 ba2.4k sqft1145 Stagecoach Rd W, Lehighton, PA 18235For SaleMLS ID #782399, Aggie Schoenberger, Castle Gate Realty. GLVR
- $385,0003 bd2 ba1.8k sqft936 Evergreen St, Emmaus, PA 18049For SaleMLS ID #782027, Kimberly D. Rosado, Keller Williams Allentown. GLVR
- $360,0002 bd2 ba1.6k sqft820 W Goepp St, Bethlehem, PA 18018For SaleMLS ID #782513, Megan Morris, House & Land Real Estate. GLVR
- $359,9003 bd2 ba1.6k sqft3044 W Greenleaf St, Allentown, PA 18104For SaleMLS ID #781478, Marcy S. Staiman, RE/MAX Real Estate. GLVR
- $289,9003 bd2 ba2k sqft2230 N Lehigh Ave, Whitehall, PA 18052For SaleMLS ID #778910, Jay Marquez Jr, Haven Real Estate Collective. GLVR
- $360,0004 bd3 ba1.3k sqft2108 Cross Country Rd, Northampton, PA 18067For SaleMLS ID #780281, Shabana Pathan, Keller Williams Northampton. GLVR
- $349,9003 bd3 ba2.2k sqft2145 Sassafras Ln, Kunkletown, PA 18058For Sale
 MLS ID #PAMR2007142, Heather Schierloh, Real of Pennsylvania. Bright MLS
 - $385,0003 bd2 ba1.9k sqft1553 N 26th St, Allentown, PA 18104For SaleMLS ID #782139, Mariz Georgie, IronValley RE of Lehigh Valley. GLVR
