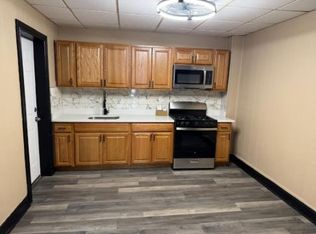
*FOR RENT!* Move right into this beautifully maintained end-of-row, full vinyl 4-bedroom, 2.5-bath townhome offering modern updates, spacious living areas, and an ideal layout. The lower level welcomes you with a central hall foyer leading to a versatile walkout guest or bonus room featuring wall-to-wall carpeting perfect for a family room, home office, or recreation space. Upstairs, the open-concept main level showcases gleaming luxury laminate floors and a bright, inviting family room that flows seamlessly into the updated kitchen. Designed for both everyday living and entertaining, the kitchen boasts stainless steel appliances, granite countertops, recessed lighting, a center island, and a sunny eating area with sliding door access to the Trex deck, perfect for outdoor dining and relaxation. A convenient powder room with a pedestal sink completes this level. The third floor offers three comfortable bedrooms, all with wall-to-wall carpeting. The spacious primary suite features a private full bath with a tub/shower combination and direct access to a walk-in closet complete with organizational shelving. Two additional generously sized bedrooms, a full hallway bath with a tub/shower combination, and a conveniently located laundry area complete the upper level. Additional highlights include a one-car built-in garage, paved driveway, and the added privacy and curb appeal of an end-unit location. Conveniently located close to major highways US-22 and I-145 for easy commute, Lehigh Valley International Airport, Northampton Senior HS, Lehigh Valley Mall, shops, restaurants and so much more! *CATS ACCEPTED ON A CASE-TO-CASE BASIS. NO DOGS! 1st month rent, 1 month security deposit due at lease sign IN CERTIFIED CHECKS. Please submit all rental applications with a full credit report, 2-4 most recent pay stubs, job verification letter, photo id and background check report. Tenants are responsible for all utilities.*
Townhouse for rent
Townhouse
Available now
Cats, dogs OK
Air conditioner, central air, whole house fan
Dryer hookup laundry
1 Garage space parking
Forced air, natural gas
What's special
One-car built-in garageModern updatesGleaming luxury laminate floorsBright inviting family roomPaved drivewayConveniently located laundry areaCenter island
- 24 days |
- -- |
- -- |
Zillow last checked:
Listing updated:
Travel times

Let’s turn your rent into credit progress
Build credit history with every on-time payment and get credit for the payment you’re already making.
Facts & features
Interior
Bedrooms & bathrooms
- Bedrooms: 4
- Bathrooms: 3
- Full bathrooms: 2
- 1/2 bathrooms: 1
Heating
- Forced Air, Natural Gas
Cooling
- Air Conditioner, Central Air, Whole House Fan
Appliances
- Included: Dishwasher, Dryer, Microwave Oven, Refrigerator, Stove, Washer
- Laundry: Dryer Hookup, In Unit, Washer Hookup
Features
- Walk In Closet
Interior area
- Total interior livable area: 1,500 sqft
Property
Parking
- Total spaces: 1
- Parking features: Driveway, Garage, Off Street, Open
- Has garage: Yes
- Has uncovered spaces: Yes
- Details: Contact manager
Features
- Stories: 3
Details
- Additional structures: Garage(s)
- Parcel number: L4SW4A16360522
Construction
Type & style
- Home type: Townhouse
- Architectural style: Colonial
- Property subtype: Townhouse
Materials
- Roof: Asphalt,Fiberglass
Condition
- Year built: 2024
Building
Management
- Pets allowed: Yes
Community & HOA
Location
- Region: Northampton
Financial & listing details
- Lease term: Contact For Details
Nearby apartments for rent



Price history
| Date | Event | Price |
|---|---|---|
| 10/16/2026 | Price change | $2,600-3.7%$2/sqft |
Source: GLVR #785137 Report a problem | ||
| 9/24/2026 | Sold | $341,000-5.3%$227/sqft |
Source:  GLVR #780281 Report a problem GLVR #780281 Report a problem | ||
| 9/24/2026 | Listed for rent | $2,700$2/sqft |
Source: GLVR #785137 Report a problem | ||
| 8/24/2026 | Pending sale | $360,000$240/sqft |
Source: GLVR #780281 Report a problem | ||
| 7/11/2026 | Listed for sale | $360,000+0%$240/sqft |
Source: GLVR #780281 Report a problem | ||
| 6/27/2026 | Listing removed | -- |
Source: Owner Report a problem | ||
| 6/22/2026 | Listed for sale | $359,999+14.3%$240/sqft |
Source: Owner Report a problem | ||
| 1/11/2024 | Sold | $315,000$210/sqft |
Source: Public Record Report a problem | ||