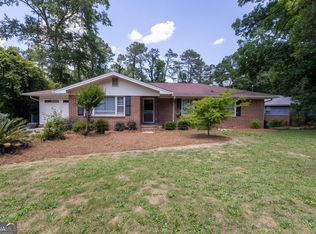
!! Price Improvement !! Attention Investors & Home Buyers with a Vision! This brick vintage beauty offers over 3,000 square feet of finished space (including the basement) and is packed with potential! Whether you're looking for a spacious primary residence, multi-generational living setup, or a possible Airbnb opportunity, this property gives you room to dream big. The main level features 3 bedrooms, 2 full baths, multiple living spaces, and a cozy fireplace with gas logs. Downstairs, the finished basement expands the possibilities with a flex space, full bath, kitchenette area, and room that could easily become a game room, guest suite, or entertainment zone. Hot tub included! Step outside to your own backyard retreat -- complete with a pool, deck space for entertaining, and plenty of room to create the ultimate outdoor hangout. There's also a 2-car garage and a wired storage building with a roll-up door for added convenience. Located just minutes from the hospital and nearby amenities, this home could be an ideal short-term rental opportunity or a spacious home with income-producing potential. With the right vision, this property could truly shine. If you see possibilities where others see projects, this one is ready for its next chapter.
Schedule your showing today and bring your vision to life!
Pending
$217,000
1012 Briarcliff Rd, Warner Robins, GA 31088
3beds
3,172sqft
Single Family Residence, Residential
Built in 1974
0.6 Acres Lot
$213,600 Zestimate®
$68/sqft
$-- HOA
What's special
- 204 days
- 97
- 3
Zillow last checked:
Listing updated:
Listed by:
Allie Monroe 478-258-9722,
Kelly Wood Realty, Inc
Source: MGMLS,MLS#: 183319
Facts & features
Interior
Bedrooms & bathrooms
- Bedrooms: 3
- Bathrooms: 3
- Full bathrooms: 3
Primary bedroom
- Level: First
Kitchen
- Level: First
Heating
- Central
Cooling
- Central Air, Ceiling Fan(s)
Appliances
- Included: Dishwasher, Electric Oven, Electric Range, Microwave
- Laundry: Laundry Room
Features
- Flooring: Carpet, Ceramic Tile, Vinyl
- Basement: Walk-Out Access,Finished Bathroom,Exterior Entry,Finished
- Number of fireplaces: 1
- Fireplace features: Family Room, Gas Log
Interior area
- Total structure area: 3,652
- Total interior livable area: 3,172 sqft
- Finished area above ground: 1,880
- Finished area below ground: 1,292
Property
Parking
- Total spaces: 2
- Parking features: Garage, Attached
- Attached garage spaces: 2
Features
- Levels: Two
- Patio & porch: Front Porch, Deck
- Exterior features: Balcony, Storage
- Pool features: In Ground, Salt Water
- Has spa: Yes
- Spa features: Heated
- Fencing: Fenced
Lot
- Size: 0.6 Acres
- Dimensions: 26136
Details
- Additional structures: Outbuilding
- Parcel number: 0W051M 007000
Construction
Type & style
- Home type: SingleFamily
- Architectural style: Traditional
- Property subtype: Single Family Residence, Residential
Materials
- Brick
- Foundation: Slab
- Roof: Composition
Condition
- Fixer
- New construction: No
- Year built: 1974
Utilities & green energy
- Sewer: Public Sewer
- Water: Public
Community & HOA
Community
- Subdivision: Miller Hills Estates
HOA
- Has HOA: No
Location
- Region: Warner Robins
Financial & listing details
- Price per square foot: $68/sqft
- Tax assessed value: $206,900
- Annual tax amount: $2,321
- Date on market: 2/27/2026
- Cumulative days on market: 170 days
- Listing agreement: Exclusive Right To Sell
- Listing terms: Cash,Conventional
Estimated market value
$213,600
$203,000 - $224,000
$3,601/mo
Price history
| Date | Event | Price |
|---|---|---|
| 5/22/2026 | Pending sale | $217,000$68/sqft |
Source: CGMLS #261247 Report a problem | ||
| 4/11/2026 | Price change | $217,000-0.4%$68/sqft |
Source:  MGMLS #183319 Report a problem MGMLS #183319 Report a problem | ||
| 4/11/2026 | Price change | $217,900+0.4%$69/sqft |
Source:  GAMLS #10699442 Report a problem GAMLS #10699442 Report a problem | ||
| 4/11/2026 | Price change | $217,000-3.5%$68/sqft |
Source: CGMLS #261247 Report a problem | ||
| 3/16/2026 | Price change | $224,900-4.3%$71/sqft |
Source: CGMLS #261247 Report a problem | ||
| 2/27/2026 | Listed for sale | $234,900$74/sqft |
Source: CGMLS #261247 Report a problem | ||
Public tax history
| Year | Property taxes | Tax assessment |
|---|---|---|
| 2025 | $2,410 +5.7% | $82,760 +4% |
| 2024 | $2,281 +0.9% | $79,560 +12.9% |
| 2023 | $2,261 +7.3% | $70,440 +8.2% |
| 2022 | $2,108 +18.5% | $65,080 +18.1% |
| 2021 | $1,778 +8% | $55,120 +8.2% |
| 2020 | $1,646 | $50,960 |
| 2019 | $1,646 -0.2% | $50,960 |
| 2018 | $1,649 +224.2% | $50,960 |
| 2017 | $509 +0% | $50,960 |
| 2016 | $509 | $50,960 |
| 2015 | -- | $50,960 |
| 2014 | -- | $50,960 |
| 2013 | -- | $50,960 |
| 2012 | -- | -- |
| 2011 | -- | -- |
| 2010 | -- | -- |
| 2009 | -- | -- |
| 2008 | -- | -- |
| 2007 | -- | -- |
| 2006 | -- | -- |
| 2005 | -- | -- |
| 2004 | -- | -- |
| 2003 | -- | -- |
| 2002 | -- | -- |
| 2001 | -- | -- |
| 2000 | -- | -- |
Find assessor info on the county website
Monthly payment
Est. payment
Payment breakdown
Explore the cost of this home by adjusting the details. Changes won't be saved.Climate risks
Neighborhood: 31088
Nearby schools
Schools provided by the listing agent
- Elementary: Miller - Houston
- Middle: Warner Robins Middle
- High: Warner Robins High
Source: MGMLS. This data may not be complete. We recommend contacting the local school district to confirm school assignments for this home.
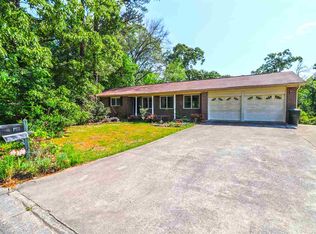
- $260,5004 bd2 ba2.5k sqft1014 Briarcliff Rd, Warner Robins, GA 31088Off Market
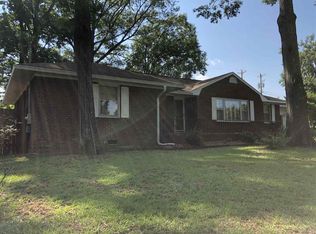
- $256,1003 bd4 ba3.1k sqft1010 Briarcliff Rd, Warner Robins, GA 31088Off Market
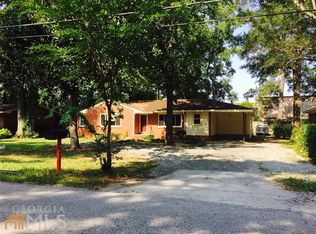
- $171,4003 bd2 ba1.7k sqft807 Briarcliff Rd, Warner Robins, GA 31088Off Market
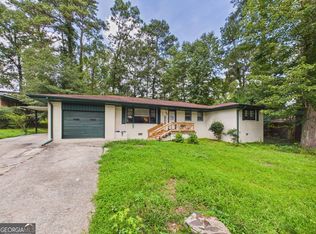
- $158,9003 bd2 ba1.3k sqft803 Briarcliff Rd, Warner Robins, GA 31088Off Market
Similar homes
- $229,9003 bd2 ba1.8k sqft103 Morningside Dr, Warner Robins, GA 31088Active
 MLS ID #10848507, JoJo Poff, Southern Classic Realtors. GAMLS
 - $225,0004 bd2 ba1.7k sqft316 Terrell St, Warner Robins, GA 31088Active
 MLS ID #10830721, Brandi Faircloth, Robins Realty Group. GAMLS
 - $220,0003 bd3 ba1.8k sqft225 Blue Ridge Ln, Warner Robins, GA 31088For Sale
 MLS ID #265685, Nelia Banks. CGMLS
 - $219,9003 bd2 ba1.9k sqft408 Skyway Dr, Warner Robins, GA 31088Active
 MLS ID #10735461, Jamie Moorman, MF Real Estate Firm. GAMLS
 - $260,0005 bd3 ba3k sqft100 Brett Ave, Warner Robins, GA 31088ActiveMLS ID #10837308, Theresa Wilson, My Keys Atlanta LLC. GAMLS
- $225,0003 bd3 ba2.9k sqft99 Sandy Valley Dr, Warner Robins, GA 31088ActiveMLS ID #10765999, Lisa Mora, Keller Williams Middle Georgia. GAMLS
- $195,0003 bd3 ba2k sqft306 Hillcrest Ave, Warner Robins, GA 31088ActiveMLS ID #10813630, Dianne Bryant, Golden Key Realty, Inc.. GAMLS
- $239,0004 bd2 ba1.8k sqft414 Kimberly Rd, Warner Robins, GA 31088ActiveMLS ID #10839853, Kent Kilko, Landmark Realty. GAMLS
- $229,0003 bd2 ba1.6k sqft411 Arrowhead Trl, Warner Robins, GA 31088ActiveMLS ID #10840430, Nelia Banks, Landmark Realty. GAMLS
- $170,0004 bd3 ba1.9k sqft121 Karen Dr, Warner Robins, GA 31088Active Under ContractMLS ID #10835470, Talisha Alligood, Southern Classic Realtors. GAMLS
- $214,9003 bd2 ba1.7k sqft109 Montiego Ct, Centerville, GA 31028ActiveMLS ID #10777770, Kent Kilko, Landmark Realty. GAMLS
- $288,9983 bd2 ba1.6k sqft104 Turtle Dove Ct, Warner Robins, GA 31088ActiveMLS ID #10819363, Kenyatta Monday, Enquire Realty Partners. GAMLS
- $299,9003 bd3 ba2.1k sqft111 Chadwick Rd, Warner Robins, GA 31088ActiveMLS ID #10796846, Georgia Brooks, Southern Classic Realtors. GAMLS
- $265,0004 bd2 ba2.4k sqft211 Hickory Gln, Centerville, GA 31028ActiveMLS ID #10834773, Brandon Thompson, Maximum One Platinum Realtors. GAMLS
- $229,0003 bd3 ba1.9k sqft5560 Fulton Mill Rd, Lizella, GA 31052ActiveMLS ID #10838460, Robert A Greenway, Fickling & Company Inc.. GAMLS
- $169,9003 bd2 ba1.6k sqft209 Scarborough Rd, Centerville, GA 31028ActiveMLS ID #10842298, Danielle Givens, NextHome 180 Realty. GAMLS
- $249,0004 bd3 ba2k sqft132 Sussex Dr, Warner Robins, GA 31088ActiveMLS ID #10788063, Brandon Thompson, Maximum One Platinum Realtors. GAMLS
