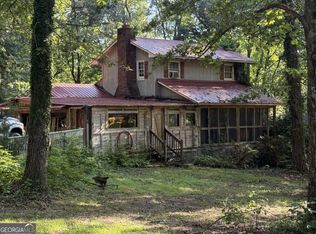
BACK ON THE MARKET THROUGH NO FAULT OF SELLER! Welcome home to a very well maintained, traditional 3BR 2.5BA home on a corner lot in an established neighborhood, located in fast growing Rockmart, GA. Home has been recently updated with a new roof, kitchen updates that includes granite counter tops and a beautiful backsplash, newly refinished cabinets, new LVP flooring throughout the main floor. A quaint breakfast area with a bay window as well as a separate dining room. Beautiful family room with fireplace as well as large bedrooms. Master on the main floor with 2 BR upstairs that are very large as well. House features a spacious sunroom (not included in the square footage on public records) for entertaining guests as well as a large screened in porch and huge deck ideal for those family and friends bar-b-q's. 2 car garage for secure parking. Exterior has just been freshly painted. Very convenient to desired amenities such as shopping, restaurants, banks, churches, and doctors offices. Just a minute to Hwy 278 and convenient to Rockmart or even a quick trip to Dallas, Hiram, and Cedartown. Vacant, on Supra, and easy to show. Please use Showing Time. Come show this one to your clients quickly! Supra LB is on deck at the rear of house!
Active
$299,000
1012 Fairview Rd, Rockmart, GA 30153
3beds
2,364sqft
Single Family Residence
Built in 1979
0.53 Acres Lot
$297,400 Zestimate®
$126/sqft
$-- HOA
What's special
New roofBeautiful backsplashSeparate dining roomNewly refinished cabinetsLarge screened in porchCorner lotLarge bedrooms
- 273 days
- 347
- 30
Zillow last checked:
Listing updated:
Listed by:
DeWayne New 706-506-4449,
Elaine Osborn Realty
Source: GAMLS,MLS#: 10673163
Facts & features
Interior
Bedrooms & bathrooms
- Bedrooms: 3
- Bathrooms: 3
- Full bathrooms: 2
- 1/2 bathrooms: 1
- Main level bathrooms: 1
- Main level bedrooms: 1
Rooms
- Room types: Family Room, Sun Room
Dining room
- Features: Separate Room
Kitchen
- Features: Breakfast Area, Solid Surface Counters
Heating
- Central
Cooling
- Central Air
Appliances
- Included: Convection Oven, Cooktop, Dishwasher, Dryer, Gas Water Heater, Ice Maker, Refrigerator, Washer
- Laundry: In Hall
Features
- Master On Main Level, Entrance Foyer
- Flooring: Carpet, Laminate
- Basement: Crawl Space
- Number of fireplaces: 1
- Fireplace features: Living Room
Interior area
- Total structure area: 2,364
- Total interior livable area: 2,364 sqft
- Finished area above ground: 2,364
- Finished area below ground: 0
Property
Parking
- Parking features: Garage
- Has garage: Yes
Features
- Levels: Two
- Stories: 2
Lot
- Size: 0.53 Acres
- Features: Corner Lot
- Residential vegetation: Grassed
Details
- Parcel number: R26 033
Construction
Type & style
- Home type: SingleFamily
- Architectural style: Other
- Property subtype: Single Family Residence
Materials
- Wood Siding
- Roof: Composition
Condition
- Resale
- New construction: No
- Year built: 1979
Utilities & green energy
- Electric: 220 Volts
- Sewer: Public Sewer
- Water: Public
- Utilities for property: Cable Available, Electricity Available, High Speed Internet, Natural Gas Available, Phone Available, Sewer Available, Sewer Connected, Water Available
Community & HOA
Community
- Features: None
- Security: Smoke Detector(s)
- Subdivision: Rockmart East
HOA
- Has HOA: No
- Services included: None
Location
- Region: Rockmart
Financial & listing details
- Price per square foot: $126/sqft
- Tax assessed value: $334,961
- Annual tax amount: $2,800
- Date on market: 1/15/2026
- Cumulative days on market: 273 days
- Listing agreement: Exclusive Right To Sell
- Electric utility on property: Yes
Estimated market value
$297,400
$283,000 - $312,000
$2,019/mo
Price history
| Date | Event | Price |
|---|---|---|
| 7/8/2026 | Price change | $299,000-3.5%$126/sqft |
Source:  GAMLS #10673163 Report a problem GAMLS #10673163 Report a problem | ||
| 5/18/2026 | Price change | $309,900-2.2%$131/sqft |
Source: GAMLS #10673163 Report a problem | ||
| 3/6/2026 | Price change | $317,000-0.6%$134/sqft |
Source: GAMLS #10673163 Report a problem | ||
| 1/16/2026 | Listed for sale | $319,000-3%$135/sqft |
Source: GAMLS #10673163 Report a problem | ||
| 1/1/2026 | Listing removed | $329,000$139/sqft |
Source: GAMLS #10599262 Report a problem | ||
| 10/11/2025 | Listed for sale | $329,000$139/sqft |
Source: GAMLS #10599262 Report a problem | ||
| 10/3/2025 | Pending sale | $329,000$139/sqft |
Source: GAMLS #10599262 Report a problem | ||
| 9/20/2025 | Price change | $329,000-3.2%$139/sqft |
Source: GAMLS #10599262 Report a problem | ||
| 9/6/2025 | Listed for sale | $339,900-2.6%$144/sqft |
Source: GAMLS #10599262 Report a problem | ||
| 9/6/2025 | Listing removed | $349,000$148/sqft |
Source: GAMLS #10473723 Report a problem | ||
| 8/5/2025 | Price change | $349,000-1.4%$148/sqft |
Source: GAMLS #10473723 Report a problem | ||
| 5/23/2025 | Price change | $354,000-1.4%$150/sqft |
Source: GAMLS #10473723 Report a problem | ||
| 4/4/2025 | Price change | $359,000-5.3%$152/sqft |
Source: GAMLS #10473723 Report a problem | ||
| 3/24/2025 | Price change | $379,000-2.6%$160/sqft |
Source: GAMLS #10473723 Report a problem | ||
| 3/7/2025 | Listed for sale | $389,000+55.6%$165/sqft |
Source: GAMLS #10473723 Report a problem | ||
| 5/15/2024 | Sold | $250,000$106/sqft |
Source: Public Record Report a problem | ||
Public tax history
| Year | Property taxes | Tax assessment |
|---|---|---|
| 2025 | $3,015 +41.4% | $133,984 |
| 2024 | $2,132 +85.5% | $133,984 +54.9% |
| 2023 | $1,149 +16.1% | $86,500 +17.4% |
| 2022 | $989 -1.3% | $73,692 |
| 2021 | $1,002 -10.5% | $73,692 |
| 2020 | $1,120 +222.6% | $73,692 +65.3% |
| 2019 | $347 -55% | $44,593 +6.7% |
| 2018 | $770 | $41,810 |
| 2017 | $770 | $41,810 +6% |
| 2016 | $770 +9.2% | $39,425 -1.8% |
| 2015 | $706 -2.8% | $40,135 +1.4% |
| 2014 | $726 +1.6% | $39,566 |
| 2013 | $714 | $39,566 |
| 2012 | -- | -- |
| 2011 | -- | -- |
| 2010 | -- | -- |
Find assessor info on the county website
Monthly payment
Est. payment
Payment breakdown
Explore the cost of this home by adjusting the details. Changes won't be saved.Climate risks
Neighborhood: 30153
Nearby schools
Schools provided by the listing agent
- Elementary: Van Wert
- Middle: Rockmart
- High: Rockmart
Source: GAMLS. This data may not be complete. We recommend contacting the local school district to confirm school assignments for this home.
Similar homes
- $278,9993 bd2 ba2.1k sqft81 Carthage Blvd, Rockmart, GA 30153Active

 MLS ID #10828419, Ericka K Cannida, Atlanta Communities. GAMLS
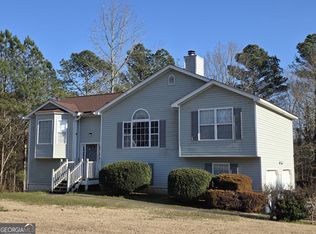
 - $269,7003 bd2 ba1.8k sqft21 Headland Ct, Rockmart, GA 30153Active
 MLS ID #10702571, Derinda S Stephens, Integrity Realty Group. GAMLS
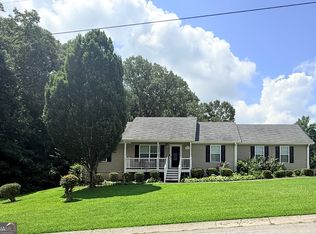
 - $299,0003 bd2 ba1.6k sqft229 Majesty Dr, Rockmart, GA 30153Active
 MLS ID #10808746, Taleshia D Palmer, Fathom Realty GA, LLC. GAMLS
 - $280,0003 bd3 ba1.7k sqft278 N Bellview Rd, Aragon, GA 30104Active
 MLS ID #10841468, Susan C Fulghum, Realty One Group Edge. GAMLS
 - $215,0003 bd1 ba1.2k sqft439 Sciple St, Rockmart, GA 30153ActiveMLS ID #10842785, Tytus McBryde, Hometown Realty. GAMLS
- $298,0004 bd3 ba2k sqft2710 Mulberry Rock Rd, Dallas, GA 30157ActiveMLS ID #10794618, Jamie McCleskey. GAMLS
- $300,0004 bd4 ba1.8k sqft302 Ridgewood Rd, Cedartown, GA 30125ActiveMLS ID #10824300, Misty Wood, Main Street Realty. GAMLS
- $299,8004 bd2 ba2.5k sqft104 Paces Lakes Rdg, Dallas, GA 30157ActiveMLS ID #10846760, Shawn M Delaney, Maximum One Realty Greater Atlanta. GAMLS
- $214,9003 bd2 ba1.2k sqft115 Cash Way, Rockmart, GA 30153ActiveMLS ID #10755626, Steven T Koleno, Beycome Brokerage Realty LLC. GAMLS
- $320,0003 bd3 ba2k sqft644 Collard Valley Rd, Cedartown, GA 30125ActiveMLS ID #10832871, Travis Herndon, Cantrell Realty. GAMLS
- $289,9003 bd3 ba2.7k sqft1034 Old Rockmart Rd SE, Silver Creek, GA 30173ActiveMLS ID #10835483, Stacy Stewart, Coldwell Banker Kinard Realty. GAMLS
- $275,0003 bd2 ba1.9k sqft600 Parkwood Ln, Cedartown, GA 30125ActiveMLS ID #10734615, Elaine Osborn, Elaine Osborn Realty. GAMLS
- $389,9003 bd2 ba1.8k sqft114 Presley Farm Pkwy, Rockmart, GA 30153ActiveMLS ID #10763132, Brandon Bramlett, Atlanta Communities. GAMLS
- $340,0005 bd3 ba2k sqft157 Dogwood Glen Dr, Aragon, GA 30104ActiveMLS ID #10766499, Faith Benefield, Hometown Realty Brokerage LLC. GAMLS
- $325,0003 bd3 ba2.1k sqft7 Timberwood Dr, Silver Creek, GA 30173ActiveMLS ID #10817199, Holly Hicks, Crye-Leike, Realtors. GAMLS
- $279,0003 bd2 ba1.8k sqft56 Suzette Ct, Dallas, GA 30157ActiveMLS ID #10811869, Tara Knight, Wright Properties Agency. GAMLS
- $305,0004 bd4 ba2.3k sqft159 Jenna Ln, Dallas, GA 30157ActiveMLS ID #10721181, Latara Montgomery, Keller Williams Realty Cityside. GAMLS
- $314,9003 bd2 ba1.4k sqft1119 Macland Rd, Dallas, GA 30132ActiveMLS ID #10846752, Shawn M Delaney, Maximum One Realty Greater Atlanta. GAMLS
- $325,0004 bd3 ba2k sqft38 Ridgeview Dr SE, Silver Creek, GA 30173ActiveMLS ID #10808843, Jackie Smallwood, Reese and Smallwood, Inc.. GAMLS
- $329,9004 bd4 ba2k sqft428 Blackberry Ln, Lindale, GA 30147ActiveMLS ID #10850680, Cindy Easterwood, Hometown Realty Brokerage LLC. GAMLS
