Welcome home to this beautifully updated split level in desirable Raritan! Move in ready. Featuring 3 bedrooms, finished basement, inviting in-ground pool with paver patio, and gazebo. This home offers the combination of comfortable living, modern updates & outdoor enjoyment. Inside, discover a refreshed living space ideal for everyday living and entertaining. Room to relax, recharge and make yourself at home. Step outside to your own private backyard getaway, perfect for summer gatherings & weekend barbecues. Half garage for storage. Conveniently located near NJ Transit at Raritan Station. Plus parks including Duke Farms, Basilone Park and Raritan River Greenway. Whether you are enjoying a night out or shopping, convenience is right at your fingertips. Updated, inviting & ready to enjoy!
Under contract
$550,000
1012 Old York Rd, Raritan Boro, NJ 08869
3beds
1,188sqft
Single Family Residence
Built in 1958
8,712 Square Feet Lot
$-- Zestimate®
$463/sqft
$-- HOA
What's special
Half garage for storageFinished basement
- 11 days
- 1,254
- 152
Likely to sell faster than
Zillow last checked:
Listing updated:
Listed by:
Robert Cox 732-244-4900,
Crossroads Realty Inc
Source: GSMLS,MLS#: 4062256
Facts & features
Interior
Bedrooms & bathrooms
- Bedrooms: 3
- Bathrooms: 2
- Full bathrooms: 1
- 1/2 bathrooms: 1
Bedroom 1
- Level: Third
- Area: 195
- Dimensions: 15 x 13
Bedroom 2
- Level: Second
- Area: 154
- Dimensions: 14 x 11
Bedroom 3
- Level: Second
- Area: 108
- Dimensions: 12 x 9
Dining room
- Level: Ground
- Area: 168
- Dimensions: 14 x 12
Family room
- Level: Basement
- Area: 238
- Dimensions: 17 x 14
Kitchen
- Features: Eat-in Kitchen
- Level: First
- Area: 160
- Dimensions: 16 x 10
Living room
- Level: First
- Area: 208
- Dimensions: 16 x 13
Basement
- Features: Bath(s) Other, Family Room
Heating
- 1 Unit, Forced Air, Natural Gas
Cooling
- Central Air
Appliances
- Included: Carbon Monoxide Detector, Dishwasher, Dryer, Microwave, Range/Oven-Gas, Refrigerator, Washer, Gas Water Heater
Features
- Dining Room
- Flooring: Laminate
- Basement: Yes,Finished
- Number of fireplaces: 1
- Fireplace features: Imitation
Interior area
- Total structure area: 1,188
- Total interior livable area: 1,188 sqft
Property
Parking
- Parking features: 2 Car Width, Asphalt, Driveway-Exclusive, See Remarks
- Has uncovered spaces: Yes
Features
- Levels: Multi/Split,Split Level
- Patio & porch: Patio
- Exterior features: Sidewalk
- Has private pool: Yes
- Pool features: In Ground
- Fencing: Privacy
Lot
- Size: 8,712 Square Feet
- Dimensions: 66 x 133
- Features: Level
Details
- Additional structures: Storage Shed
- Parcel number: 2716000750000000290000
Construction
Type & style
- Home type: SingleFamily
- Property subtype: Single Family Residence
Materials
- Vinyl Siding
- Roof: Asphalt Shingle
Condition
- Year built: 1958
Utilities & green energy
- Gas: Gas-Natural
- Sewer: Public Sewer
- Water: Public
- Utilities for property: Electricity Connected, Natural Gas Connected
Community & HOA
Community
- Security: Carbon Monoxide Detector(s), Smoke Detector(s), Carbon Monoxide Detector
Location
- Region: Raritan
Financial & listing details
- Price per square foot: $463/sqft
- Tax assessed value: $284,300
- Annual tax amount: $8,648
- Date on market: 11/1/2026
- Ownership type: Fee Simple
- Electric utility on property: Yes
Estimated market value
Not available
Estimated sales range
Not available
Not available
Price history
| Date | Event | Price |
|---|---|---|
| 11/6/2026 | Pending sale | $550,000$463/sqft |
Source:  MoreMLS #22634468 Report a problem | ||
| 11/1/2026 | Listed for sale | $550,000+343.5%$463/sqft |
Source: MoreMLS #22634468 Report a problem | ||
| 12/10/1992 | Sold | $124,000$104/sqft |
Source: Agent Provided Report a problem | ||
Public tax history
| Year | Property taxes | Tax assessment |
|---|---|---|
| 2026 | $8,648 +1.9% | $284,300 |
| 2025 | $8,489 | $284,300 |
| 2024 | $8,489 +4.9% | $284,300 |
| 2023 | $8,094 +9.5% | $284,300 |
| 2022 | $7,392 | $284,300 |
| 2021 | -- | $284,300 |
| 2020 | $7,250 +4% | $284,300 |
| 2019 | $6,968 | $284,300 |
| 2018 | $6,968 +2.7% | $284,300 |
| 2017 | $6,783 +6.5% | $284,300 |
| 2016 | $6,371 -0.3% | $284,300 |
| 2015 | $6,391 -2% | $284,300 |
| 2014 | $6,525 +0.3% | $284,300 |
| 2013 | $6,502 +0.7% | $284,300 |
| 2012 | $6,456 +1% | $284,300 |
| 2011 | $6,391 +3.8% | $284,300 |
| 2010 | $6,158 +6.1% | $284,300 |
| 2009 | $5,805 | $284,300 |
| 2008 | -- | $284,300 |
| 2007 | -- | $284,300 |
| 2006 | -- | $284,300 |
| 2005 | -- | $284,300 +89.3% |
| 2004 | $4,326 | $150,200 |
| 2003 | -- | $150,200 |
| 2002 | -- | $150,200 |
| 2001 | -- | $150,200 |
Find assessor info on the county website
Monthly payment
Est. payment
Payment breakdown
Explore the cost of this home by adjusting the details. Changes won't be saved.Climate risks
Neighborhood: 08869


Similar homes
- $549,9003 bd3 ba1.4k sqft125 River Road, Branchburg Twp., NJ 08876For Sale
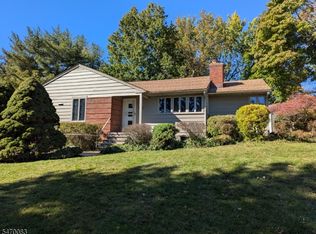 MLS ID #4061295, Wayne Litwin, Bhhs Fox & Roach. GSMLS
- $525,0003 bd1 ba1.3k sqft72 Orchard Rd, Middlesex, NJ 08846For Sale
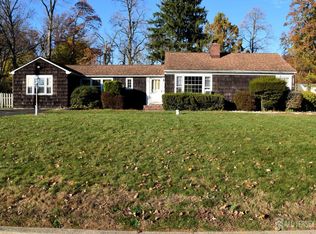
 MLS ID #2707686R, DAVID L. WYLDE. All Jersey MLS
- $--3 bd2 ba1.4k sqft275 N Gaston Ave, Somerville, NJ 08876Auction
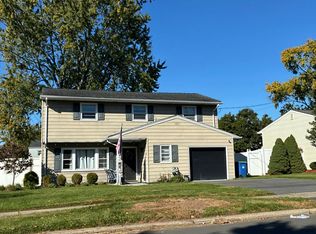 Auction.com 2
- $560,0003 bd1 ba1.1k sqft331 Amwell Rd, Hillsborough Twp., NJ 08844For Sale
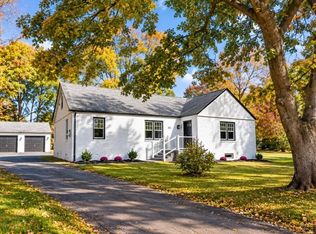 MLS ID #4061668, Elizabeth Delcasale, Coldwell Banker Realty. GSMLS
- $450,0004 bd2 ba1.6k sqft1318 Chestnut St, Manville, NJ 08835For SaleMLS ID #2707503R, ROBERT DEKANSKI. All Jersey MLS
- $649,9004 bd2 ba1.7k sqft53 Sycamore St, Somerville, NJ 08876For SaleMLS ID #2707794R, GISEL LAINEZ JIMENEZ. All Jersey MLS
- $475,0002 bd1 ba1.1k sqft71 N Adamsville Rd, Somerville, NJ 08876For SaleMLS ID #2707600R, AMI Y. CRUZ. All Jersey MLS
- $535,0003 bd2 ba1.6k sqft206 Walnut St, Middlesex, NJ 08846For SaleMLS ID #2706975R, KAREN A. ETTERE. All Jersey MLS
- $489,9003 bd1 ba1k sqft16 Washington Ave, Middlesex, NJ 08846For SaleMLS ID #2705344R, MARIA LEWIS. All Jersey MLS
- $650,0003 bd2 ba1.5k sqft20 Claremont Dr, Hillsborough, NJ 08844For SaleMLS ID #2707463R, MATTHEW ROWACK. All Jersey MLS
