Desirable Bridgewater Location- Move In, Make It Yours! Set on an elevated lot along a quiet bend in the road in the sought-after 08807 ZIP code, this three-bedroom, one-bath ranch offers comfortable living today and the opportunity to personalize cosmetic finishes to your own taste. Choose your own flooring, paint colors and design details without paying for someone else?s choices! The full attic provides abundant storage, while the detached shed offers convenient space for tools, gardening supplies and outdoor equipment. Enjoy the gracious patio and fenced yard, with room for gardening, pets, entertaining or relaxing. The beginnings of a vegetable garden add to the possibilities for creating your own backyard retreat. Recent improvements include a 2022 roof and attic fan, 2026 A/C wall unit and 2025 refrigerator. Convenient to major highways, shopping, dining, parks, recreation and local amenities, with access to the highly regarded Bridgewater-Raritan School District. Whether you?re looking for a home to make your own or an investment opportunity, this property offers the chance to bring your vision to life. Motivated sellers! Quick closing available. Some photos are virtually staged to illustrate potential.
Active
$499,999
28 Harry Rd, Bridgewater Twp., NJ 08807
3beds
960sqft
Single Family Residence
Built in 1952
7,405 Square Feet Lot
$-- Zestimate®
$521/sqft
$-- HOA
What's special
Three-bedroom one-bath ranchFenced yardGracious patio
- 43 days
- 1,375
- 63
Zillow last checked:
Listing updated:
Listed by:
Lori Bonnett 908-310-2726,
Keller Williams Real Estate
Source: GSMLS,MLS#: 4054549
Facts & features
Interior
Bedrooms & bathrooms
- Bedrooms: 3
- Bathrooms: 1
- Full bathrooms: 1
Primary bedroom
- Description: 1st Floor
Bedroom 1
- Level: First
- Area: 140
- Dimensions: 14 x 10
Bedroom 2
- Level: First
- Area: 100
- Dimensions: 10 x 10
Bedroom 3
- Level: First
- Area: 90
- Dimensions: 9 x 10
Dining room
- Features: Living/Dining Combo
- Level: First
- Area: 81
- Dimensions: 9 x 9
Kitchen
- Features: Not Eat-In Kitchen, Separate Dining Area
- Level: First
- Area: 72
- Dimensions: 8 x 9
Living room
- Level: First
- Area: 182
- Dimensions: 13 x 14
Heating
- 1 Unit, Baseboard - Hotwater, Natural Gas
Cooling
- 1 Unit, Attic Fan, Wall Unit(s)
Appliances
- Included: Carbon Monoxide Detector, Dryer, Microwave, Range/Oven-Gas, Refrigerator, Self Cleaning Oven, Washer, Water Heater From Furnace
- Laundry: Laundry Room
Features
- Bathroom
- Flooring: Carpet, Tile, Vinyl-Linoleum, Wood
- Doors: Storm Door(s)
- Windows: Blinds
- Basement: None
- Has fireplace: No
Interior area
- Total structure area: 960
- Total interior livable area: 960 sqft
Property
Parking
- Total spaces: 2
- Parking features: 1 Car Width, Driveway-Exclusive, On Street
- Uncovered spaces: 2
Features
- Patio & porch: Patio, Screened Patio/Porch
- Exterior features: Curbs
Lot
- Size: 7,405 Square Feet
- Dimensions: 67 x 110
- Features: Level, Open Lot
Details
- Additional structures: Storage Shed
- Parcel number: 2706002480000000150000
- Zoning description: Res
Construction
Type & style
- Home type: SingleFamily
- Architectural style: Ranch
- Property subtype: Single Family Residence
Materials
- Vinyl Siding
- Roof: Asphalt Shingle
Condition
- Year built: 1952
Utilities & green energy
- Gas: Gas-Natural
- Sewer: Public Sewer
- Water: Public
- Utilities for property: Electricity Connected, Natural Gas Connected, Cable Available, Fiber Optic Available, Garbage Extra Charge
Community & HOA
Community
- Security: Carbon Monoxide Detector
- Subdivision: Bel Air
Location
- Region: Bridgewater
Financial & listing details
- Price per square foot: $521/sqft
- Tax assessed value: $346,600
- Annual tax amount: $6,450
- Date on market: 9/26/2026
- Exclusions: N/A
- Ownership type: Fee Simple
- Electric utility on property: Yes
Estimated market value
Not available
Estimated sales range
Not available
Not available
Price history
| Date | Event | Price |
|---|---|---|
| 9/26/2026 | Listed for sale | $499,999$521/sqft |
Source:  GSMLS #4054549 Report a problem | ||
Public tax history
| Year | Property taxes | Tax assessment |
|---|---|---|
| 2026 | $5,871 -2.9% | $346,600 +10.2% |
| 2025 | $6,049 +1.1% | $314,400 +1.1% |
| 2024 | $5,982 +7.5% | $310,900 +7.3% |
| 2023 | $5,566 +5.7% | $289,800 +10.4% |
| 2022 | $5,268 | $262,400 +1.4% |
| 2021 | -- | $258,800 +0.3% |
| 2020 | $5,269 +0.7% | $258,000 +0.5% |
| 2019 | $5,230 +1.5% | $256,800 +0.5% |
| 2018 | $5,151 +3% | $255,600 +1.5% |
| 2017 | $5,004 +0.5% | $251,700 +1.3% |
| 2016 | $4,980 +0.7% | $248,400 +0.4% |
| 2015 | $4,945 +2.3% | $247,500 +2.2% |
| 2014 | $4,832 -0.7% | $242,200 +0.1% |
| 2013 | $4,865 +2.4% | $241,900 -4.6% |
| 2012 | $4,751 +3.7% | $253,600 |
| 2011 | $4,582 +2.5% | $253,600 -0.9% |
| 2010 | $4,469 -4.4% | $255,800 -1.7% |
| 2009 | $4,675 | $260,300 -7.1% |
| 2008 | -- | $280,300 -1.2% |
| 2007 | -- | $283,600 +7.7% |
| 2006 | -- | $263,400 +3.9% |
| 2005 | -- | $253,600 +71.6% |
| 2004 | $2,628 | $147,800 |
| 2003 | -- | $147,800 |
| 2002 | -- | $147,800 |
| 2001 | -- | $147,800 |
Find assessor info on the county website
Monthly payment
Est. payment
Payment breakdown
Explore the cost of this home by adjusting the details. Changes won't be saved.Climate risks
Neighborhood: Finderne
Nearby schools
Schools provided by the listing agent
- Elementary: Adamsville
- Middle: Bridg-rar
- High: Bridg-rar
Source: GSMLS. This data may not be complete. We recommend contacting the local school district to confirm school assignments for this home.
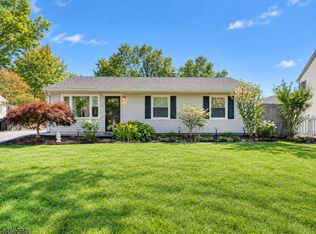
Similar homes
- $600,0003 bd1 ba1.2k sqft304 Lilac Ct, Bridgewater Twp., NJ 08807For Sale
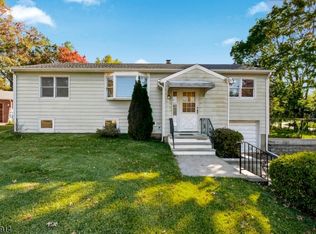 MLS ID #4061001, Gianluke Defranco, Coldwell Banker Realty. GSMLS
- $--3 bd1 ba936 sqft272 Van Holten Rd, Bridgewater, NJ 08807Auction
 Auction.com 2
- $435,0002 bd1 ba1k sqft93 Linden St, Bridgewater Twp., NJ 08807For Sale
 MLS ID #4062257, Robert Cox, Crossroads Realty Inc. GSMLS
- $497,5003 bd2 ba1.2k sqft19 Eastern Ave, Somerville Boro, NJ 08876For Sale
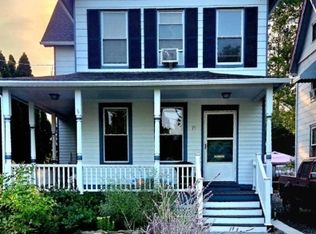 MLS ID #4051020, Patrick M Kelly, Re/Max Preferred Professionals. GSMLS
- $489,9003 bd2 ba1.3k sqft521 Dunellen Ave, Dunellen, NJ 08812For Sale
 MLS ID #2707321R, THOMAS BONIAKOWSKI. All Jersey MLS
- $699,0003 bd2 ba1.4k sqft1003 Buxton Rd, Bridgewater, NJ 08807For SaleMLS ID #2707022R, KEVIN COLLISON. All Jersey MLS
- $499,0002 bd1 ba888 sqft17 Fisher Ave, Middlesex, NJ 08846For SaleMLS ID #2770809M, CHARLES FABBELLA. All Jersey MLS
- $499,0003 bd1 ba1.3k sqft747 3rd St, Dunellen, NJ 08812For SaleMLS ID #2705979R, MARK MATTHEISS. All Jersey MLS
- $469,9003 bd2 ba840 sqft108 Greenlawn Ave, Middlesex, NJ 08846For SaleMLS ID #2702030R, DANA PERONE. All Jersey MLS
- $479,9003 bd1 ba1.1k sqft33 Sumner Ave, Somerset, NJ 08873For SaleMLS ID #2770869M, RANA BERNHARD. All Jersey MLS
- $525,0003 bd1 ba1.2k sqft225-225 Harris Ave, Middlesex, NJ 08846For SaleMLS ID #2705904R, RICHARD MONTERO. All Jersey MLS
- $499,0003 bd2 ba1.4k sqft215 Johnson Ave, Piscataway, NJ 08854For SaleMLS ID #2704387R, JAIRO HERNANDEZ. All Jersey MLS
- $450,0003 bd2 ba1k sqft314 2nd St, Middlesex, NJ 08846For SaleMLS ID #2705274R, JASMIN ELALFY. All Jersey MLS
- $509,9003 bd2 ba888 sqft12 Emma Pl, Piscataway, NJ 08854For SaleMLS ID #2706076R, KAREN R. BROWN. All Jersey MLS
- $475,0003 bd1 ba1.2k sqft30 Martin St, Middlesex, NJ 08846For SaleMLS ID #2770191M, GREGORY P. TIBOK. All Jersey MLS
