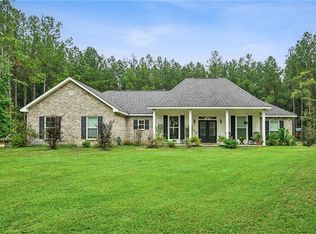
Beautiful home on two lush lots in inviting Lynwood Subdivision.Designed for entertaining with a great flow making hosting effortless. Formal dining room & spacious living room with brick fireplace are focal points. Lots of storage with an oversized walk in pantry and separate laundry room. Primary suite & ensuite bathroom features multiple closets & a private exit to the backyard patio. Fenced backyard! Your oasis for fall gatherings. Custom build kennel in back yard remains. Large attic space offers unlimited potential for expansion for additional bedrooms/ bathroom. With storm season approaching a whole home generator will give you peace of mind. Sits high and dry in an X flood zone.
Active
$349,000
1012 Poplar Rd, Franklinton, LA 70438
3beds
2,522sqft
Single Family Residence
Built in 1994
1.13 Acres Lot
$-- Zestimate®
$138/sqft
$-- HOA
What's special
Fenced backyardOversized walk in pantryMultiple closetsSeparate laundry roomLarge attic spaceFormal dining room
- 5 days
- 121
- 9
Zillow last checked:
Listing updated:
Listed by:
KELLI GOINGS 985-205-7902,
Goings Group Real Estate Services, Inc. 985-322-2103
Source: GSREIN,MLS#: 2576117
Facts & features
Interior
Bedrooms & bathrooms
- Bedrooms: 3
- Bathrooms: 3
- Full bathrooms: 2
- 1/2 bathrooms: 1
Primary bedroom
- Description: Flooring: Carpet
- Level: Lower
- Dimensions: 18.60 X 16.10
Bedroom
- Description: Flooring: Carpet
- Level: Lower
- Dimensions: 12.60 X 12.00
Bedroom
- Description: Flooring: Carpet
- Level: Lower
- Dimensions: 12.20 X 11.80
Primary bathroom
- Description: Flooring: Tile
- Level: Lower
- Dimensions: 12.10 X 9.60
Bathroom
- Description: Flooring: Tile
- Level: Lower
- Dimensions: 9.20 X 6.90
Breakfast room nook
- Description: Flooring: Vinyl
- Level: Lower
- Dimensions: 11.10 X 9.60
Dining room
- Description: Flooring: Wood
- Level: Lower
- Dimensions: 14.70 X 12.00
Kitchen
- Description: Flooring: Vinyl
- Level: Lower
- Dimensions: 13.30 X 12.40
Laundry
- Description: Flooring: Vinyl
- Level: Lower
- Dimensions: 10.30 X 8.70
Living room
- Description: Flooring: Wood
- Level: Lower
- Dimensions: 19.60 X 19.40
Heating
- Central, Multiple Heating Units
Cooling
- Central Air, 2 Units
Appliances
- Included: Dishwasher, Microwave, Oven, Range
- Laundry: Washer Hookup, Dryer Hookup
Features
- Ceiling Fan(s), Pantry
- Has fireplace: Yes
- Fireplace features: Gas
Interior area
- Total structure area: 3,471
- Total interior livable area: 2,522 sqft
Property
Parking
- Total spaces: 2
- Parking features: Attached, Garage, Two Spaces, Driveway, Garage Door Opener
- Has attached garage: Yes
- Has uncovered spaces: Yes
Features
- Levels: One
- Stories: 1
- Patio & porch: Concrete, Other, Porch
- Exterior features: Porch, Permeable Paving
- Pool features: None
Lot
- Size: 1.13 Acres
- Dimensions: 264 x 260 x 190 x 188
- Features: 1 to 5 Acres, City Lot, Oversized Lot
Details
- Parcel number: 0330099000
- Special conditions: None
Construction
Type & style
- Home type: SingleFamily
- Architectural style: Acadian
- Property subtype: Single Family Residence
Materials
- Brick, Vinyl Siding
- Foundation: Slab
- Roof: Shingle
Condition
- Average Condition
- Year built: 1994
Utilities & green energy
- Electric: Generator
- Sewer: Public Sewer
- Water: Public
Community & HOA
Community
- Security: Security System
- Subdivision: New Subdivision
HOA
- Has HOA: No
Location
- Region: Franklinton
Financial & listing details
- Price per square foot: $138/sqft
- Tax assessed value: $238,700
- Annual tax amount: $1,368
- Date on market: 9/9/2026
Estimated market value
Not available
Estimated sales range
Not available
Not available
Price history
| Date | Event | Price |
|---|---|---|
| 9/9/2026 | Listed for sale | $349,000+9.1%$138/sqft |
Source:  GSREIN #2576117 Report a problem GSREIN #2576117 Report a problem | ||
| 7/25/2022 | Sold | -- |
Source: GSREIN #2343936 Report a problem | ||
| 6/9/2022 | Contingent | $320,000$127/sqft |
Source: GSREIN #2343936 Report a problem | ||
| 5/25/2022 | Listed for sale | $320,000$127/sqft |
Source: GSREIN #2343936 Report a problem | ||
Public tax history
| Year | Property taxes | Tax assessment |
|---|---|---|
| 2025 | $1,368 +0.5% | $23,870 |
| 2024 | $1,362 -0.3% | $23,870 |
| 2023 | $1,367 -18.8% | $23,870 -5.4% |
| 2022 | $1,683 +453.8% | $25,220 +185.3% |
| 2021 | $304 +0% | $8,840 |
| 2020 | $304 +130% | $8,840 |
| 2017 | $132 | $8,840 |
| 2015 | $132 -88.1% | $8,840 |
| 2013 | $1,113 +725.6% | $8,840 |
| 2012 | $135 -87.5% | $8,840 |
| 2011 | $1,076 -2.6% | $8,840 |
| 2010 | $1,105 | $8,840 |
Find assessor info on the county website
Monthly payment
Est. payment
Payment breakdown
Explore the cost of this home by adjusting the details. Changes won't be saved.Climate risks
Neighborhood: 70438
Nearby schools
Schools provided by the listing agent
- Elementary: WPSB
- Middle: WPSB
- High: WPSB
Source: GSREIN. This data may not be complete. We recommend contacting the local school district to confirm school assignments for this home.
Similar homes
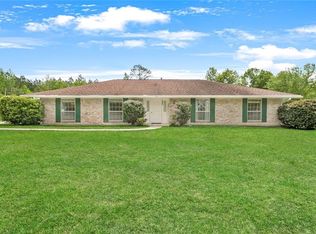
- $268,0004 bd3 ba2.8k sqft1020 Oak Rd, Franklinton, LA 70438For Sale
 MLS ID #2543317, KELLI GOINGS, Goings Group Real Estate Services, Inc.. GSREIN
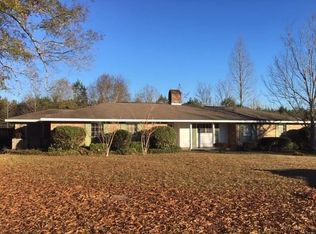
 - $--4 bd3 ba3k sqft25475 Lake Choctaw Dr, Franklinton, LA 70438Auction
 Auction.com 1
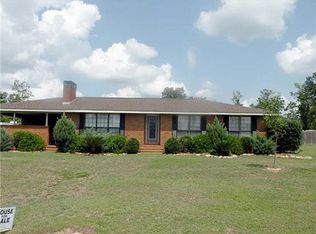
 - $375,0004 bd2 ba2k sqft44195 Otis Jones Ln, Franklinton, LA 70438For Sale
 MLS ID #2576834, Gregg Tepper, Keller Williams Realty Services. GSREIN
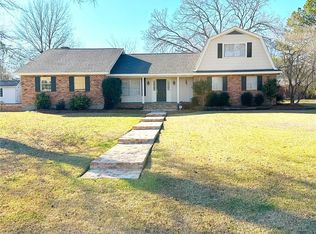
 - $350,0003 bd2 ba2.2k sqft18701 Lee Rd, Franklinton, LA 70438For Sale
 MLS ID #2569888, Felicia Forbes, Barden Realty, LLC. GSREIN
 - $275,0003 bd3 ba2.7k sqft2108 Washington St, Franklinton, LA 70438For SaleMLS ID #2503706, Jennifer Hayes, REACH Real Estate Solutions. GSREIN
- $415,0003 bd3 ba2.1k sqft138 Smith Rd, Franklinton, LA 70438For SaleMLS ID #2575228, KELLI GOINGS, Goings Group Real Estate Services, Inc.. GSREIN
- $285,0003 bd2 ba1.9k sqft1522 13th Ave, Franklinton, LA 70438For SaleMLS ID #2564912, Steven Goings, Goings Group Real Estate Services, Inc.. GSREIN
- $249,0003 bd2 ba2.3k sqft2117 Hamilton St, Franklinton, LA 70438For SaleMLS ID #2553906, Steven Goings, Goings Group Real Estate Services, Inc.. GSREIN
- $330,0003 bd2 ba2.1k sqft25477 S Choctaw Dr, Franklinton, LA 70438For SaleMLS ID #2534049, Nina Cefalu, Watermark Realty, LLC. GSREIN
- $349,9005 bd4 ba3.6k sqft27535 Cooper Rd, Franklinton, LA 70438For SaleMLS ID #2532880, Edgardo Zeron, Realty One Group Immobilia. GSREIN
- $319,9993 bd3 ba2k sqft23486 D H Bateman Rd, Franklinton, LA 70438For SaleMLS ID #2569496, Mary Salley, Atlas Real Estate Company, LLC. GSREIN
- $195,0003 bd3 ba1.6k sqft805 Martin Luther King Dr, Franklinton, LA 70438For SaleMLS ID #2570252, Isola Williams, Goings Group Real Estate Services, Inc.. GSREIN
- $350,0004 bd3 ba1.8k sqft25189 W Choctaw Dr, Franklinton, LA 70438For SaleMLS ID #2569165, Heather Seal, Downtown Realty. GSREIN
- $240,0004 bd3 ba2k sqft1630 Bickham St, Franklinton, LA 70438For SaleMLS ID #2529456, Drew Varnado, Goings Group Real Estate Services, Inc.. GSREIN
- $235,0003 bd2 ba1.2k sqft32212 Tom Warner Rd, Franklinton, LA 70438For SaleMLS ID #2574757, Hannah Williams, Keller Williams Realty Services. GSREIN
- $375,0003 bd3 ba2.4k sqft85147 N Factory Rd, Folsom, LA 70437For SaleMLS ID #2573027, David Holloway, Smith & Core, Inc.. GSREIN
- $275,0003 bd2 ba2.2k sqft19065 Highway 450, Franklinton, LA 70438For SaleMLS ID #2569140, David Holloway, Smith & Core, Inc.. GSREIN
- $215,0003 bd2 ba1.6k sqft1626 Bickham St, Franklinton, LA 70438For SaleMLS ID #2563852, KELLI GOINGS, Goings Group Real Estate Services, Inc.. GSREIN
- $299,9004 bd2 ba1.4k sqft43162 Highway 38, Franklinton, LA 70438For SaleMLS ID #2549281, Bryan Cryer, LPT Realty, LLC.. GSREIN
- $315,0002 bd3 ba1.9k sqft31670 Highway 25, Franklinton, LA 70438For SaleMLS ID #2549315, Robyn Nowlin Helwick, Compass Mandeville. GSREIN
