Wonderful opportunity to own a completely remodeled home on a large lot with a unique history. Every inch of the home has been tastefully redone to accommodate the modern family while preserving the character of a forgone era. Once owned by the estate of legendary artist Tupac Shakur this home features site finished hardwoods throughout, new systems, upgraded lighting plan, quartz countertops throughout and open floor plan layout. This home is ideal for a family looking to entertain with seamless accessible indoor-outdoor living. Both the dining room and living room open to the oversized deck and large backyard complete with a totally redone saltwater, heated pool with sundeck. The location is unmatched, a block away from the cities of Clarkston and Tucker to the north. While being minutes to downtown Decatur, Scottdale and Avondale Estates. A short walk to the Stone Mountain Trail with access to downtown Stone Mountain and intown neighborhoods of Atlanta. This is a wonderful opportunity have the best of intown living with a suburban feel.
Active
$635,000
1012 Rays Rd, Stone Mountain, GA 30083
5beds
2,924sqft
Single Family Residence, Residential
Built in 1965
0.38 Acres Lot
$621,500 Zestimate®
$217/sqft
$-- HOA
What's special
Large backyardOversized deckOpen floor plan layoutNew systemsUpgraded lighting planCompletely remodeled homeQuartz countertops throughout
- 56 days
- 485
- 27
Zillow last checked:
Listing updated:
Listed by:
ELGIN PRITCHETT,
Ultima Real Estate Svcs, LLC. 678-325-2000
Source: FMLS GA,MLS#: 7826067
Facts & features
Interior
Bedrooms & bathrooms
- Bedrooms: 5
- Bathrooms: 3
- Full bathrooms: 3
- Main level bathrooms: 1
- Main level bedrooms: 2
Rooms
- Room types: Family Room, Kitchen, Laundry, Living Room, Other
Primary bedroom
- Features: Oversized Master, Sitting Room, Other
- Level: Oversized Master, Sitting Room, Other
Bedroom
- Features: Oversized Master, Sitting Room, Other
Primary bathroom
- Features: Double Vanity, Shower Only, Other
Dining room
- Features: Open Concept, Separate Dining Room
Kitchen
- Features: Breakfast Bar, Eat-in Kitchen, Kitchen Island, Other Surface Counters, Pantry Walk-In, Solid Surface Counters, Stone Counters, View to Family Room
Heating
- Central, Electric
Cooling
- Ceiling Fan(s), Central Air
Appliances
- Included: Dishwasher, Disposal, Electric Cooktop, Electric Oven, Electric Range, Electric Water Heater, ENERGY STAR Qualified Appliances, ENERGY STAR Qualified Water Heater
- Laundry: Laundry Room, Main Level, Other
Features
- Crown Molding, Double Vanity, Entrance Foyer, High Ceilings 9 ft Main, High Ceilings 9 ft Upper, His and Hers Closets, Recessed Lighting, Walk-In Closet(s), Other
- Flooring: Hardwood, Tile
- Windows: Double Pane Windows, Wood Frames
- Basement: None
- Attic: Pull Down Stairs
- Number of fireplaces: 1
- Fireplace features: Family Room, Gas Starter
- Common walls with other units/homes: No Common Walls
Interior area
- Total structure area: 2,924
- Total interior livable area: 2,924 sqft
Video & virtual tour
Property
Parking
- Total spaces: 4
- Parking features: Driveway, Kitchen Level, Level Driveway, Parking Pad
- Has uncovered spaces: Yes
Accessibility
- Accessibility features: None
Features
- Levels: Two
- Stories: 2
- Patio & porch: Deck, Rear Porch
- Exterior features: Private Yard, Other
- Pool features: Gas Heat, Heated, In Ground
- Spa features: None
- Fencing: Back Yard,Privacy,Wood
- Has view: Yes
- View description: Neighborhood
- Waterfront features: None
- Body of water: None
Lot
- Size: 0.38 Acres
- Dimensions: 141 x 90
- Features: Back Yard, Front Yard, Landscaped, Level, Private
Details
- Additional structures: None
- Parcel number: 18 094 02 012
- Other equipment: None
- Horse amenities: None
Construction
Type & style
- Home type: SingleFamily
- Architectural style: Chalet,Cottage,Country,European
- Property subtype: Single Family Residence, Residential
Materials
- Brick, Brick 4 Sides, Cement Siding
- Foundation: Concrete Perimeter
- Roof: Concrete,Shingle
Condition
- Updated/Remodeled
- New construction: No
- Year built: 1965
Details
- Warranty included: Yes
Utilities & green energy
- Electric: 220 Volts
- Sewer: Septic Tank
- Water: Public
- Utilities for property: Cable Available, Electricity Available, Natural Gas Available, Phone Available, Water Available
Green energy
- Energy efficient items: Appliances, HVAC, Lighting
- Energy generation: None
Community & HOA
Community
- Features: None
- Security: Security Lights, Security Service, Security System Owned
- Subdivision: Norman Forrest
HOA
- Has HOA: No
Location
- Region: Stone Mountain
Financial & listing details
- Price per square foot: $217/sqft
- Tax assessed value: $321,800
- Annual tax amount: $3,608
- Date on market: 8/28/2026
- Cumulative days on market: 56 days
- Electric utility on property: Yes
- Road surface type: Asphalt, Concrete
Estimated market value
$621,500
$590,000 - $653,000
$2,537/mo
Price history
| Date | Event | Price |
|---|---|---|
| 8/28/2026 | Listed for sale | $635,000+154%$217/sqft |
Source:  FMLS GA #7826067 Report a problem FMLS GA #7826067 Report a problem | ||
| 9/2/2025 | Sold | $250,000+51.5%$85/sqft |
Source: Public Record Report a problem | ||
| 1/24/2006 | Sold | $165,000+123%$56/sqft |
Source: Public Record Report a problem | ||
| 5/20/2005 | Sold | $74,000-49.3%$25/sqft |
Source: Public Record Report a problem | ||
| 10/29/2001 | Sold | $146,000+33.3%$50/sqft |
Source: Public Record Report a problem | ||
| 5/19/1997 | Sold | $109,500$37/sqft |
Source: Public Record Report a problem | ||
Public tax history
| Year | Property taxes | Tax assessment |
|---|---|---|
| 2025 | $3,608 +1.8% | $128,720 +5.5% |
| 2024 | $3,543 +11.5% | $122,000 -8.8% |
| 2023 | $3,178 -4.7% | $133,800 +15.9% |
| 2022 | $3,333 +33% | $115,480 +45% |
| 2021 | $2,506 +26.4% | $79,640 +35.4% |
| 2020 | $1,983 -9.2% | $58,840 -11.4% |
| 2019 | $2,183 -1.2% | $66,400 -2.1% |
| 2018 | $2,208 +5.5% | $67,800 +11.8% |
| 2017 | $2,094 -8.5% | $60,640 -13.4% |
| 2016 | $2,289 | $70,000 +30.7% |
| 2014 | $2,289 | $53,560 |
| 2013 | -- | $53,560 |
| 2012 | -- | $53,560 -15.1% |
| 2011 | -- | $63,120 |
| 2010 | $1,994 | $63,120 |
| 2009 | $1,994 -31% | $63,120 |
| 2008 | $2,890 +0.2% | $63,120 |
| 2007 | $2,884 | $63,120 |
| 2006 | $2,884 +9% | $63,120 +7.3% |
| 2005 | $2,647 +5.3% | $58,840 +6.2% |
| 2004 | $2,514 +1.7% | $55,400 |
| 2003 | $2,472 +5.6% | $55,400 |
| 2002 | $2,341 +178.2% | $55,400 +11.8% |
| 2001 | $842 | $49,560 |
Find assessor info on the county website
Monthly payment
Est. payment
Payment breakdown
Explore the cost of this home by adjusting the details. Changes won't be saved.Climate risks
Neighborhood: 30083
Nearby schools
Schools provided by the listing agent
- Elementary: Jolly
- Middle: Freedom - Dekalb
- High: Clarkston
Source: FMLS GA. This data may not be complete. We recommend contacting the local school district to confirm school assignments for this home.
Similar homes
- $434,0005 bd4 ba3.5k sqft492 S Susan Creek Dr, Stone Mountain, GA 30083For Sale
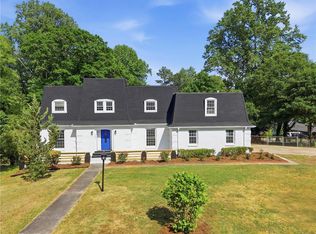
 MLS ID #7817458, Gretel Fajardo Reyes, EXP Realty, LLC.. FMLS GA
 - $650,0005 bd3 ba1.8k sqft2192 Dering Cir, Atlanta, GA 30345Active

 MLS ID #10829245, Rajendra M Dalal, Veribas Real Estate. GAMLS
 - $458,0005 bd4 ba2.4k sqft1611 Carlton Ave, Stone Mountain, GA 30087Active
 MLS ID #10839196, Carmen Light, Homeland Realty Group. GAMLS
 - $330,0005 bd4 ba3.1k sqft2514 Rockwood Way, Stone Mountain, GA 30087For Sale
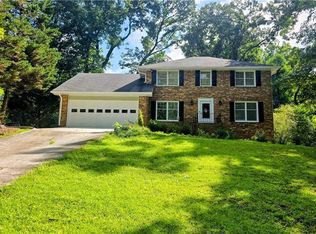 MLS ID #7853360, Nar Gurung, Great Atlanta Realty, Inc.. FMLS GA
 - $419,9005 bd3 ba3.4k sqft6681 Point Of Woods Dr, Stone Mountain, GA 30087ActiveMLS ID #10857756, Deetra Wright, City 1st Realty and Financial. GAMLS
- $625,0004 bd3 ba2.8k sqft6104 Wandering Way, Norcross, GA 30093New ConstructionMLS ID #7846454, Sian Lian, Strategy Real Estate International, LLC.. FMLS GA
- $680,0004 bd3 ba3.1k sqft35 Parkview Trace Pass SW, Lilburn, GA 30047ActiveMLS ID #10806420, Monica Aristizabal, Virtual Properties Realty.com. GAMLS
- $625,0003 bd2 ba1.5k sqft136 Bucher Dr, Decatur, GA 30030For SaleMLS ID #7585603, DEREK A BOMBACH, HomeSmart. FMLS GA
- $630,0006 bd4 ba3.4k sqft5549 Wynhall Dr, Norcross, GA 30071For SaleMLS ID #7788226, Phuong Van, Vu Nguyen Realty Atlanta LLC. FMLS GA
- $699,9004 bd3 ba2.7k sqft10030 Lauren Hall Ct, Alpharetta, GA 30022ActiveMLS ID #10874270, Terry Swanson, Century 21 Results. GAMLS
- $390,0005 bd3 ba2.5k sqft6633 Hill Creek Cv, Lithonia, GA 30058ActiveMLS ID #10875027, Khary Garraway, HomeSmart. GAMLS
- $456,0004 bd3 ba2.4k sqft3539 Embry Cir, Atlanta, GA 30341ActiveMLS ID #10790542, Elizabeth Maloff, BHGRE Metro Brokers. GAMLS
- $325,0004 bd3 ba2k sqft5641 Stone Ct, Stone Mountain, GA 30087ActiveMLS ID #10834885, Amanda Fard, Keller Williams Realty Cityside. GAMLS
- $475,0003 bd2 ba1.5k sqft2847 Hollywood Dr, Decatur, GA 30033For SaleMLS ID #7846755, Natalie Martinez, Paragraph Homes. FMLS GA
- $596,0004 bd3 ba2.3k sqft115 Croftwood Ct, Johns Creek, GA 30097For SaleMLS ID #7837110, Crystal Barnowske, Skyland Realty, LLC. FMLS GA
- $389,9005 bd4 ba4.3k sqft423 Orchards Walk, Stone Mountain, GA 30087Active Under ContractMLS ID #10662820, LaShanae Butler, Watch Realty Co. GAMLS
- $749,0004 bd4 ba2.6k sqft461 Lakeshore Dr, Berkeley Lake, GA 30096For SaleMLS ID #7833834, GINNY M NEVINS, Windsor Realty. FMLS GA
- $899,9005 bd4 ba2.1k sqft2376 Melinda Dr NE, Atlanta, GA 30345ActiveMLS ID #10850466, Monica Aristizabal, Virtual Properties Realty.com. GAMLS
- $344,0004 bd3 ba4.2k sqft756 Post Road Way, Stone Mountain, GA 30088ActiveMLS ID #10780504, Juliette Contreras, BHGRE Metro Brokers. GAMLS
- $639,9505 bd4 ba3.1k sqft4150 Rosebud Rd, Loganville, GA 30052New ConstructionMLS ID #7784724, Kristi S Adams, Heartland Real Estate, LLC. FMLS GA
