An ideal opportunity to build equity in The Meadows! This 3 bedroom, 2 full bath tri level home offers fantastic layout potential in a great Chesterfield location. The main level features an open living and kitchen layout with space for dining, generous cabinetry, a tile backsplash, and stainless steel appliances. The upper level includes three bedrooms, featuring a primary suite with direct access to the full hall bath. The spacious lower level family room highlights a cozy brick fireplace and offers great potential to easily add a 4th bedroom or a separate living space. Outdoor features showcase a private rear deck, a fully fenced backyard, and an attached exterior access workshop with a wood burning stove. This house is being sold AS IS with the seller making no repairs, providing an exceptional chance for investors or hands on buyers to renovate and customize.
Pending
$225,000
1012 Robmont Rd, North Chesterfield, VA 23236
3beds
1,544sqft
Single Family Residence
Built in 1976
0.32 Acres Lot
$335,100 Zestimate®
$146/sqft
$-- HOA
What's special
- 2 days
- 1,123
- 153
Likely to sell faster than
Zillow last checked:
Listing updated:
Listed by:
Andy Burch 804-929-2911,
Taylor Homes 804-402-4482
Source: CVRMLS,MLS#: 2629547 Originating MLS: Central Virginia Regional MLS
Facts & features
Interior
Bedrooms & bathrooms
- Bedrooms: 3
- Bathrooms: 2
- Full bathrooms: 2
Primary bedroom
- Description: Direct access to full bathroom
- Level: Second
- Dimensions: 0 x 0
Bedroom 2
- Level: Second
- Dimensions: 0 x 0
Bedroom 3
- Level: Second
- Dimensions: 0 x 0
Additional room
- Description: Unfinished workshop/storage; exterior access only
- Level: First
- Dimensions: 0 x 0
Family room
- Description: Brick fireplace/potential for 4th bedroom
- Level: First
- Dimensions: 0 x 0
Other
- Description: Shower
- Level: First
Other
- Description: Tub & Shower
- Level: Second
Kitchen
- Description: Wood cabinetry, granite counters, dining area
- Level: Main
- Dimensions: 0 x 0
Laundry
- Description: Utilities, Storage and desk area
- Level: First
- Dimensions: 0 x 0
Living room
- Description: Open to kitchen and dining area
- Level: Main
- Dimensions: 0 x 0
Heating
- Electric, Forced Air, Heat Pump
Cooling
- Electric
Appliances
- Included: Dishwasher, Electric Cooking, Electric Water Heater, Disposal, Refrigerator, Range Hood
- Laundry: Washer Hookup
Features
- Ceiling Fan(s), Fireplace, Granite Counters, High Speed Internet, Bath in Primary Bedroom, Recessed Lighting, Track Lighting, Wired for Data, Workshop
- Flooring: Vinyl
- Basement: Crawl Space
- Attic: Access Only
- Number of fireplaces: 1
- Fireplace features: Masonry, Wood Burning
Interior area
- Total interior livable area: 1,544 sqft
- Finished area above ground: 1,544
- Finished area below ground: 0
Property
Parking
- Parking features: Driveway, Paved
- Has uncovered spaces: Yes
Features
- Levels: Two,Multi/Split
- Stories: 2
- Patio & porch: Rear Porch, Deck
- Exterior features: Deck, Storage, Shed, Paved Driveway
- Pool features: None
- Fencing: Fenced,Full
Lot
- Size: 0.32 Acres
Details
- Parcel number: 749698709400000
- Zoning description: R7
Construction
Type & style
- Home type: SingleFamily
- Architectural style: Tri-Level
- Property subtype: Single Family Residence
Materials
- Brick, Block, Drywall, Frame, Vinyl Siding
- Roof: Composition
Condition
- Resale
- New construction: No
- Year built: 1976
Utilities & green energy
- Sewer: Public Sewer
- Water: Public
Community & HOA
Community
- Subdivision: The Meadows
Location
- Region: North Chesterfield
Financial & listing details
- Price per square foot: $146/sqft
- Tax assessed value: $278,500
- Annual tax amount: $2,478
- Date on market: 11/5/2026
- Ownership: Individuals
- Ownership type: Sole Proprietor
Estimated market value
$335,100
$315,000 - $352,000
$2,392/mo
Price history
| Date | Event | Price |
|---|---|---|
| 11/8/2026 | Pending sale | $225,000$146/sqft |
Source:  CVRMLS #2629547 Report a problem | ||
| 11/6/2026 | Listed for sale | $225,000$146/sqft |
Source: CVRMLS #2629547 Report a problem | ||
Public tax history
| Year | Property taxes | Tax assessment |
|---|---|---|
| 2025 | $2,479 +9.8% | $278,500 +11% |
| 2024 | $2,257 +6.3% | $250,800 +7.5% |
| 2023 | $2,124 +9% | $233,400 +10.2% |
| 2022 | $1,949 +8.8% | $211,800 +12.4% |
| 2021 | $1,791 +5.2% | $188,500 +5.2% |
| 2020 | $1,701 +0.4% | $179,100 +0.4% |
| 2019 | $1,694 +12.3% | $178,300 +14.2% |
| 2018 | $1,508 | $156,100 +3.6% |
| 2017 | -- | $150,700 +5.8% |
| 2016 | -- | $142,400 +2.2% |
| 2015 | -- | $139,400 +0.3% |
| 2014 | -- | $139,000 +6.9% |
| 2013 | -- | $130,000 +3.6% |
| 2012 | -- | $125,500 -3.5% |
| 2011 | -- | $130,000 -18.6% |
| 2010 | -- | $159,800 -7.2% |
| 2009 | -- | $172,200 +3.6% |
| 2008 | -- | $166,200 +11.6% |
| 2007 | -- | $148,900 +26.3% |
| 2005 | -- | $117,900 +1.7% |
| 2004 | -- | $115,900 +13.2% |
| 2003 | -- | $102,400 +10.5% |
| 2002 | -- | $92,700 +4.5% |
| 2001 | -- | $88,700 |
Find assessor info on the county website
Monthly payment
Est. payment
Payment breakdown
Explore the cost of this home by adjusting the details. Changes won't be saved.Climate risks
Neighborhood: 23236
Nearby schools
Schools provided by the listing agent
- Elementary: Reams
- Middle: Providence
- High: Monacan
Source: CVRMLS. This data may not be complete. We recommend contacting the local school district to confirm school assignments for this home.
- $330,6003 bd2 ba2k sqft1018 Robmont Rd, North Chesterfield, VA 23236Off Market
- $361,9004 bd2 ba1.9k sqft1006 Robmont Rd, North Chesterfield, VA 23236Off Market

- $344,9004 bd3 ba1.7k sqft1024 Robmont Rd, North Chesterfield, VA 23236Off Market
- $280,3003 bd1 ba1.5k sqft829 Rosegill Rd, North Chesterfield, VA 23236Off Market
Similar homes
- $330,0003 bd2 ba1.3k sqft9834 N Wagstaff Cir, North Chesterfield, VA 23236For Sale
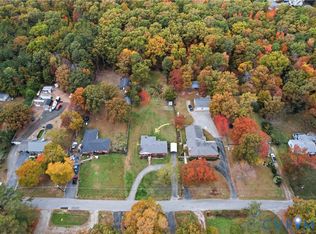 MLS ID #2629780, Rocio Espericueta, Real Broker LLC. CVRMLS
- $219,9503 bd2 ba1.2k sqft3837 Belker Ct, North Chesterfield, VA 23234For Sale
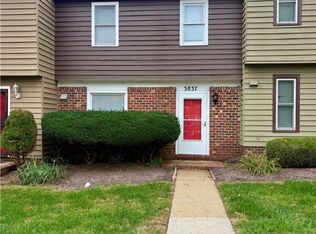 MLS ID #2629937, Tamara Taylor, BHHS PenFed Realty. CVRMLS
- $249,9002 bd2 ba1.3k sqft806 Fahey Cir, North Chesterfield, VA 23236For Sale
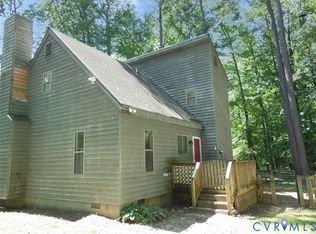 MLS ID #2624065, David Liggan, EXP Realty LLC. CVRMLS
- $249,9002 bd2 ba1.3k sqft806 Fahey Circle, VA 23236For SaleMLS ID #2624065, David Liggan. eXp Realty
