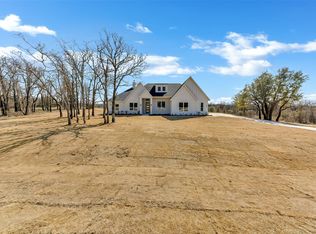
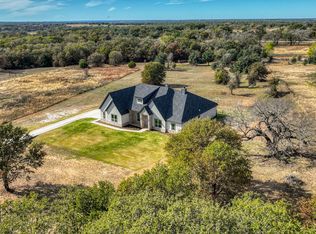
MLS# 21395777 - Built by Brookson Builders - Ready Now! ~ This beautifully designed single story home offers a thoughtful layout, elevated finishes, and inviting spaces inside and out. The exterior makes a strong first impression with bronze windows, a custom four lite satin glass front door, and an expansive covered patio complete with its own fireplace. A door from the patio into Bath 3 adds convenience for outdoor gatherings and makes backyard living even more functional. Inside, the living room features built in cabinetry with wood wrapped shelves and a stunning floor to ceiling tile fireplace that creates a true focal point. Wood look tile flooring flows through the main living areas and secondary bedrooms, combining style with easy maintenance. At the heart of the home, the kitchen features custom cabinetry to the ceiling, quartz countertops, double ovens, a 36 inch gas cooktop, under cabinet lighting, a pullout trash can, custom backsplash, and added crown molding in the kitchen and breakfast nook. The layout offers generous counter space and a natural flow into the dining and living areas, making it easy to cook, gather, and entertain. The primary suite offers a relaxing retreat with a sliding barn door leading into the bath, quartz countertops, a frameless glass shower with custom tile floor, and a beautiful freestanding soaking tub. Secondary bathrooms are finished with square sinks and quality tile details for a clean, modern look. Additional options throughout the home include eight foot interior doors, a custom mud bench with shiplap accent wall, upgraded carpet padding, added recessed lighting in the primary bedroom and game room, and a custom lighting package that ties everything together. This home blends comfort, character, and carefully selected finishes to create a space that feels both welcoming and refined.
New construction
$619,900
1012 Vh Ranch Rd, Poolville, TX 76234
4beds
2,684sqft
Single Family Residence
Built in 2026
2 Acres Lot
$-- Zestimate®
$231/sqft
$-- HOA
What's special
Upgraded carpet paddingElevated finishesBronze windowsQuartz countertopsBeautiful freestanding soaking tubEight foot interior doorsDouble ovens
- 18 hours
- 20
- 4
Zillow last checked:
Listing updated:
Listed by:
Ben Caballero 888-872-6006,
HomesUSA.com 888-872-6006
Source: NTREIS,MLS#: 21395777
Facts & features
Interior
Bedrooms & bathrooms
- Bedrooms: 4
- Bathrooms: 3
- Full bathrooms: 3
Primary bedroom
- Features: Dual Sinks, Double Vanity, Separate Shower, Walk-In Closet(s)
- Level: First
- Dimensions: 16 x 15
Bedroom
- Level: First
- Dimensions: 11 x 11
Bedroom
- Level: First
- Dimensions: 11 x 14
Bedroom
- Level: First
- Dimensions: 11 x 12
Breakfast room nook
- Level: First
- Dimensions: 11 x 10
Dining room
- Level: First
- Dimensions: 11 x 12
Game room
- Level: First
- Dimensions: 16 x 15
Kitchen
- Features: Built-in Features, Stone Counters, Walk-In Pantry
- Level: First
- Dimensions: 11 x 15
Living room
- Level: Second
- Dimensions: 17 x 21
Utility room
- Features: Built-in Features
- Level: First
- Dimensions: 6 x 9
Heating
- Electric
Cooling
- Central Air, Ceiling Fan(s)
Appliances
- Included: Dishwasher, Electric Cooktop, Electric Oven, Electric Water Heater, Disposal, Microwave
- Laundry: Washer Hookup, Electric Dryer Hookup, Laundry in Utility Room
Features
- Decorative/Designer Lighting Fixtures, Double Vanity, Eat-in Kitchen, Granite Counters, Kitchen Island, Open Floorplan, Pantry, Vaulted Ceiling(s), Walk-In Closet(s), Wired for Sound
- Flooring: Carpet, Ceramic Tile, Tile
- Has basement: No
- Number of fireplaces: 2
- Fireplace features: Family Room, Outside
Interior area
- Total interior livable area: 2,684 sqft
Property
Parking
- Total spaces: 3
- Parking features: Driveway
- Attached garage spaces: 3
Features
- Levels: One
- Stories: 1
- Patio & porch: Covered
- Exterior features: Lighting, Rain Gutters
- Pool features: None
- Fencing: None
Lot
- Size: 2 Acres
Details
- Parcel number: 1012 VH Ranch
Construction
Type & style
- Home type: SingleFamily
- Architectural style: Other,Ranch,Traditional,Detached
- Property subtype: Single Family Residence
Materials
- Board & Batten Siding, Brick
- Foundation: Slab
- Roof: Composition
Condition
- Under Construction
- New construction: Yes
- Year built: 2026
Utilities & green energy
- Sewer: Aerobic Septic
- Water: Private
- Utilities for property: Electricity Available, Septic Available, Water Available
Community & HOA
Community
- Features: Community Mailbox, Curbs
- Security: Security System
- Subdivision: Vh Ranch Estates
HOA
- Has HOA: No
Location
- Region: Poolville
Financial & listing details
- Price per square foot: $231/sqft
- Date on market: 9/25/2026
Estimated market value
Not available
Estimated sales range
Not available
Not available
Price history
| Date | Event | Price |
|---|---|---|
| 9/25/2026 | Listed for sale | $619,900$231/sqft |
Source: NTREIS #21395777 Report a problem | ||
Public tax history
Tax history is unavailable.
Monthly payment
Est. payment
Payment breakdown
Explore the cost of this home by adjusting the details. Changes won't be saved.Climate risks
Neighborhood: 76234
Nearby schools
Schools provided by the listing agent
- Elementary: Peaster
- Middle: Peaster
- High: Peaster
- District: Peaster ISD
Source: NTREIS. This data may not be complete. We recommend contacting the local school district to confirm school assignments for this home.

Similar homes
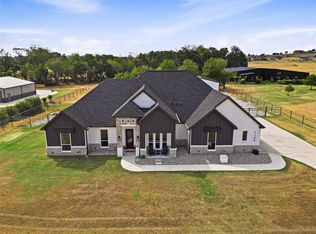
- $669,5005 bd3 ba2.9k sqft1042 Vh Ranch Rd, Poolville, TX 76487For Sale
 MLS ID #21394339, Kristen Ducat. NTREIS
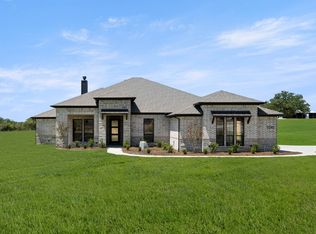
 - $685,0004 bd2 ba2.5k sqft1135 Paradise Pkwy, Poolville, TX 76487For Sale
 MLS ID #21396054, Jedidiah Barnett. NTREIS
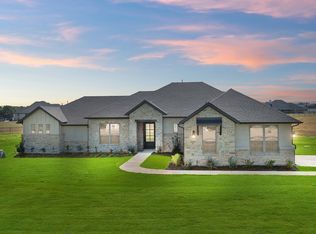
 - $649,9004 bd4 ba2.8k sqft1041 Vh Ranch Rd, Poolville, TX 76487For Sale
 MLS ID #21358040, Ben Caballero. NTREIS
 - $585,0003 bd3 ba2.5k sqft1099 Paradise Pkwy, Poolville, TX 76487For Sale
 MLS ID #21395991, Dennis Popperwell. NTREIS
