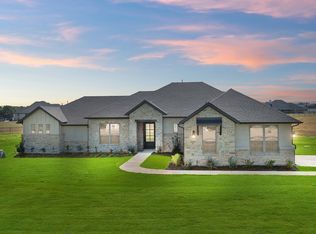
This home is perfect for those looking to embrace country living. Inside, includes 4 bed 2 full bathrooms, along with a convenient half bath and a dedicated office on almost 2 acres. — your private oasis with NO City Taxes & NO HOA! The heart of the home is a chef’s dream: an oversized kitchen featuring expansive granite countertops, a large walk-in pantry, and plenty of space for culinary creations. The open-concept living area features a floor to ceiling stone fireplace & bathed in natural light, with big windows that bring the beauty of the outdoors inside, creating a bright and airy atmosphere perfect for relaxing or entertaining. When it’s time to unwind, retreat to your owner’s suite, a peaceful sanctuary with a spa-like bathroom. Indulge in the modern walk-in shower or enjoy a soothing soak in the separate soaking tub. The split-bedroom layout includes two bedrooms sharing a Jack-and-Jill bath, along with a 4th bedroom that could be used as flexible space that can serve as an exercise room, guest lounge, or additional office. Step outside onto the expansive back porch, complete with access to the half bath — ideal for outdoor entertaining or quiet evenings under the stars. Animal enthusiasts will love the freedom to bring horses, cattle, chickens, and more. This home combines modern comfort with privacy and freedom, making it the perfect place to call your own. Pictures are of a previous build and subject to change! Act fast to make your own selections such as paint, flooring, countertops, & more! Estimated completion is September! Txt keyword ZEAL22 to 88000 for more details.
New construction
$659,999
6 Three Quarter Loop, Poolville, TX 76487
4beds
2,525sqft
Single Family Residence
Built in 2026
1.9 Acres Lot
$659,400 Zestimate®
$261/sqft
$-- HOA
What's special
Dedicated officeExpansive back porchBright and airy atmosphereExpansive granite countertopsSeparate soaking tubSpa-like bathroomSplit-bedroom layout
- 93 days
- 68
- 13
Zillow last checked:
Listing updated:
Listed by:
Ryan Zamarron 0690932 (817)382-2110,
Zeal, REALTORS 817-382-2110,
Krystle Bradford 0534084 682-327-1055,
Zeal, REALTORS
Source: NTREIS,MLS#: 21315968
Facts & features
Interior
Bedrooms & bathrooms
- Bedrooms: 4
- Bathrooms: 3
- Full bathrooms: 2
- 1/2 bathrooms: 1
Primary bedroom
- Features: Ceiling Fan(s), Dual Sinks, Double Vanity, En Suite Bathroom, Garden Tub/Roman Tub, Linen Closet, Separate Shower, Walk-In Closet(s)
- Level: First
- Dimensions: 15 x 15
Bedroom
- Features: Ceiling Fan(s), Split Bedrooms, Walk-In Closet(s)
- Level: First
- Dimensions: 12 x 12
Bedroom
- Features: Ceiling Fan(s), Split Bedrooms, Walk-In Closet(s)
- Level: First
- Dimensions: 11 x 11
Bedroom
- Features: Ceiling Fan(s), Walk-In Closet(s)
- Level: First
- Dimensions: 10 x 10
Dining room
- Level: First
- Dimensions: 11 x 9
Kitchen
- Features: Built-in Features, Butler's Pantry, Eat-in Kitchen, Kitchen Island, Pantry, Stone Counters, Walk-In Pantry
- Level: First
- Dimensions: 17 x 12
Living room
- Features: Built-in Features, Ceiling Fan(s), Fireplace
- Level: First
- Dimensions: 18 x 18
Office
- Features: Ceiling Fan(s)
- Level: First
- Dimensions: 11 x 11
Utility room
- Features: Built-in Features, Utility Sink
- Level: First
- Dimensions: 9 x 8
Heating
- Central, Electric
Cooling
- Central Air, Ceiling Fan(s), Electric
Appliances
- Included: Built-In Refrigerator, Electric Cooktop, Electric Oven, Disposal, Microwave
Features
- Built-in Features, Decorative/Designer Lighting Fixtures, Double Vanity, Eat-in Kitchen, Granite Counters, High Speed Internet, Kitchen Island, Open Floorplan, Other, Pantry, Vaulted Ceiling(s), Walk-In Closet(s)
- Flooring: Carpet, Luxury Vinyl Plank
- Has basement: No
- Number of fireplaces: 1
- Fireplace features: Living Room, Wood Burning
Interior area
- Total interior livable area: 2,525 sqft
Video & virtual tour
Property
Parking
- Total spaces: 2
- Parking features: Lighted, Oversized, Garage Faces Side
- Attached garage spaces: 2
Features
- Levels: One
- Stories: 1
- Patio & porch: Covered
- Exterior features: Lighting, Rain Gutters
- Pool features: None
Lot
- Size: 1.9 Acres
- Features: Acreage, Back Yard, Lawn, Pasture, Sprinkler System
Details
- Parcel number: 000000000
- Horses can be raised: Yes
Construction
Type & style
- Home type: SingleFamily
- Architectural style: Farmhouse,Modern,Detached
- Property subtype: Single Family Residence
Materials
- Board & Batten Siding, Brick, Rock, Stone
- Foundation: Slab
- Roof: Composition
Condition
- Under Construction
- New construction: Yes
- Year built: 2026
Utilities & green energy
- Sewer: Aerobic Septic
- Water: Well
- Utilities for property: Electricity Available, Septic Available, Underground Utilities, Water Available
Community & HOA
Community
- Subdivision: Parallel Pastures
HOA
- Has HOA: No
Location
- Region: Poolville
Financial & listing details
- Price per square foot: $261/sqft
- Date on market: 7/10/2026
- Cumulative days on market: 829 days
- Listing terms: Cash,Conventional,FHA,VA Loan
Estimated market value
$659,400
$626,000 - $692,000
$3,336/mo
Price history
| Date | Event | Price |
|---|---|---|
| 7/10/2026 | Listed for sale | $659,999+641.6%$261/sqft |
Source: NTREIS #21315968 Report a problem | ||
| 5/28/2026 | Sold | -- |
Source: NTREIS #21248871 Report a problem | ||
| 5/14/2026 | Pending sale | $89,000$35/sqft |
Source: NTREIS #21248871 Report a problem | ||
| 5/9/2026 | Listed for sale | $89,000$35/sqft |
Source: NTREIS #21248871 Report a problem | ||
| 4/4/2026 | Listing removed | $89,000$35/sqft |
Source: NTREIS #21124693 Report a problem | ||
| 12/3/2025 | Listed for sale | $89,000$35/sqft |
Source: NTREIS #21124693 Report a problem | ||
Public tax history
Tax history is unavailable.
Monthly payment
Est. payment
Payment breakdown
Explore the cost of this home by adjusting the details. Changes won't be saved.Climate risks
Neighborhood: 76487
Nearby schools
Schools provided by the listing agent
- Elementary: Poolville
- Middle: Poolville
- High: Poolville
- District: Poolville ISD
Source: NTREIS. This data may not be complete. We recommend contacting the local school district to confirm school assignments for this home.
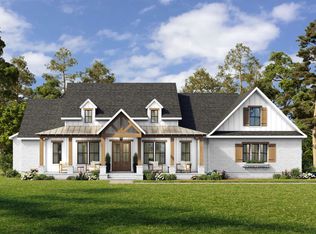
- $650,0003 bd3 ba2.2k sqftJasper Three Quarter Loop, Poolville, TX 76487For Sale
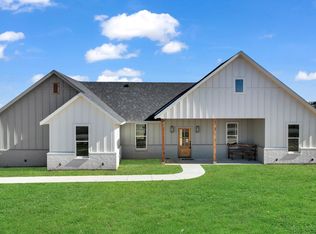
- $425,0003 bd2 ba1.4k sqftLoretta Three Quarter Loop, Poolville, TX 76487For Sale
- $716,0004 bd3 ba2.7k sqft5 Three Quarter Loop, Poolville, TX 76487New Construction

- $--1.88 acresLOT 7 Three Quarter Loop, Poolville, TX 76487Sold

Similar homes
- $775,0004 bd5 ba2.5k sqftRebekah Cottonwood Trl, Poolville, TX 76487For Sale
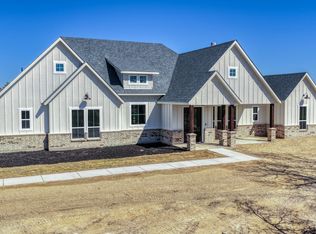 MLS ID #21296761, Ryan Zamarron. NTREIS
 - $564,9004 bd3 ba2.4k sqft104 Prairie Winds Dr, Poolville, TX 76487For Sale
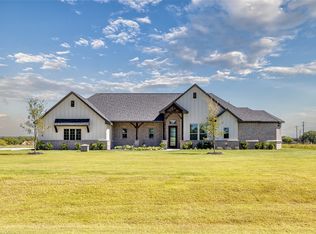 MLS ID #21407508, Jonathan Lopez. NTREIS
 - $475,0003 bd3 ba1.6k sqftMayfield Three Quarter Loop, Poolville, TX 76487For Sale
 MLS ID #21378445, Ryan Zamarron. NTREIS
 - $585,0003 bd3 ba2.5k sqft1099 Paradise Pkwy, Poolville, TX 76487For Sale
 MLS ID #21395991, Dennis Popperwell. NTREIS
