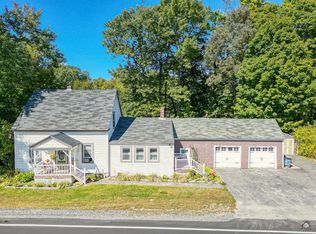
Charming and cozy, yet spacious antique cape with 3-4 bedrooms, 2 full baths, 1st floor laundry and large dining room in a spectacular location! This beautiful property is an easy 5-minute walk from the Belgrade Golf Course and The Village Green! Take full advantage of Long Pond's public boat launch just a 3-minute drive away and Great Pond's just a 5-minute drive. The yard is very well landscaped with mature trees, many perennials and a little vegetable garden a big back yard can be access from the private deck and is partially fenced. Back inside, you will enter a very functional mudroom/former shed from either the attached garage or the front side door. From there, enter the attractive kitchen with an island counter and eat-in space. The dining room is the heart of the home with its stunning brick hearth and wood burning fireplace. The living room offers extra coziness with the efficient wood stove. Around the corner is a den/office or 1st floor BR possibility and then the 1st floor laundry room and a full bathroom. Upstairs there are 3 good-sized bedrooms and another full bath. The wide pine board floors and antique hardware on the doors add to the warmth and uniqueness of this home. Feel confident to move right in as many expensive updates have been done, including a new propane furnace, garage roof, new deck, heat pump/split and interior/exterior paint. Enjoy this Belgrade Lakes community without paying the high waterfront property taxes! 20 minutes to Augusta, 25 minutes to Waterville.
Active
Price cut: $25K (9/14)
$350,000
1012 West Road, Belgrade, ME 04917
3beds
1,828sqft
Single Family Residence
Built in 1850
0.95 Acres Lot
$330,300 Zestimate®
$191/sqft
$-- HOA
What's special
Garage roofMany perennialsWide pine board floorsNew deckPrivate deckNew propane furnaceLarge dining room
- 115 days
- 856
- 83
Zillow last checked:
Listing updated:
Listed by:
Better Homes & Gardens Real Estate/The Masiello Group
Source: Maine Listings,MLS#: 1669480
Facts & features
Interior
Bedrooms & bathrooms
- Bedrooms: 3
- Bathrooms: 2
- Full bathrooms: 2
Primary bedroom
- Features: Closet
- Level: Second
Bedroom 1
- Features: Built-in Features
- Level: Second
Bedroom 2
- Features: Closet
- Level: Second
Den
- Level: First
Dining room
- Features: Wood Burning Fireplace
- Level: First
Kitchen
- Features: Breakfast Nook
- Level: First
Laundry
- Level: First
Living room
- Features: Heat Stove
- Level: First
Heating
- Direct Vent Furnace, Heat Pump
Cooling
- None
Appliances
- Included: Dishwasher, Dryer, Electric Range, Refrigerator, Washer
Features
- Bathtub, Shower
- Flooring: Laminate, Tile, Wood
- Basement: Bulkhead,Interior Entry,Dirt Floor,Full
- Number of fireplaces: 3
Interior area
- Total structure area: 1,828
- Total interior livable area: 1,828 sqft
- Finished area above ground: 1,828
- Finished area below ground: 0
Property
Parking
- Total spaces: 1
- Parking features: Paved, 1 - 4 Spaces, On Site
- Attached garage spaces: 1
Features
- Patio & porch: Deck
Lot
- Size: 0.95 Acres
- Features: Near Golf Course, Near Public Beach, Near Town, Neighborhood, Rural, Level, Landscaped
Details
- Additional structures: Shed(s)
- Parcel number: BELGM008L011A
- Zoning: as per town
Construction
Type & style
- Home type: SingleFamily
- Architectural style: Cape Cod,New Englander
- Property subtype: Single Family Residence
Materials
- Wood Frame, Clapboard, Shingle Siding, Wood Siding
- Foundation: Granite
- Roof: Metal,Shingle
Condition
- Year built: 1850
Utilities & green energy
- Electric: Circuit Breakers
- Sewer: Private Sewer, Septic Tank
- Water: Private, Well
Community & HOA
Location
- Region: Belgrade
Financial & listing details
- Price per square foot: $191/sqft
- Tax assessed value: $132,300
- Annual tax amount: $2,511
- Date on market: 6/29/2026
- Road surface type: Paved
Estimated market value
$330,300
$314,000 - $347,000
$2,378/mo
Price history
| Date | Event | Price |
|---|---|---|
| 9/14/2026 | Price change | $350,000-6.7%$191/sqft |
Source:  Maine Listings #1669480 Report a problem Maine Listings #1669480 Report a problem | ||
| 8/26/2026 | Price change | $375,000-1.3%$205/sqft |
Source: Maine Listings #1669480 Report a problem | ||
| 7/28/2026 | Price change | $380,000-3.8%$208/sqft |
Source: Maine Listings #1669480 Report a problem | ||
| 6/29/2026 | Listed for sale | $395,000+133.9%$216/sqft |
Source: Maine Listings #1669480 Report a problem | ||
| 2/26/2018 | Sold | $168,900$92/sqft |
Source: Maine Listings #1326223 Report a problem | ||
Public tax history
| Year | Property taxes | Tax assessment |
|---|---|---|
| 2024 | $2,035 | $132,300 |
| 2023 | $2,035 | $132,300 |
| 2022 | $2,035 | $132,300 |
| 2021 | $2,035 | $132,300 |
| 2020 | $2,035 | $132,300 |
| 2019 | $2,035 +5.3% | $132,300 |
| 2018 | $1,932 +1.4% | $132,300 |
| 2017 | $1,905 +2.9% | $132,300 |
| 2016 | $1,852 +3.2% | $132,300 +0.7% |
| 2015 | $1,794 +14.3% | $131,400 |
| 2013 | $1,570 | $131,400 |
Find assessor info on the county website
Monthly payment
Est. payment
Payment breakdown
Explore the cost of this home by adjusting the details. Changes won't be saved.Climate risks
Neighborhood: 04917
Similar homes
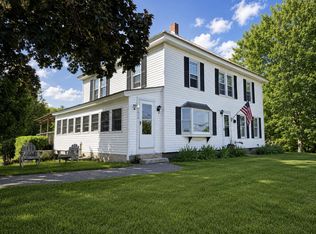
- $365,0003 bd2 ba1.4k sqft1096 Smithfield Road, Belgrade, ME 04917Active

 MLS ID #1668621, Taylor Realty, Inc.. Maine Listings
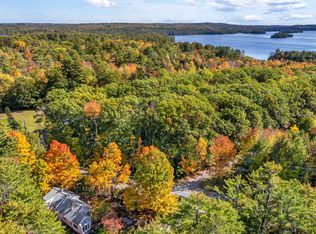
 - $315,0003 bd2 ba1.3k sqft840 Oakland Road, Belgrade, ME 04917Active
 MLS ID #1672566, Listings Direct. Maine Listings
 - $445,0004 bd2 ba2k sqft1010 Oakland Road, Belgrade, ME 04917Active
 MLS ID #1668092, EXP Realty. Maine Listings
 - $335,0003 bd1 ba1.6k sqft722 Belgrade Road, Mount Vernon, ME 04352Active
 MLS ID #1683812, Portside Real Estate Group. Maine Listings
 - $295,0002 bd1 ba1.1k sqft32 School Street, Belgrade, ME 04917ActiveMLS ID #1677618, Portside Real Estate Group. Maine Listings
- $310,0003 bd2 ba1.1k sqft40 Caldwell Lane, Chesterville, ME 04938ActiveMLS ID #1684332, Coldwell Banker Sandy River Realty. Maine Listings
- $390,0003 bd2 ba1.3k sqft9 Ladd Road, Rome, ME 04963ActiveMLS ID #1667431, McAllister Real Estate. Maine Listings
- $350,0003 bd2 ba2.6k sqft50-52 8 Rod Road, Waterville, ME 04901ActiveMLS ID #1677814, Coldwell Banker Plourde Real Estate. Maine Listings
- $355,0003 bd2 ba1.7k sqft125 Benson Road, West Gardiner, ME 04345ActiveMLS ID #1666960, Coldwell Banker Plourde Real Estate. Maine Listings
- $389,0003 bd2 ba1.7k sqft334 Town Farm Road, Oakland, ME 04963ActiveMLS ID #1677699, Whittemore's Real Estate. Maine Listings
- $345,0003 bd2 ba1.6k sqft10 Ridgewood Drive, Augusta, ME 04330ActiveMLS ID #1665263, Hoang Realty. Maine Listings
- $299,0003 bd2 ba1.1k sqft36 Morrill Road, Readfield, ME 04355ActiveMLS ID #1684717, Your Home Sold Guaranteed Realty. Maine Listings
- $385,0004 bd2 ba1.5k sqft72 Dutch Gap Road, Chesterville, ME 04938ActiveMLS ID #1667218, County Seat Realty. Maine Listings
- $349,0003 bd3 ba1.5k sqft105 Bangor Road, Benton, ME 04901ActiveMLS ID #1672314, Coldwell Banker Plourde Real Estate. Maine Listings
- $324,9003 bd1 ba1.6k sqft39 Woodman Hill Road, Jay, ME 04239ActiveMLS ID #1664161, The Maine Real Estate Experience. Maine Listings
- $379,0003 bd2 ba2k sqft22 Old Jay Hill Road, Jay, ME 04239ActiveMLS ID #1667319, Coldwell Banker Sandy River Realty. Maine Listings
- $399,9003 bd2 ba1.9k sqft88 Childs Road, Norridgewock, ME 04957ActiveMLS ID #1681979, CENTURY 21 Queen City Real Estate. Maine Listings
- $265,0003 bd2 ba2.7k sqft37 N Pond Road, Rome, ME 04963ActiveMLS ID #1683244, Coldwell Banker Plourde Real Estate. Maine Listings
- $315,0003 bd2 ba2.3k sqft384 Moose Hill Road, Livermore Falls, ME 04254ActiveMLS ID #1675523, Meservier & Associates. Maine Listings
- $360,0003 bd1 ba1.6k sqft1029 E River Road, Skowhegan, ME 04976ActiveMLS ID #1670225, Allied Realty. Maine Listings
