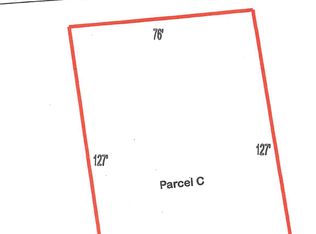
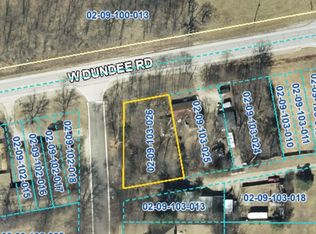
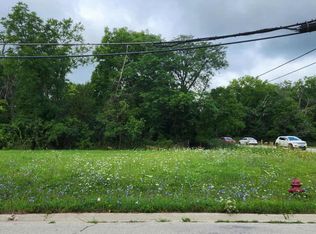
Attention First Time Homebuyers, Builders & Investors: 4.99% Interest Rate Available! No Credit Check Options. Owner Carried Financing w/ Creative Terms Available! 1485 W Dundee Rd is a 3 Bedroom, 1 Bath Ranch on a Beautifully Wooded Lot Directly Across From Deer Grove Forest Preserve. Major Updates Include New 100 Amp Electric With Circuit Breakers. Surrounded by Mature Trees, the Property Feels Like a Natural Extension of the Preserve Itself, Yet You're Just Minutes From Everything Palatine Has to Offer. The Home Offers a Separate Dining Room, 1st Floor Laundry, a Walk-In Closet, an Unfinished Basement for Storage, Gas Forced Air Heat & Large Driveway for Parking. The Home Has Had Some Past Updates & is Being Sold Strictly As-Is. Expansion Opportunity: The Seller Also Owns Both Adjacent Parcels. 1485 W Dundee Rd (PIN 0209103025) Can Be Offered Together w/ 1483 W Dundee Rd (PIN 0209103024), and the Neighboring Corner Lot at 1487 W Dundee Rd (PIN 0209103026) is Currently Offered Separately. Combined, the Three Lots Total Approximately 0.68 Acres With 241.14 Feet Of Frontage on Very Rare Public Access Rd, Zoned Single Family, in an Area Surrounded By New Construction & Newer Homes. Rare Public Access Road Situated Between Portage Ave & Palos Ave Provides Access From the Rear Through 30 ft Gravel Road. Location Is Everything: Across From Deer Grove, One of Cook County's Most Beloved Forest Preserves w/ Wooded Trails for Hiking, Biking, Picnicking & Wildlife Viewing, Plus Nearby Palatine Park District Parks, Playgrounds & Pools. You're Minutes to Route 53, Rand Road & Northwest Highway, w/ Quick Access To I-90. Downtown Palatine is Close By w/ the Metra Union Pacific Northwest Line Into Chicago, Plus Restaurants, Cafes, Bars, Nightlife, Seasonal Events & the Farmers Market. Shopping & Dining at Deer Park Town Center Are Nearby & Woodfield Mall is an Easy Drive. Served By District 15 & Palatine High School (District 211), w/ School Bus & Commuter Bus Service Available. Currently Tenant Occupied. Contact Listing Agent for Seller Financing Terms. Cash Offers Preferred. As-Is Sale. Nature at Your Doorstep Across From Deer Grove Forest Preserve! Opportunities Like This, on Nature's Doorstep w/ Room to Grow, are Rare. Don't Miss it!
New
$325,000
1485 W Dundee Rd, Palatine, IL 60074
3beds
1,066sqft
Single Family Residence
Built in 1946
9,692 Square Feet Lot
$319,900 Zestimate®
$305/sqft
$-- HOA
What's special
Beautifully wooded lotSurrounded by mature treesSeparate dining roomLarge driveway for parkingGas forced air heatWalk-in closet
- 1 day
- 174
- 9
Zillow last checked:
Listing updated:
Listed by:
Ryan Widerberg, ABR,PSA,RENE,SFR (847)849-7748,
eXp Realty - Chicago North Ave
Source: MRED as distributed by MLS GRID,MLS#: 12767015
Facts & features
Interior
Bedrooms & bathrooms
- Bedrooms: 3
- Bathrooms: 1
- Full bathrooms: 1
Rooms
- Room types: Walk In Closet
Primary bedroom
- Features: Flooring (Wood Laminate)
- Level: Main
- Area: 121 Square Feet
- Dimensions: 11X11
Bedroom 2
- Features: Flooring (Wood Laminate)
- Level: Main
- Area: 144 Square Feet
- Dimensions: 16X9
Bedroom 3
- Features: Flooring (Wood Laminate)
- Level: Main
- Area: 112 Square Feet
- Dimensions: 14X8
Dining room
- Features: Flooring (Wood Laminate)
- Level: Main
- Area: 88 Square Feet
- Dimensions: 11X8
Kitchen
- Features: Kitchen (Eating Area-Table Space), Flooring (Ceramic Tile)
- Level: Main
- Area: 144 Square Feet
- Dimensions: 18X8
Laundry
- Features: Flooring (Ceramic Tile)
- Level: Main
- Area: 42 Square Feet
- Dimensions: 7X6
Living room
- Features: Flooring (Wood Laminate)
- Level: Main
- Area: 156 Square Feet
- Dimensions: 12X13
Walk in closet
- Level: Main
- Area: 56 Square Feet
- Dimensions: 8X7
Heating
- Forced Air
Cooling
- Window Unit(s)
Appliances
- Included: Range, Refrigerator, Washer, Dryer
Features
- Basement: Unfinished,Partial
Interior area
- Total structure area: 0
- Total interior livable area: 1,066 sqft
Property
Parking
- Total spaces: 4
- Parking features: Yes
Accessibility
- Accessibility features: No Disability Access
Features
- Stories: 1
Lot
- Size: 9,692 Square Feet
- Dimensions: 76x127
- Features: Forest Preserve Adjacent, Nature Preserve Adjacent, Wooded, Mature Trees
Details
- Parcel number: 02091030250000
- Special conditions: None
Construction
Type & style
- Home type: SingleFamily
- Architectural style: Ranch
- Property subtype: Single Family Residence
Materials
- Aluminum Siding
- Roof: Asphalt
Condition
- New construction: No
- Year built: 1946
- Major remodel year: 2020
Utilities & green energy
- Sewer: Public Sewer
- Water: Public
Community & HOA
HOA
- Services included: None
Location
- Region: Palatine
Financial & listing details
- Price per square foot: $305/sqft
- Tax assessed value: $240,000
- Annual tax amount: $7,105
- Date on market: 9/24/2026
- Ownership: Fee Simple
Estimated market value
$319,900
$304,000 - $336,000
$2,225/mo
Price history
| Date | Event | Price |
|---|---|---|
| 9/24/2026 | Listed for sale | $325,000-6.9%$305/sqft |
Source:  MRED as distributed by MLS GRID #12767015 Report a problem MRED as distributed by MLS GRID #12767015 Report a problem | ||
| 7/17/2026 | Listing removed | $349,000$327/sqft |
Source: MRED as distributed by MLS GRID #12681677 Report a problem | ||
| 6/18/2026 | Listed for sale | $349,000-43.6%$327/sqft |
Source: MRED as distributed by MLS GRID #12681677 Report a problem | ||
| 5/31/2026 | Listing removed | $619,000$581/sqft |
Source: MRED as distributed by MLS GRID #12637172 Report a problem | ||
| 5/21/2026 | Price change | $619,000+33359.5%$581/sqft |
Source: MRED as distributed by MLS GRID #12654201 Report a problem | ||
| 5/20/2026 | Price change | $1,850-99.7%$2/sqft |
Source: MRED as distributed by MLS GRID #12637172 Report a problem | ||
| 5/20/2026 | Listed for sale | $595,000+40%$558/sqft |
Source: REMAX Report a problem | ||
| 10/24/2025 | Listing removed | $424,900$399/sqft |
Source: MRED as distributed by MLS GRID #12415682 Report a problem | ||
| 10/15/2025 | Listed for sale | $424,900+60.3%$399/sqft |
Source: MRED as distributed by MLS GRID #12415682 Report a problem | ||
| 5/27/2017 | Listing removed | $265,000$249/sqft |
Source: CENTURY 21 Marino Real Estate, Inc. #08895004 Report a problem | ||
| 3/23/2016 | Listed for sale | $265,000$249/sqft |
Source: NO COMPANY PROVIDED #08895004 Report a problem | ||
| 1/31/2016 | Listing removed | $265,000$249/sqft |
Source: CENTURY 21 Marino Real Estate, Inc. #08895004 Report a problem | ||
| 4/25/2015 | Price change | $265,000-3.6%$249/sqft |
Source: CENTURY 21 Marino Real Estate, Inc. #08895004 Report a problem | ||
| 8/26/2014 | Listing removed | $1,250$1/sqft |
Source: CENTURY 21 Affiliated #08483448 Report a problem | ||
| 7/12/2014 | Listed for sale | $275,000-1.4%$258/sqft |
Source: RE/MAX PROPERTIES NORTHWEST #08670065 Report a problem | ||
| 11/10/2013 | Listed for rent | $1,250-7.4%$1/sqft |
Source: CENTURY 21 Affiliated #08483448 Report a problem | ||
| 10/29/2013 | Listing removed | $279,000$262/sqft |
Source: Keller Williams Success Realty #08404953 Report a problem | ||
| 7/27/2013 | Listed for sale | $279,000+228.2%$262/sqft |
Source: Keller Williams Success Realty #08404953 Report a problem | ||
| 8/5/2011 | Listing removed | $1,350$1/sqft |
Source: Keller Williams Success Realty #07787531 Report a problem | ||
| 4/23/2011 | Listed for rent | $1,350$1/sqft |
Source: Keller Williams Success Realty #07787531 Report a problem | ||
| 10/5/2000 | Sold | $85,000$80/sqft |
Source: Public Record Report a problem | ||
Public tax history
| Year | Property taxes | Tax assessment |
|---|---|---|
| 2024 | $7,481 +5.3% | $24,000 +0% |
| 2023 | $7,105 +3.4% | $23,999 |
| 2022 | $6,873 +29.4% | $23,999 +46.8% |
| 2021 | $5,310 +1.5% | $16,350 |
| 2020 | $5,231 +0.2% | $16,350 -10.2% |
| 2019 | $5,222 -9.1% | $18,208 -1.5% |
| 2018 | $5,744 +1.9% | $18,484 |
| 2017 | $5,636 +7.5% | $18,484 |
| 2016 | $5,241 -6.1% | $18,484 +1.8% |
| 2015 | $5,580 +1.2% | $18,161 |
| 2014 | $5,512 -9.2% | $18,161 -11.5% |
| 2013 | $6,068 +0.7% | $20,518 -8.7% |
| 2012 | $6,026 +4.6% | $22,475 |
| 2011 | $5,761 +1.3% | $22,475 |
| 2010 | $5,686 -17.3% | $22,475 -24.7% |
| 2009 | $6,875 +5.4% | $29,842 -5% |
| 2008 | $6,525 +2% | $31,412 |
| 2007 | $6,394 +31.1% | $31,412 +41% |
| 2006 | $4,879 +4.5% | $22,275 |
| 2005 | $4,671 +5.4% | $22,275 |
| 2004 | $4,433 +16.3% | $22,275 +20.5% |
| 2003 | $3,811 +3.1% | $18,492 |
| 2002 | $3,695 +11% | $18,492 |
| 2001 | $3,328 +1.8% | $18,492 +20.1% |
| 2000 | $3,270 +1.6% | $15,400 |
| 1999 | $3,218 | $15,400 |
Find assessor info on the county website
Monthly payment
Est. payment
Payment breakdown
Explore the cost of this home by adjusting the details. Changes won't be saved.Climate risks
Neighborhood: 60074
Nearby schools
Schools provided by the listing agent
- District: 15
Source: MRED as distributed by MLS GRID. This data may not be complete. We recommend contacting the local school district to confirm school assignments for this home.

Similar homes
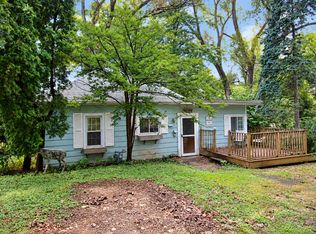
- $325,0002 bd1 ba1k sqft23808 N Sunset Dr, Lake Zurich, IL 60047New
 MLS ID #12764263, Cherie Smith Zurek, ABR,CRS,GRI,SRES, RE/MAX Suburban. MRED as distributed by MLS GRID
 - $334,9903 bd2 ba1.3k sqft1452 N Chelsea Ave, Palatine, IL 60067New
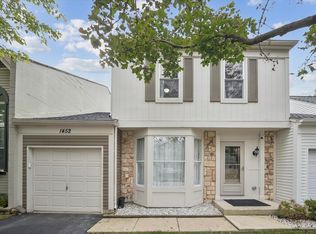 MLS ID #12768591, Julia Leon, KOMAR. MRED as distributed by MLS GRID
 - $349,9002 bd2 ba1.3k sqft241 E Forest Knoll Dr, Palatine, IL 60074New
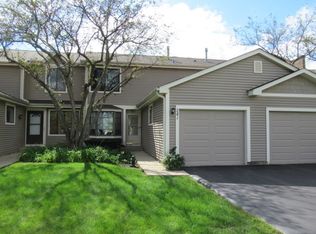 MLS ID #12769299, Andrea Wolfe, HomeSmart Connect LLC. MRED as distributed by MLS GRID
 - $349,9003 bd1 ba1k sqft(Undisclosed Address), Palatine, IL 60067Active
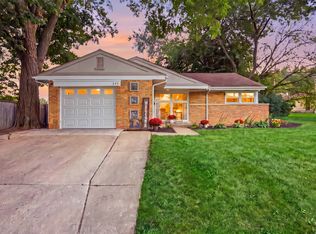 MLS ID #12759608, Mazina Dominguez, Baird & Warner. MRED as distributed by MLS GRID
