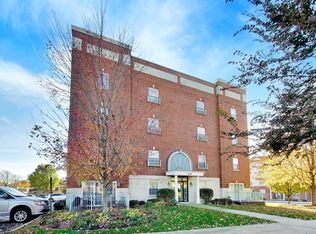
QUINTESSENTIAL QUALITY ON QUENTIN~ The open floor plan gives this Palatine condo room to breathe. Pull up a stool at the kitchen island for a quick bite or step out onto your private third-floor balcony to take in the view. The kitchen has granite counters, stainless steel appliances, and a pantry, and it opens right onto the sunny living and dining area. Were you looking at two-bedroom condos because you wanted a home office, only to find they were more than you wanted to spend? Take a look at the separate 10-by-9-foot den. There's room for a desk and bookshelves, and you can leave your work set up at the end of the day. The spacious bedroom has a walk-in closet, and the oversized bath has double sinks, a separate shower, and a whirlpool tub for a long soak. The original owner has kept this home immaculate. Fresh paint and new carpet in colors you love would make it feel like yours. The refrigerator was replaced in 2019, the washer and dryer in 2021, and the A/C is brand-new. Pick up the Palatine Trail right alongside the building for a quiet walk past the ponds at Riemer Park. Downtown Palatine's shops, restaurants, and Metra station are nearby. On cold days, you'll appreciate heated garage space #34. Laundry is right in your condo, and extra storage is just around the corner on the same floor. Efficient unit- the average utilities according to the seller are less than $100/month. The elevator building also has a fitness room and plenty of guest parking. Stop renting and start building equity in Palatine. Now under new representation. Come take a second look! *Welcome home to 77 N Quentin, Unit 310*
Active
Price cut: $3.6K (11/6)
$286,400
77 N Quentin Rd Unit 310, Palatine, IL 60067
1beds
1,156sqft
Condominium, Single Family Residence
Built in 2006
-- sqft lot
$-- Zestimate®
$248/sqft
$422/mo HOA
What's special
Private third-floor balconySpacious bedroomOversized bathFresh paintNew carpetOpen floor planGranite counters
- 12 days
- 218
- 2
Likely to sell faster than
Zillow last checked:
Listing updated:
Listed by:
Caroline Gau, ABR (847)477-4825,
Real Broker LLC
Source: MRED as distributed by MLS GRID,MLS#: 12803689
Facts & features
Interior
Bedrooms & bathrooms
- Bedrooms: 1
- Bathrooms: 1
- Full bathrooms: 1
Rooms
- Room types: Den
Primary bedroom
- Features: Flooring (Carpet)
- Level: Main
- Area: 306 Square Feet
- Dimensions: 18X17
Den
- Features: Flooring (Carpet)
- Level: Main
- Area: 90 Square Feet
- Dimensions: 10X9
Dining room
- Features: Flooring (Carpet), Window Treatments (Blinds)
- Level: Main
- Area: 150 Square Feet
- Dimensions: 15X10
Kitchen
- Features: Kitchen (Island, Pantry-Closet, Granite Counters), Flooring (Engineered Hardwood)
- Level: Main
- Area: 150 Square Feet
- Dimensions: 15X10
Laundry
- Features: Flooring (Ceramic Tile)
- Level: Main
- Area: 16 Square Feet
- Dimensions: 4X4
Living room
- Features: Flooring (Carpet), Window Treatments (Blinds)
- Level: Main
- Area: 165 Square Feet
- Dimensions: 15X11
Heating
- Forced Air
Cooling
- Central Air
Appliances
- Included: Range, Microwave, Dishwasher, Refrigerator, Washer, Dryer, Stainless Steel Appliance(s)
- Laundry: In Unit
Features
- Storage, Walk-In Closet(s), Granite Counters, Health Facilities, Lobby, Pantry
- Flooring: Hardwood, Carpet
- Basement: None
Interior area
- Total structure area: 0
- Total interior livable area: 1,156 sqft
Property
Parking
- Total spaces: 1
- Parking features: Heated Garage, Yes, Garage Owned, Detached, Garage
- Garage spaces: 1
Accessibility
- Accessibility features: No Disability Access
Features
- Exterior features: Balcony
Details
- Additional structures: Garage(s), Storage
- Parcel number: 02153020091024
- Special conditions: None
Construction
Type & style
- Home type: Condo
- Property subtype: Condominium, Single Family Residence
Materials
- Brick
Condition
- New construction: No
- Year built: 2006
Utilities & green energy
- Sewer: Public Sewer
- Water: Public
Community & HOA
HOA
- Has HOA: Yes
- Amenities included: Bike Room/Bike Trails, Elevator in Residence, Exercise Room, Storage, Party Room
- Services included: Water, Parking, Insurance, Exercise Facilities, Exterior Maintenance, Lawn Care, Scavenger, Snow Removal
- HOA fee: $422 monthly
Location
- Region: Palatine
Financial & listing details
- Price per square foot: $248/sqft
- Tax assessed value: $193,710
- Annual tax amount: $1,684
- Date on market: 11/6/2026
- Ownership: Condo
Estimated market value
Not available
Estimated sales range
Not available
Not available
Price history
| Date | Event | Price |
|---|---|---|
| 11/6/2026 | Price change | $286,400-1.2%$248/sqft |
Source:  MRED as distributed by MLS GRID #12803689 Report a problem | ||
| 9/24/2026 | Price change | $289,999-2.7%$251/sqft |
Source: MRED as distributed by MLS GRID #12768381 Report a problem | ||
| 9/2/2026 | Price change | $298,000-0.3%$258/sqft |
Source: MRED as distributed by MLS GRID #12749496 Report a problem | ||
| 8/13/2026 | Listed for sale | $299,000+43.1%$259/sqft |
Source: MRED as distributed by MLS GRID #12723962 Report a problem | ||
| 8/17/2020 | Listing removed | $209,000$181/sqft |
Source: Jameson Sothebys International Realty #10650801 Report a problem | ||
| 4/15/2020 | Price change | $209,000-4.6%$181/sqft |
Source: Jameson Sotheby's International Realty #10650801 Report a problem | ||
| 2/28/2020 | Listed for sale | $219,000-10.4%$189/sqft |
Source: Jameson Sothebys International Realty #10650801 Report a problem | ||
| 3/1/2007 | Sold | $244,500$212/sqft |
Source: Public Record Report a problem | ||
Public tax history
| Year | Property taxes | Tax assessment |
|---|---|---|
| 2024 | $1,685 +0.1% | $19,371 +0% |
| 2023 | $1,682 +0.2% | $19,370 |
| 2022 | $1,679 -9.4% | $19,370 +19.3% |
| 2021 | $1,854 +9% | $16,233 |
| 2020 | $1,701 +0.9% | $16,233 -10.1% |
| 2019 | $1,685 -7.9% | $18,066 +29.3% |
| 2018 | $1,830 +3.7% | $13,971 |
| 2017 | $1,764 -41.3% | $13,971 -6% |
| 2016 | $3,002 +16.4% | $14,868 +15.3% |
| 2015 | $2,580 +0.1% | $12,893 |
| 2014 | $2,577 -2.3% | $12,893 -4% |
| 2013 | $2,638 +11.5% | $13,426 +2.5% |
| 2012 | $2,365 -20.8% | $13,100 -12.7% |
| 2011 | $2,986 -1.5% | $15,014 |
| 2010 | $3,032 -25.4% | $15,014 -27.1% |
| 2009 | $4,064 -1.1% | $20,606 -10.3% |
| 2008 | $4,110 +18.5% | $22,973 +16.2% |
| 2007 | $3,469 | $19,774 |
Find assessor info on the county website
Monthly payment
Est. payment
Payment breakdown
Explore the cost of this home by adjusting the details. Changes won't be saved.Climate risks
Neighborhood: 60067
Nearby schools
Schools provided by the listing agent
- Elementary: Stuart R Paddock Elementary Scho
- Middle: Plum Grove Middle School
- High: Wm Fremd High School
- District: 15
Source: MRED as distributed by MLS GRID. This data may not be complete. We recommend contacting the local school district to confirm school assignments for this home.
- $426,700-- bd-- ba-- sqft77 N Quentin Rd #P-52, Palatine, IL 60067Off Market
- $384,500-- bd-- ba-- sqft77 N Quentin Rd #P-26, Palatine, IL 60067Off Market
- $351,5002 bd2 ba1.3k sqft77 N Quentin Rd UNIT 309, Palatine, IL 60067Off Market
- $384,500-- bd-- ba-- sqft77 N Quentin Rd #P-43, Palatine, IL 60067Off Market
Similar homes
- $289,9002 bd2 ba1k sqft606 N Lake Shore Dr, Palatine, IL 60067New
 MLS ID #12810547, Sandy Klemm, Berkshire Hathaway HomeServices Starck Real Estate. MRED as distributed by MLS GRID
- $349,9002 bd2 ba1.5k sqft245 W Johnson St Unit 108, Palatine, IL 60067Active
 MLS ID #12805354, Caroline Starr, @properties Christie's International Real Estate. MRED as distributed by MLS GRID
- $284,9002 bd2 ba1k sqft1333 Orleans Dr #1333, Mundelein, IL 60060Active
 MLS ID #12796306, Homero Garza, Charles Rutenberg Realty. MRED as distributed by MLS GRID
- $339,9002 bd2 ba1.3k sqft52 Country Club Dr APT B, Prospect Heights, IL 60070New
 MLS ID #12808675, Joe Lynn, Grapevine Realty, Inc.. MRED as distributed by MLS GRID
