Skip main navigation
New construction
  • $975,000

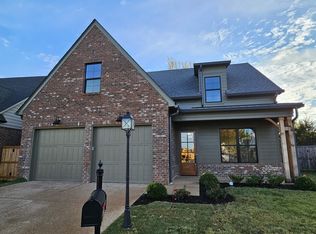
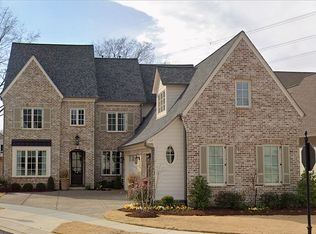
    10123 Rokeby Farm Ln, Collierville, TN 38017

    3beds
    3,693sqft
    : 
    $6,696/mo
    Get pre-qualified
    Single Family Residence
    Built in 2026
    0.29 Acres Lot
    $-- Zestimate®
    $264/sqft
    $175/mo HOA

    What's special

    1 day
    104
    4

    Zillow last checked:

    Listing updated:

    Listed by:

    Jon D Dickens,

    The Firm 901-459-8922

    Source: MAAR,MLS#: 10232321MLS Logo

      Facts & features

      Interior

      Bedrooms & bathrooms
      • Bedrooms: 3
      • Bathrooms: 4
      • Full bathrooms: 3
      • 1/2 bathrooms: 1
      Rooms
      • Room types: Attic, Bonus Room, Entry Hall, Internal Expansion Area
      Primary bedroom
      • Features: Hardwood Floor, Sitting Area, Smooth Ceiling, Walk-In Closet(s)
      • Level: First
      • Area: 323
      • Dimensions: 17 x 19
      Bedroom 2
      • Features: Hardwood Floor, Private Full Bath, Smooth Ceiling
      • Level: First
      • Area: 169
      • Dimensions: 13 x 13
      Bedroom 3
      • Features: Carpet, Shared Bath, Smooth Ceiling
      • Level: Second
      • Area: 168
      • Dimensions: 12 x 14
      Primary bathroom
      • Features: Double Vanity, Separate Shower, Smooth Ceiling, Tile Floor, Full Bath
      Dining room
      • Features: Separate Dining Room
      • Area: 204
      • Dimensions: 12 x 17
      Kitchen
      • Features: Breakfast Bar, Eat-in Kitchen, Kitchen Island, Pantry, Updated/Renovated Kitchen, Washer/Dryer Connections
      • Area: 285
      • Dimensions: 15 x 19
      Living room
      • Features: Great Room
      • Dimensions: 0 x 0
      Bonus room
      • Area: 240
      • Dimensions: 12 x 20
      Den
      • Area: 442
      • Dimensions: 17 x 26
      Heating
      • Central, Dual System, Natural Gas
      Cooling
      • 220 Wiring, Ceiling Fan(s), Central Air, Dual
      Appliances
      • Included: Gas Water Heater, Vent Hood/Exhaust Fan, Cooktop, Dishwasher, Disposal, Double Oven, Gas Cooktop, Microwave, Refrigerator, Self Cleaning Oven
      • Laundry: Laundry Room
      Features
      • 1 or More BR Down, Double Vanity Bath, Full Bath Down, Half Bath Down, Luxury Primary Bath, Primary Down, Split Bedroom Plan, High Ceilings, Smooth Ceiling, Two Story Foyer, Vaulted/Coff/Tray Ceiling, Cable Wired, Walk-In Closet(s), 1/2 Bath, 2 or More Baths, 2nd Bedroom, Den/Great Room, Dining Room, Kitchen, Laundry Room, Primary Bedroom, 1 Bath, 3rd Bedroom, Bonus Room, Square Feet Source: Floor Plans (Builder/Architecture)
      • Flooring: Part Carpet, Part Hardwood, Tile
      • Windows: Double Pane Windows
      • Attic: Attic Access,Walk-In
      • Number of fireplaces: 2
      • Fireplace features: Gas Log, Gas Starter, In Den/Great Room, In Other Room, Ventless
      Interior area
      • Total interior livable area: 3,693 sqft

      Property

      Parking
      • Total spaces: 2
      • Parking features: Driveway/Pad, Garage Faces Front
      • Has garage: Yes
      • Covered spaces: 2
      • Has uncovered spaces: Yes
      Features
      • Stories: 2
      • Patio & porch: Porch, Covered Patio
      • Exterior features: Auto Lawn Sprinkler, Gas Grill
      • Pool features: Community, Neighborhood
      • Fencing: Wood
      • Waterfront features: Cove
      Lot
      • Size: 0.29 Acres
      • Dimensions: 43.61 x 170.71
      • Features: Professionally Landscaped
      Details
      • Parcel number: C0243Q C00056

      Construction

      Type & style
      • Home type: SingleFamily
      • Architectural style: Traditional
      • Property subtype: Single Family Residence
      Materials
      • Brick Veneer, Wood/Composition
      • Foundation: Slab
      • Roof: Composition Shingles
      Condition
      • New construction: Yes
      • Year built: 2026
      Details
      • Builder name: Smith Stuart A Construction LLC

      Utilities & green energy

      • Sewer: Public Sewer
      • Water: Public

      Community & HOA

      Community
      • Features: Clubhouse, Gated, Recreation Facilities, Nbrhd Recreation Facility
      • Security: Fire Sprinkler System, Security System, Smoke Detector(s)
      • Subdivision: Village At Strathmore
      HOA
      • Has HOA: Yes
      • HOA fee: $2,100 annually
      Location
      • Region: Collierville

      Financial & listing details

      • Price per square foot: $264/sqft
      • Annual tax amount: $1,163
      • Price range: $975K - $975K
      • Date on market: 10/13/2026

        Estimated market value

        Not available

        Estimated sales range

        Not available

        Not available

        Price history

        DateEventPrice
        10/13/2026Listed for sale$975,000$264/sqft
        Source: MAAR #10232321 Report a problem

        Public tax history

        Tax history is unavailable.

        Monthly payment

        Est. payment

        Payment breakdown

        Explore the cost of this home by adjusting the details. Changes won't be saved.
        All calculations are estimates and provided by Zillow, Inc. for informational purposes only. Actual amounts may vary.
        HOA fees may include property taxes on listings classified as Co-Ops. Contact the listing agent and/or owner for fee details.
        See how much you could borrow to make a competitive offer.

        Climate risks

        Neighborhood: 38017

        Getting around

        46 / 100
        Car-Dependent
        42 / 100
        Somewhat Bikeable

        Nearby schools

        GreatSchools rating

        A local agent can set up tours, give advice and negotiate with sellers.
        Browse local experts