The Village at Strathmore, a gated 55+ community in Collierville. Nearly complete and ready to showcase, this thoughtfully designed home offers 3BR's, 3BA's and a half bath all on the main level, plus a spacious bonus room upstairs with additional expandable space. The open-concept layout features beautiful wood flooring throughout the main living areas, with tile in the bathrooms. The spacious kitchen opens seamlessly to the dining area and great room, creating an inviting space for everyday living and entertaining. The great room features a dramatic vaulted ceiling that adds volume and character to the main living space. A welcoming covered front porch provides great curb appeal, while the generous covered patio w/FP extends the living space outdoors. Additional features include spray foam insulation, tankless water heater, irrigation system, and other quality upgrades. Residents enjoy access to the clubhouse and heated gunite pool. Enjoy thoughtful design and low maintenance living!
New construction
$875,000
10138 Rokeby Farm Cv, Collierville, TN 38017
3beds
3,366sqft
Single Family Residence
Built in 2026
7,405 Square Feet Lot
$869,400 Zestimate®
$260/sqft
$175/mo HOA
What's special
Spacious bonus room upstairsOpen-concept layoutTile in the bathrooms
- 46 days
- 134
- 1
Zillow last checked:
Listing updated:
Listed by:
Jon D Dickens,
The Firm 901-459-8922
Source: MAAR,MLS#: 10229367
Facts & features
Interior
Bedrooms & bathrooms
- Bedrooms: 3
- Bathrooms: 4
- Full bathrooms: 3
- 1/2 bathrooms: 1
Rooms
- Room types: Bonus Room, Internal Expansion Area, Entry Hall, Attic
Primary bedroom
- Features: Walk-In Closet(s), Vaulted/Coffered Ceiling, Smooth Ceiling, Hardwood Floor
- Level: First
- Area: 224
- Dimensions: 14 x 16
Bedroom 2
- Features: Walk-In Closet(s), Private Full Bath, Smooth Ceiling, Tile Floor
- Level: First
- Area: 168
- Dimensions: 12 x 14
Bedroom 3
- Features: Private Half Bath, Smooth Ceiling, Hardwood Floor
- Level: First
- Area: 168
- Dimensions: 12 x 14
Primary bathroom
- Features: Double Vanity, Separate Shower, Smooth Ceiling, Tile Floor, Vaulted/Coffered Ceiling, Full Bath
Dining room
- Features: Separate Dining Room
- Area: 192
- Dimensions: 12 x 16
Kitchen
- Features: Updated/Renovated Kitchen, Eat-in Kitchen, Breakfast Bar, Pantry, Kitchen Island
- Area: 240
- Dimensions: 12 x 20
Living room
- Features: Great Room
- Dimensions: 0 x 0
Bonus room
- Area: 588
- Dimensions: 14 x 42
Den
- Area: 400
- Dimensions: 20 x 20
Heating
- Central
Cooling
- 220 Wiring, Central Air
Appliances
- Included: Gas Water Heater, Vent Hood/Exhaust Fan, Self Cleaning Oven, Double Oven, Cooktop, Gas Cooktop, Disposal, Dishwasher, Microwave
- Laundry: Laundry Room
Features
- All Bedrooms Down, Primary Down, Vaulted/Coffered Primary, Split Bedroom Plan, Renovated Bathroom, Luxury Primary Bath, Double Vanity Bath, Separate Tub & Shower, Full Bath Down, Half Bath Down, Smooth Ceiling, High Ceilings, Vaulted/Coff/Tray Ceiling, Cable Wired, Walk-In Closet(s), Dining Room, Den/Great Room, Kitchen, Primary Bedroom, 2nd Bedroom, 3rd Bedroom, 1/2 Bath, 2 or More Baths, Laundry Room, Bonus Room, Square Feet Source: Floor Plans (Builder/Architecture)
- Flooring: Part Hardwood, Part Carpet, Tile
- Windows: R-Factor (See Remarks), Double Pane Windows
- Attic: Attic Access,Walk-In
- Number of fireplaces: 2
- Fireplace features: In Den/Great Room, In Other Room, Gas Starter, Gas Log
Interior area
- Total interior livable area: 3,366 sqft
Property
Parking
- Total spaces: 2
- Parking features: Driveway/Pad, Garage Door Opener, Garage Faces Front, Gate Clickers
- Has garage: Yes
- Covered spaces: 2
- Has uncovered spaces: Yes
Features
- Stories: 2
- Patio & porch: Porch, Covered Patio
- Exterior features: Auto Lawn Sprinkler
- Pool features: Community, Neighborhood
- Fencing: Wood Fence
Lot
- Size: 7,405 Square Feet
- Dimensions: 56.39 x 139.07
- Features: Level, Professionally Landscaped, Well Landscaped Grounds
Details
- Parcel number: C0243Q C00060
Construction
Type & style
- Home type: SingleFamily
- Architectural style: Traditional
- Property subtype: Single Family Residence
Materials
- Brick Veneer, Wood/Composition
- Foundation: Slab
- Roof: Composition Shingles
Condition
- New construction: Yes
- Year built: 2026
Details
- Builder name: Robbins Construction
Utilities & green energy
- Sewer: Public Sewer
- Water: Public
Community & HOA
Community
- Features: Gated, Recreation Facilities, Nbrhd Recreation Facility
- Security: Security System, Burglar Alarm, Smoke Detector(s)
- Subdivision: Village At Strathmore
HOA
- Has HOA: Yes
- HOA fee: $2,100 annually
Location
- Region: Collierville
Financial & listing details
- Price per square foot: $260/sqft
- Tax assessed value: $108,000
- Annual tax amount: $1,163
- Price range: $875K - $875K
- Date on market: 8/29/2026
- Cumulative days on market: 172 days
Estimated market value
$869,400
$826,000 - $913,000
$3,701/mo
Price history
| Date | Event | Price |
|---|---|---|
| 8/29/2026 | Listed for sale | $875,000$260/sqft |
Source:  MAAR #10229367 Report a problem MAAR #10229367 Report a problem | ||
| 8/4/2026 | Listing removed | $875,000$260/sqft |
Source: MAAR #10214742 Report a problem | ||
| 2/16/2026 | Listed for sale | $875,000+386.1%$260/sqft |
Source: MAAR #10214742 Report a problem | ||
| 12/11/2025 | Sold | $180,000$53/sqft |
Source: Public Record Report a problem | ||
Public tax history
| Year | Property taxes | Tax assessment |
|---|---|---|
| 2025 | $1,164 | $27,000 |
Find assessor info on the county website
Monthly payment
Est. payment
Payment breakdown
Explore the cost of this home by adjusting the details. Changes won't be saved.Climate risks
Neighborhood: 38017
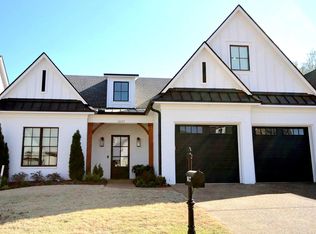
- $991,0003 bd4 ba3.9k sqft10132 Rokeby Farm Cv, Collierville, TN 38017Sold

- $739,0003 bd4 ba3k sqft10127 Cliveden Cir S, Collierville, TN 38017Sold
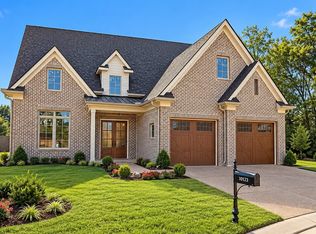
- $975,0003 bd4 ba3.6k sqft10123 Rokeby Farm Ln, Collierville, TN 38017New Construction
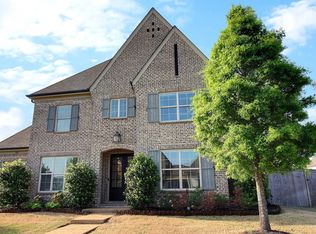
- $649,4003 bd4 ba3.2k sqft3550 Rokeby Farm Ln, Collierville, TN 38017Off Market
Similar homes
- $749,9994 bd4 ba4.2k sqft3406 Village Cross Ln, Collierville, TN 38017New Construction
 MLS ID #10229249, Jon D Dickens, The Firm. MAAR
 - $749,9995 bd3 ba3.8k sqft867 Cypress Pond Dr, Collierville, TN 38017For Sale
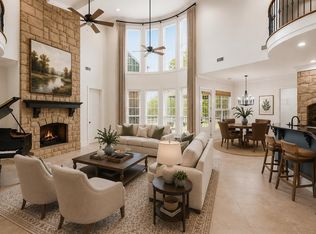
 MLS ID #10219263, Maureen J Fraser, John Green & Co., REALTORS. MAAR
 - $875,0004 bd4 ba4.3k sqft15 Kimberly Cv, Piperton, TN 38017For Sale
 MLS ID #10226475, Jill McKnatt, Coldwell Banker Collins-Maury. MAAR
 - $519,9003 bd2 ba2.5k sqft356 Dogwood Valley Dr, Collierville, TN 38017For Sale
 MLS ID #10222063, Sally S Isom, Coldwell Banker Collins-Maury. MAAR
