Impeccably maintained, hard to find, custom built, one level living with wall of windows and huge deck (with retractable awning) overlooking the 8th hole at Wildwood Green. Exquisite landscaping. Open floor plan with vaulted ceilings, including skylights. Natural light fills the home. Hardwoods throughout main living areas. Kitchen with granite counters, tile backsplash, under & over cabinet lighting, stainless appliances. Primary bedroom with tray ceiling also overlooking the golf course. Primary bath has dual vanities, whirlpool tub, separate walk in shower & water closet. Large walk in closet. 3rd bedroom is used as study/flex room with French door. Oversized 2 car garage with cabinets for storage.. HVAC replaced 2022, HWH 2018.
Sold for $648,000
$648,000
10125 Goodview Ct, Raleigh, NC 27613
3beds
1,829sqft
Single Family Residence
Built in 1995
7,405 Square Feet Lot
$643,900 Zestimate®
$354/sqft
$2,411 Estimated rent
Home value
$643,900
$612,000 - $676,000
$2,411/mo
Zestimate® history
Owner options
List your home for rent
$2,411/mo
Rent Zestimate®
Find your next renter with Zillow Rental Manager. Plus, with online applications, you can quickly screen prospective tenants – for free.
$2,411/mo
Rent Zestimate®
Refinance and save
$3,997/mo
Est. payment
Refinancing to a lower rate could help reduce your monthly payments and save thousands over the life of the loan.
$3,997/mo
Est. payment
Explore your selling options
Work with a Zillow partner agent
Leverage their expertise and Zillow's premium Showcase listings to get your home seen by more buyers.
Get startedList with your own agent
Get your home in front of millions of buyers by listing it on Zillow.
Learn how to do itSell it yourself
Take full control of how buyers see your home on Zillow by listing For Sale by Owner (FSBO).
List your homeWhat's special
Natural lightHuge deckVaulted ceilingsSeparate walk in showerOpen floor planKitchen with granite countersWall of windows
Zillow last checked:
Listing updated:
Listed by:
Stacey Horowitz 919-247-8759,
Long & Foster Real Estate INC/Stonehenge,
Mary Bouchard 919-539-5819,
Long & Foster Real Estate INC/Stonehenge
Bought with:
Chase Crain, 313646
Bison Realty Group
Source: Doorify MLS,MLS#: 10058454
Facts & features
Interior
Bedrooms & bathrooms
- Bedrooms: 3
- Bathrooms: 2
- Full bathrooms: 2
- Main level bathrooms: 2
Primary bedroom
- Level: Main
- Area: 221 Square Feet
- Dimensions: 17 x 13
Bedroom 2
- Level: Main
- Area: 137.86 Square Feet
- Dimensions: 12.2 x 11.3
Bedroom 3
- Description: Flex/Office
- Level: Main
- Area: 116 Square Feet
- Dimensions: 11.6 x 10
Dining room
- Level: Main
- Area: 127.6 Square Feet
- Dimensions: 11.6 x 11
Other
- Level: Main
- Area: 63.7 Square Feet
- Dimensions: 9.8 x 6.5
Family room
- Level: Main
- Area: 381.84 Square Feet
- Dimensions: 25.8 x 14.8
Kitchen
- Level: Main
- Area: 197.88 Square Feet
- Dimensions: 19.4 x 10.2
Laundry
- Level: Main
- Area: 43.55 Square Feet
- Dimensions: 6.7 x 6.5
Other
- Description: Garage
- Level: Main
- Area: 466 Square Feet
- Dimensions: 23.3 x 20
Heating
- Forced Air, Natural Gas, Gas Pack
Cooling
- Central Air, Gas Pack
Appliances
- Included: Convection Oven, Dryer, Disposal, Dishwasher, Electric Range, Gas Water Heater, Microwave, Refrigerator, Stainless Steel Appliance(s), Washer
- Laundry: Electric Dryer Hookup, Inside, Laundry Room, Main Level, Washer Hookup
Features
- Bookcases, Ceiling Fan(s), Double Vanity, Entrance Foyer, Eat-in Kitchen, Granite Counters, High Ceilings, High Speed Internet, Open Floorplan, Primary Downstairs, Recessed Lighting, Tray Ceiling(s), Vaulted Ceiling(s), Walk-In Closet(s), Whirlpool Tub, Separate Shower, Walk-In Shower, Water Closet, Smooth Ceilings
- Flooring: Carpet, Hardwood, Tile
- Windows: Insulated Windows, Skylight(s)
- Basement: Crawl Space
- Number of fireplaces: 1
- Fireplace features: Family Room, Gas, Gas Log
- Common walls with other units/homes: No Common Walls
Interior area
- Total structure area: 1,829
- Total interior livable area: 1,829 sqft
- Finished area above ground: 1,829
- Finished area below ground: 0
Property
Parking
- Total spaces: 4
- Parking features: Driveway, Garage Faces Front, Garage, Garage Door Opener
- Garage spaces: 2
- Uncovered spaces: 2
Features
- Levels: One
- Stories: 1
- Patio & porch: Awning(s), Deck
- Exterior features: Awning(s), Rain Gutters
- Pool features: Community, Outdoor Pool
- Has view: Yes
- View description: Golf Course
- Frontage type: Golf Course
Lot
- Size: 7,405 Square Feet
- Features: Landscaped, On Golf Course
Details
- Parcel number: 0798079102
- Special conditions: Standard
- Other equipment: Satellite Dish
Construction
Type & style
- Home type: SingleFamily
- Architectural style: Ranch
- Property subtype: Single Family Residence
Materials
- Brick Veneer, Vinyl Siding
- Foundation: Brick/Mortar
- Roof: Shingle
Condition
- New construction: No
- Year built: 1995
Utilities & green energy
- Sewer: Community Sewer
- Water: Community Water
- Utilities for property: Cable Connected, Electricity Connected, Natural Gas Connected, Phone Connected, Sewer Connected, Underground Utilities, Water Connected
Community & HOA
Community
- Features: Clubhouse, Golf, Pool
- Security: Smoke Detector(s), Security System Owned, Security System
- Subdivision: Wildwood Green
HOA
- Has HOA: Yes
- Amenities included: Pool, Tennis Court(s)
- Services included: None
- HOA fee: $890 annually
- HOA name: Wildwood Green - Towne Properties
- HOA phone: 919-878-8787
Location
- Region: Raleigh
Financial & listing details
- Price per square foot: $354/sqft
- Tax assessed value: $539,631
- Annual tax amount: $337
- Date on market: 10/16/2024
- Listing agreement: Exclusive Right To Sell
- Listing terms: Cash,Conventional,VA Loan
- Road surface type: Paved
Price history
| Date | Event | Price |
|---|---|---|
| 11/14/2024 | Sold | $648,000+3.7%$354/sqft |
Source:  Doorify MLS #10058454 Report a problem Doorify MLS #10058454 Report a problem | ||
| 10/18/2024 | Pending sale | $625,000$342/sqft |
Source: Doorify MLS #10058454 Report a problem | ||
| 10/16/2024 | Listed for sale | $625,000+92.3%$342/sqft |
Source: Doorify MLS #10058454 Report a problem | ||
| 4/30/2010 | Sold | $325,000-4.4%$178/sqft |
Source: Public Record Report a problem | ||
| 2/7/2010 | Listed for sale | $339,900$186/sqft |
Source: RE/MAX One Realty #1705614 Report a problem | ||
Public tax history
| Year | Property taxes | Tax assessment |
|---|---|---|
| 2025 | $3,471 +3% | $539,631 |
| 2024 | $3,371 +21.7% | $539,631 +53% |
| 2023 | $2,771 +7.9% | $352,773 |
| 2022 | $2,568 +2.8% | $352,773 |
| 2021 | $2,499 +1.7% | $352,773 |
| 2020 | $2,458 -0.8% | $352,773 +17.2% |
| 2019 | $2,477 | $300,892 |
| 2018 | $2,477 +14.7% | $300,892 |
| 2017 | $2,159 +2.1% | $300,892 |
| 2016 | $2,116 -16.2% | $300,892 -16.6% |
| 2015 | $2,525 +5.5% | $360,632 |
| 2014 | $2,393 | $360,632 |
| 2013 | -- | $360,632 |
| 2012 | -- | $360,632 |
| 2011 | -- | $360,632 |
| 2010 | -- | $360,632 |
| 2009 | -- | $360,632 |
| 2008 | -- | -- |
| 2007 | -- | -- |
| 2006 | -- | -- |
| 2005 | -- | -- |
| 2004 | -- | -- |
| 2003 | -- | -- |
| 2002 | -- | -- |
| 2001 | -- | -- |
Find assessor info on the county website
Neighborhood: 27613
Nearby homes
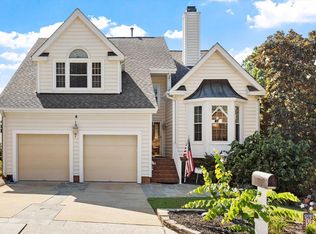
- $675,0003 bd3 ba2.4k sqft10129 Goodview Ct, Raleigh, NC 27613For Sale
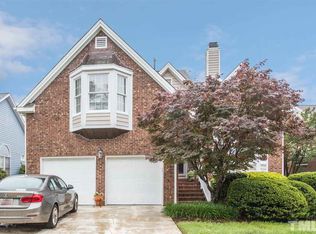
- $591,4003 bd3 ba2.4k sqft10121 Goodview Ct, Raleigh, NC 27613Off Market
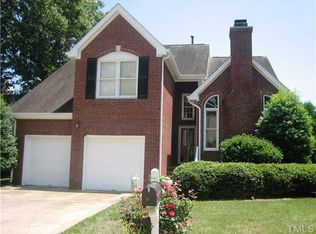
- $624,0003 bd3 ba2.3k sqft10117 Goodview Ct, Raleigh, NC 27613Off Market
- $586,500-- bd5 ba2.1k sqft10133 Goodview Ct, Raleigh, NC 27613Off Market
- $520,1003 bd3 ba2.1k sqft10128 Goodview Ct, Raleigh, NC 27613Off Market
- $502,500-- bd5 ba1.7k sqft10124 Goodview Ct, Raleigh, NC 27613Off Market
- $530,0004 bd3 ba2.1k sqft10132 Goodview Ct, Raleigh, NC 27613Sold
- $572,900-- bd5 ba2.1k sqft10113 Goodview Ct, Raleigh, NC 27613Off Market
Nearby schools
GreatSchools rating
- 10/10Barton Pond ElementaryGrades: PK-5Distance: 0.4 mi
- 10/10Leesville Road MiddleGrades: 6-8Distance: 2.1 mi
- 8/10Leesville Road HighGrades: 9-12Distance: 2.1 mi
Schools provided by the listing agent
- Elementary: Wake - Barton Pond Elementary
- Middle: Wake - Leesville Road Middle
- High: Wake - Leesville Road High
Source: Doorify MLS. This data may not be complete. We recommend contacting the local school district to confirm school assignments for this home.
Get a cash offer in 3 minutes
Find out how much your home could sell for in as little as 3 minutes with a no-obligation cash offer.
Estimated market value
$643,900
Get a cash offer in 3 minutes
Find out how much your home could sell for in as little as 3 minutes with a no-obligation cash offer.
Estimated market value
$643,900
- North Carolina
- Wake County
- Raleigh
- 27613
- 10125 Goodview Ct
