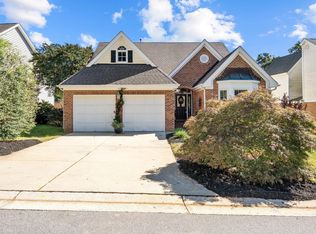
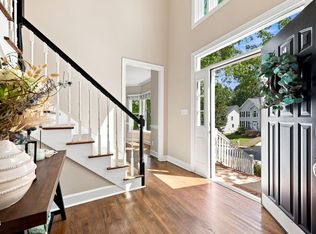
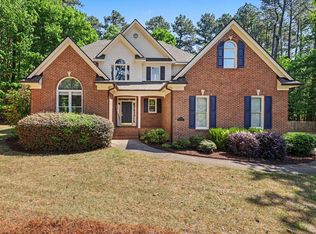
Welcome home to your own little slice of heaven in Wildwood Green! This beautiful home overlooks the 8th hole of the golf course, offering breathtaking views that can be enjoyed from the spacious deck and throughout the home. Step through the front door and take in the soaring ceilings and beautiful hardwood floors that flow throughout the home. The inviting living room features a gas log fireplace, while the separate dining room seamlessly blends into the family room, creating an ideal space for entertaining. The family room is highlighted by a second gas log fireplace and a wall of windows that brings the stunning golf course views indoors. The updated kitchen is sure to impress with granite countertops, double wall ovens, a gas cooktop, stainless steel appliances, an abundance of cabinetry and a charming bay window overlooking the golf course. The main-level primary suite provides a private retreat and features an updated primary bath. Venture upstairs to find a spacious office, two additional bedrooms, a full bath and two walk-in attic spaces providing excellent storage. For added peace of mind, this home is equipped with a whole-house generator, ensuring you are prepared for unexpected power outages. The location is phenomenal, with convenient access to grocery stores, restaurants, shopping and I-540. Enjoy the beauty of golf course living while being just minutes from everything you need!
For sale
$675,000
10129 Goodview Ct, Raleigh, NC 27613
3beds
2,478sqft
Single Family Residence
Built in 1990
6,098 Square Feet Lot
$658,600 Zestimate®
$272/sqft
$76/mo HOA
What's special
Gas log fireplaceSoaring ceilingsSecond gas log fireplaceBeautiful hardwood floorsSpacious deckFamily roomGranite countertops
- 62 days
- 612
- 48
Zillow last checked:
Listing updated:
Listed by:
Connie Batten 919-961-0808,
Coldwell Banker HPW
Source: Doorify MLS,MLS#: 10187779
Facts & features
Interior
Bedrooms & bathrooms
- Bedrooms: 3
- Bathrooms: 3
- Full bathrooms: 2
- 1/2 bathrooms: 1
- Main level bathrooms: 1
- Main level bedrooms: 1
Primary bedroom
- Description: Hardwood floors, beautiful views
- Level: Main
- Area: 201.6 Square Feet
- Dimensions: 14.4 x 14.0
Bedroom 2
- Description: Hardwood floors
- Level: Second
- Area: 140.4 Square Feet
- Dimensions: 12.0 x 11.7
Bedroom 3
- Description: Hardwood floors
- Level: Second
- Area: 140.4 Square Feet
- Dimensions: 13.5 x 10.4
Dining room
- Description: Hardwood floors
- Level: Main
- Area: 159.9 Square Feet
- Dimensions: 13.0 x 12.3
Family room
- Description: Hardwood floors, gas log fireplace
- Level: Main
- Area: 221 Square Feet
- Dimensions: 17.0 x 13.0
Kitchen
- Description: Updated Kitchen
- Level: Main
- Area: 198 Square Feet
- Dimensions: 18.0 x 11.0
Living room
- Description: Hardwood floors, gas log fireplace
- Level: Main
- Area: 196.8 Square Feet
- Dimensions: 16.0 x 12.3
Office
- Description: Hardwood floors
- Level: Second
- Area: 200.2 Square Feet
- Dimensions: 14.3 x 14.0
Heating
- Central, Fireplace(s), Forced Air, Natural Gas
Cooling
- Central Air, Ceiling Fan(s), Electric, Heat Pump
Appliances
- Included: Disposal, Dishwasher, Gas Cooktop, Gas Water Heater, Microwave, Oven, Stainless Steel Appliance(s), Wall Oven
- Laundry: Laundry Closet, In Hall
Features
- Breakfast Bar, Bookcases, Cathedral Ceiling(s), Ceiling Fan(s), Entrance Foyer, Granite Counters, High Ceilings, High Speed Internet, Open Floorplan, Primary Downstairs, Recessed Lighting, Storage, Vaulted Ceiling(s), Walk-In Closet(s), Whirlpool Tub, Separate Shower, Bathtub/Shower Combination, Walk-In Shower, Water Closet, Smooth Ceilings
- Flooring: Hardwood, Tile
- Doors: Storm Door(s)
- Windows: Blinds, Screens, Window Treatments
- Basement: Crawl Space
- Number of fireplaces: 2
- Fireplace features: Family Room, Gas Log, Living Room
- Common walls with other units/homes: No Common Walls
Interior area
- Total structure area: 2,478
- Total interior livable area: 2,478 sqft
- Finished area above ground: 2,478
- Finished area below ground: 0
Property
Parking
- Total spaces: 4
- Parking features: Attached, Concrete, Deck, Driveway, Garage Faces Front, Garage, Garage Door Opener, Inside Entrance
- Garage spaces: 2
- Uncovered spaces: 2
Accessibility
- Accessibility features: Standby Generator
Features
- Levels: One and One Half
- Stories: 1
- Patio & porch: Awning(s), Deck
- Exterior features: Awning(s), Rain Gutters
- Has view: Yes
- View description: Golf Course
Lot
- Size: 6,098 Square Feet
- Features: Back Yard, Front Yard, Landscaped, On Golf Course, Views
Details
- Parcel number: 079801078048000 0175183
- Zoning: R-40W
- Special conditions: Standard
- Other equipment: Generator
Construction
Type & style
- Home type: SingleFamily
- Architectural style: Transitional
- Property subtype: Single Family Residence
Materials
- Brick Veneer, Vinyl Siding
- Foundation: Crawlspace
- Roof: Shingle
Condition
- New construction: No
- Year built: 1990
Utilities & green energy
- Sewer: Community Sewer
- Water: Community Water
- Utilities for property: Cable Connected, Electricity Connected, Natural Gas Connected, Phone Connected, Sewer Connected, Water Connected
Community & HOA
Community
- Features: Clubhouse, Golf, Pool, Tennis Court(s)
- Security: Smoke Detector(s), Security System
- Subdivision: Wildwood Green
HOA
- Has HOA: Yes
- Amenities included: Playground, Pool, Tennis Court(s)
- Services included: None
- HOA fee: $916 annually
- HOA name: Wildwood HOA
- HOA phone: 919-878-8787
Location
- Region: Raleigh
Financial & listing details
- Price per square foot: $272/sqft
- Tax assessed value: $562,112
- Annual tax amount: $3,615
- Date on market: 8/21/2026
- Listing agreement: Exclusive Right To Sell
- Listing terms: Cash,Conventional
- Road surface type: Asphalt
Estimated market value
$658,600
$626,000 - $692,000
$2,801/mo
Price history
| Date | Event | Price |
|---|---|---|
| 8/21/2026 | Listed for sale | $675,000+171.1%$272/sqft |
Source:  Doorify MLS #10187779 Report a problem Doorify MLS #10187779 Report a problem | ||
| 10/26/1994 | Sold | $249,000$100/sqft |
Source: Agent Provided Report a problem | ||
Public tax history
| Year | Property taxes | Tax assessment |
|---|---|---|
| 2025 | $3,615 +3% | $562,112 |
| 2024 | $3,511 +20.5% | $562,112 +51.4% |
| 2023 | $2,915 +7.9% | $371,234 |
| 2022 | $2,701 +2.8% | $371,234 |
| 2021 | $2,629 +1.7% | $371,234 |
| 2020 | $2,585 -6.4% | $371,234 +10.5% |
| 2019 | $2,763 +0.4% | $335,882 |
| 2018 | $2,753 +14.3% | $335,882 |
| 2017 | $2,408 +2.1% | $335,882 |
| 2016 | $2,359 -7.6% | $335,882 -8% |
| 2015 | $2,554 +5.5% | $364,891 |
| 2014 | $2,421 | $364,891 |
| 2013 | -- | $364,891 |
| 2012 | -- | $364,891 |
| 2011 | -- | $364,891 |
| 2010 | -- | $364,891 |
| 2009 | -- | $364,891 |
| 2008 | -- | -- |
| 2007 | -- | -- |
| 2006 | -- | -- |
| 2005 | -- | -- |
| 2004 | -- | -- |
| 2003 | -- | -- |
| 2002 | -- | -- |
| 2001 | -- | -- |
Find assessor info on the county website
Monthly payment
Est. payment
Payment breakdown
Explore the cost of this home by adjusting the details. Changes won't be saved.Climate risks
Neighborhood: 27613
Nearby schools
Schools provided by the listing agent
- Elementary: Wake - Barton Pond Elementary
- Middle: Wake - Leesville Road Middle
- High: Wake - Leesville Road High
Source: Doorify MLS. This data may not be complete. We recommend contacting the local school district to confirm school assignments for this home.
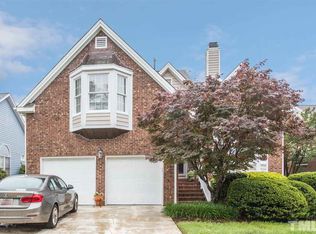
Similar homes
- $760,0003 bd3 ba2.4k sqft7721 Sutcliffe Dr, Raleigh, NC 27613For Sale
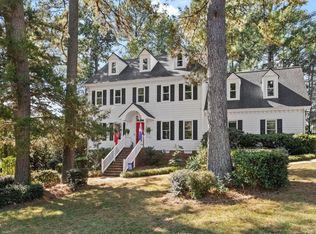
 MLS ID #10198697, Connie Batten. Doorify MLS
 - $775,0003 bd4 ba2.8k sqft8801 Old Tom Way, Raleigh, NC 27613For Sale
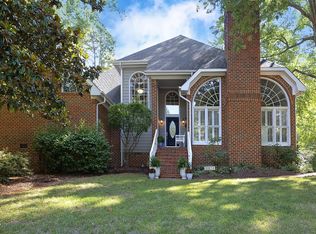 MLS ID #10190957, Roger Sloop. Doorify MLS
 - $623,0004 bd3 ba2.3k sqft4220 Glen Erin Way, Raleigh, NC 27613For Sale
 MLS ID #10191717, Emily Mitchell. Doorify MLS
 - $739,0005 bd3 ba3k sqft4708 Bartwood Dr, Raleigh, NC 27613For Sale
 MLS ID #10193706, James David Ayscue. Doorify MLS
 - $860,0004 bd4 ba3.3k sqft2012 Macon Ridge Rd, Raleigh, NC 27613For SaleMLS ID #10198951, Thomas Ladane Shoupe. Doorify MLS
- $674,9004 bd3 ba3k sqft1524 Wood Spring Ct, Raleigh, NC 27614For SaleMLS ID #10197301, Marti Hampton. Doorify MLS
- $745,0003 bd3 ba2k sqft2505 Mount Vernon Church Rd, Raleigh, NC 27614For SaleMLS ID #10191546, Chase Golden. Doorify MLS
- $699,0003 bd3 ba2.7k sqft9159 Palm Bay Cir, Raleigh, NC 27617For SaleMLS ID #10179232, Tamara Lynn Edwards. Doorify MLS
- $650,0003 bd3 ba2.3k sqft4925 Old Millcrest Ct, Raleigh, NC 27609For SaleMLS ID #10197616, Rebecca Ellis. Doorify MLS
- $675,0003 bd2 ba2k sqft3020 Stone Gap Ct, Raleigh, NC 27612For SaleMLS ID #10180813, Sherrie Smith. Doorify MLS
- $775,0004 bd3 ba2.9k sqft5921 Valley Estates Dr, Raleigh, NC 27612For SaleMLS ID #10197395, John Merriman. Doorify MLS
- $885,0004 bd4 ba3.1k sqft4213 Oakthorne Way, Raleigh, NC 27613For SaleMLS ID #10193258, Amy Holloway. Doorify MLS
- $599,9854 bd3 ba2.8k sqft9113 Walking Stick Trl, Raleigh, NC 27615For SaleMLS ID #10162266, Shadia Hamzy. Doorify MLS
- $870,0004 bd4 ba3.4k sqft1412 Abbeys Grove Trl, Raleigh, NC 27614For SaleMLS ID #10197189, Michelle Gelston. Doorify MLS
- $675,0004 bd4 ba3.6k sqft9301 Bramden Ct, Wake Forest, NC 27587For SaleMLS ID #10189861, Meredith Hilbert. Doorify MLS
- $650,0004 bd3 ba2.4k sqft2603 Glen Eden Dr, Raleigh, NC 27612For SaleMLS ID #10180117, Sheri Hagerty. Doorify MLS
- $510,0004 bd3 ba1.9k sqft2605 Hiking Trl, Raleigh, NC 27615For SaleMLS ID #10195516, Steven Squires. Doorify MLS
- $695,0003 bd3 ba2.7k sqft108 Marvista Ct, Cary, NC 27518For SaleMLS ID #10192077, Leigh Anne Hammill. Doorify MLS
- $610,0003 bd3 ba1.8k sqft4006 Angier Ave, Durham, NC 27703For SaleMLS ID #10196597, Rupert Bryan. Doorify MLS
- $750,0005 bd4 ba3.6k sqft12413 Mayhurst Pl, Raleigh, NC 27614For SaleMLS ID #10189364, Carole Langheim. Doorify MLS
